Skip main navigation
Off market
  • $701,600

    4704 Seneca Park Trl, Bradenton, FL 34211

    3beds
    2,562sqft
    Single Family Residence
    Built in 2012
    0.42 Acres Lot
    $701,600 Zestimate®
    $274/sqft
    $4,588 Estimated rent

    Home value

    $701,600

    $660,000 - $751,000

    $4,588/mo

    Zestimate® history
    Loading
    Loading...

    Owner options

    List your home for rent

    $4,588/mo

    Rent Zestimate®

    Find your next renter with Zillow Rental Manager. Plus, with online applications, you can quickly screen prospective tenants – for free.

    Learn more

    $4,588/mo

    Rent Zestimate®

    Refinance and save

    $5,059/mo

    Est. payment

    Refinancing to a lower rate could help reduce your monthly payments and save thousands over the life of the loan.

    See today's rates

    $5,059/mo

    Est. payment

    Explore your selling options

    Work with a Zillow partner agent

    Leverage their expertise and Zillow's premium Showcase listings to get your home seen by more buyers.

    Get started

    List with your own agent

    Get your home in front of millions of buyers by listing it on Zillow.

    Learn how to do it

    Sell it yourself

    Take full control of how buyers see your home on Zillow by listing For Sale by Owner (FSBO).

    List your home

    What's special

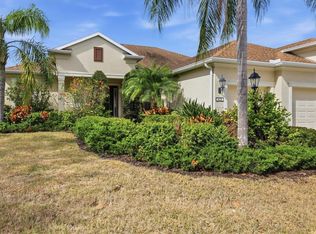
    Absolutely, positively, this home packs the WOW factor - inside and out! Stunning from every aspect, you will be captured by the meticulously manicured landscaping, the most welcoming, cozy front porch and a feeling of enchantment from the moment you enter the home. Plan on multiple visits to appreciate the amount of details that have been attended to throughout the home. High quality fixtures, crown molding, accented tray ceilings and architectural accouterments compliment every aspect that captivates your interest with the sweetest coastal flare. The gourmet kitchen features the best of the best in cabinets, appliances and designer selections. Step into the spacious owners' suite with striking wood flooring, plantation shutters and a luxurious master bath. An entertainers dream, the home design flows from the front porch, to the kitchen, family room and to an absolute paradise of outdoor living space that is magnificent. You'll love the adorable outdoor bar, paved lanai, tropical spool and the most captivating views creating a getaway to tranquility with your private fire pit or fabulous pool parties! Located in the delightful community of Central Park in Lakewood Ranch, you'll enjoy the ease of a maintenance included lifestyle and a multitude of amenities including a community pool and 24-hour access fitness center, a 10-acre park featuring 2 dog parks, tennis courts, ball field, tot lot, splash park, covered pavilion & meandering paths. Don't miss out on this truly rare gem as your next home. This home is move in ready. Furniture is available for sale.

    This property is off market, which means it's not currently listed for sale or rent on Zillow. This may be different from what's available on other websites or public sources.
    Originating MLS: Sarasota - Manatee

    Facts & features

    Interior

    Bedrooms & bathrooms
    • Bedrooms: 3
    • Bathrooms: 3
    • Full bathrooms: 3
    Heating
    • central, Electric, Gas
    Cooling
    • Central
    Appliances
    • Included: Dishwasher, Dryer, Garbage disposal, Microwave, Range / Oven, Refrigerator, Washer
    • Laundry: Inside, Laundry Room
    Features
    • Ceiling Fans(s), Eating Space In Kitchen, High Ceiling(s), Master Bedroom Downstairs, Open Floorplan, Split Bedroom, Stone Counters, Walk-In Closet(s), Crown Molding, Solid Wood Cabinets, Thermostat, Kitchen/Family Room Combo, Built in Features, Window Treatments, Tray Ceiling(s), Coffered Ceiling(s)
    • Flooring: Tile, Hardwood
    • Windows: Window Treatments, Shutters
    • Has fireplace: No
    Interior area
    • Structure area source: Public Records
    • Total interior livable area: 2,562 sqft

    Property

    Parking
    • Total spaces: 3
    • Parking features: Garage, Open
    Features
    • Levels: One
    • Patio & porch: Screened, Front Porch, Rear Porch
    • Exterior features: Stone, Brick
    • Pool features: Gunite, Heated, In Ground, Salt Water, Screen Enclosure
    • Has view: Yes
    • View description: Water
    • Has water view: Yes
    • Water view: Water
    Lot
    • Size: 0.42 Acres
    • Dimensions: 100x211x103x179
    • Features: In County, Oversized Lot, Sidewalk, Street Paved, Street Private, Conservation Area
    • Residential vegetation: Mature Landscaping, Trees/Landscaped
    Details
    • Parcel number: 579630259
    • Zoning: PDMU

    Construction

    Type & style
    • Home type: SingleFamily
    • Architectural style: Key West
    • Property subtype: Single Family Residence
    Materials
    • masonry
    • Roof: Metal
    Condition
    • Year built: 2012
    Details
    • Builder model: HARMONY
    • Builder name: Neal Communities

    Utilities & green energy

    • Sewer: Public Sewer
    • Water: Public
    • Utilities for property: Electricity Connected, Natural Gas Connected, Phone Available, Sewer Connected, BB/HS Internet Available, Public, Underground Utilities, Cable Connected, Water Available, Sprinkler Recycled

    Community & HOA

    Community
    • Security: Gated Community
    • Subdivision: CENTRAL PARK SP E-1B
    HOA
    • Has HOA: Yes
    • Amenities included: Playground, Fitness Center, Maintenance, Park, Pool, Fence Restrictions, Gated, Tennis Court(s), Recreation Facilities
    • Services included: Community Pool, Maintenance Grounds, Recreational Facilities, Common Area Taxes, Escrow Reserves Fund, Manager
    • HOA fee: $430 monthly
    Location
    • Region: Bradenton

    Financial & listing details

    • Price per square foot: $274/sqft
    • Tax assessed value: $555,641
    • Annual tax amount: $1,247
    • Listing terms: Cash, FHA, VA Loan
    • Ownership: Fee Simple

    Price history

    DateEventPrice
    8/11/2020Sold$475,000$185/sqft
    Source: Public Record Report a problem
    7/5/2020Pending sale$475,000$185/sqft
    Source: Michael Saunders & Company - Licensed Real Estate Broker #A4471364 Report a problem
    7/4/2020Listed for sale$475,000$185/sqft
    Source: MICHAEL SAUNDERS & COMPANY #A4471364 Report a problem
    3/24/2020Sold$475,000+5.6%$185/sqft
    Source: Public Record Report a problem
    10/11/2017Sold$450,000+388.7%$176/sqft
    Source: Public Record Report a problem
    12/30/2011Sold$92,088$36/sqft
    Source: Public Record Report a problem

    Public tax history

    YearProperty taxesTax assessment
    2025$1,247 +3%$444,677 +2.9%
    2024$1,211 +1.6%$432,145 +3%
    2023$1,192 +2.5%$419,558 +3%
    2022$1,163 -17.1%$407,338 +3%
    2021$1,403 -80.2%$395,474 +6.2%
    2020$7,085 +0.8%$372,261 +2.1%
    2019$7,027 $364,647 +1.4%
    2018$7,027 -7.3%$359,709 -2%
    2017$7,581 +1.9%$367,205 -1.8%
    2016$7,439 $374,040 +0.7%
    2015$7,439 $371,440 +7.5%
    2014$7,439 +3.5%$345,565 +5.3%
    2013$7,189 +718801%$328,249 +170863%
    2012$1 $192
    Find assessor info on the county website

    Neighborhood: 34211

    Nearby schools

    GreatSchools rating
    Schools provided by the listing agent
    • Elementary: Gullett Elementary
    • Middle: Dr Mona Jain Middle
    • High: Lakewood Ranch High

    Source: The MLS. This data may not be complete. We recommend contacting the local school district to confirm school assignments for this home.

    Get a cash offer in 3 minutes
    Find out how much your home could sell for in as little as 3 minutes with a no-obligation cash offer.
    Estimated market value
    $701,600
    Get a cash offer in 3 minutes
    Find out how much your home could sell for in as little as 3 minutes with a no-obligation cash offer.
    Estimated market value
    $701,600