Skip main navigation
Off market
  • $649,600

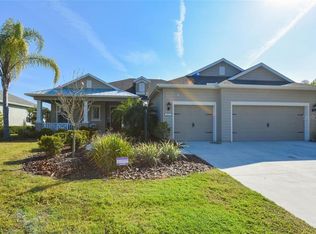
    4705 Seneca Park Trl, Lakewood Ranch, FL 34211

    3beds
    2,323sqft
    SingleFamily
    Built in 2013
    0.27 Acres Lot
    $649,600 Zestimate®
    $280/sqft
    $3,153 Estimated rent

    Home value

    $649,600

    $604,000 - $702,000

    $3,153/mo

    Zestimate® history
    Loading
    Loading...

    Owner options

    List your home for rent

    $3,153/mo

    Rent Zestimate®

    Find your next renter with Zillow Rental Manager. Plus, with online applications, you can quickly screen prospective tenants – for free.

    Learn more

    $3,153/mo

    Rent Zestimate®

    Refinance and save

    $4,362/mo

    Est. payment

    Refinancing to a lower rate could help reduce your monthly payments and save thousands over the life of the loan.

    See today's rates

    $4,362/mo

    Est. payment

    Explore your selling options

    Work with a Zillow partner agent

    Leverage their expertise and Zillow's premium Showcase listings to get your home seen by more buyers.

    Get started

    List with your own agent

    Get your home in front of millions of buyers by listing it on Zillow.

    Learn how to do it

    Sell it yourself

    Take full control of how buyers see your home on Zillow by listing For Sale by Owner (FSBO).

    List your home

    What's special

    Coastal Series "Tradition" Model boasts a 3 Bedroom, 2 Bath, Den & Dining Rm light & bright 2,323 Sq. Ft. floor plan. "Maintenance Free" Florida living here on one of the largest panoramic lake front lots! Private peaceful, lush tropical landscape. Entertain on your expanded paver brick lanai beside your heated salt water pool w/waterfall, relax under the 2 covered wood feature ceiling sitting areas. Inside this magnificent home you will obviously see that this is something special! Immaculate, tastefully decorated this home features upgrades including 20" wood tile floor in main living areas, plantation shutters through out, coastal accent wood paneling, tray ceiling w/wood feature, raised upgraded panels doors, all closets custom designed, all rooms freshly painted, designer fixtures & lighting, AC/Heating warranty, paver brick drive & walk, additional garage storage cabinetry/wall shelving/overhead rack & workbench. Kitchen is a chef's dream with GE Profile stainless appliances, functional glass door walk-in pantry w/baskets & pullouts, Quartz over-sized island & counter-tops, decorative tile back-splash, "soft close" cabinetry, comfortable eat in space. Bathroom details include granite or quartz counter-tops, porcelain tile walls & floors, upgraded cabinetry in master bath, over-sized roman shower. A truly Must See...located in the "Family Friendly" gated community of Central Park! The "Claremont" section features its own neighborhood pool, hot tub & fitness center. Along with a amazing splash park.

    This property is off market, which means it's not currently listed for sale or rent on Zillow. This may be different from what's available on other websites or public sources.

    Facts & features

    Interior

    Bedrooms & bathrooms
    • Bedrooms: 3
    • Bathrooms: 2
    • Full bathrooms: 2
    Heating
    • Gas
    Cooling
    • Central
    Appliances
    • Included: Dishwasher, Dryer, Microwave, Refrigerator, Washer
    Features
    • Attic, Inside Utility, Smoke Alarm(S), Solid Wood Cabinets, Solid Stone Counters, Blinds/Shades, Tray Ceiling, Other, Built in Features, Volume Ceilings
    • Flooring: Tile, Other, Hardwood
    • Has fireplace: No
    Interior area
    • Total interior livable area: 2,323 sqft

    Property

    Parking
    • Parking features: Garage - Attached
    Features
    • Pool features: Inside, Screen Enclosure, Heated Pool, Spa, Tile, Child Safety Fence, Auto Cleaner, Other Water Feature
    • Has view: Yes
    • View description: Water
    • Has water view: Yes
    • Water view: Water
    Lot
    • Size: 0.27 Acres

    Construction

    Type & style
    • Home type: SingleFamily
    Materials
    • Roof: Metal
    Condition
    • Year built: 2013

    Utilities & green energy

    • Utilities for property: County Water, Electric, Street Lights, Public Utilities, Underground, Sprinkler Recycled

    Community & neighborhood

    Community
    • Community features: Fitness Center
    Location
    • Region: Lakewood Ranch

    HOA & financial

    HOA
    • Has HOA: Yes
    • HOA fee: $164 monthly

    Other

    Other facts
    • Additional Rooms: Den/Library/Office, Foyer, Inside Utility, Bonus Room
    • Appliances Included: Disposal, Oven, Gas Appliances
    • Community Features: Park, Playground, Fees Required, Security, Recreation Building, Irrigation-Reclaimed Water, Maintenance Free, Special Community Restrictions
    • Exterior Construction: Block
    • Exterior Features: Irrigation System, Sliding Doors, Trees/Landscaped, Mature Landscaping, Hurricane Shutters
    • Financing Available: Cash, Conventional
    • Foundation: Slab
    • Garage Carport: 2 Car Garage
    • Garage Features: Door Opener, Drive Space, Workshop
    • Heatingand Fuel: Central
    • HOA Common Assn: Required
    • HOA Payment Schedule: Quarterly
    • Interior Features: Attic, Inside Utility, Smoke Alarm(S), Solid Wood Cabinets, Solid Stone Counters, Blinds/Shades, Tray Ceiling, Other, Built in Features, Volume Ceilings
    • Interior Layout: Eating Space In Kitchen, Open Floor Plan, Split Bedroom
    • Kitchen Features: Island, Breakfast Bar, Walk In Pantry
    • Listing Type: Exclusive Right to Sell
    • Location: Street Paved, Sidewalk, In County, Conservation Area
    • Maintenance Includes: Ground Maintenance, Community Pool, Building Exterior, Security, Recreational Facilities, Escrow Reserves Fund, Other
    • Master Bath Features: Dual Sinks, Other Specify In Remarks, Shower No Tub
    • Ownership: Fee Simple
    • Pool: Community
    • Property Type: Residential
    • Roof: Shingle
    • Showing Time: View Instructions
    • Status: Active
    • Utilities: County Water, Electric, Street Lights, Public Utilities, Underground, Sprinkler Recycled
    • Special Listing Type: Not Applicable
    • Square Foot Source: Public Records
    • Property Style: Single Family Home
    • Property Description: One Story
    • Last Change Type: Price Decrease
    • Last Status: Incomplete
    • Office Primary Board ID: Sarasota
    • Minimum Lease: 6 Months
    • Pool Features: Inside, Screen Enclosure, Heated Pool, Spa, Tile, Child Safety Fence, Auto Cleaner, Other Water Feature
    • Ownership: Fee Simple

    Price history

    DateEventPrice
    12/4/2017Sold$435,000-3.3%$187/sqft
    Source: Agent Provided Report a problem
    11/2/2017Listed for sale$450,000-1.1%$194/sqft
    Source: COASTAL LUXURY PARTNERS, INC. #A4197672 Report a problem
    9/28/2017Listing removed$454,900$196/sqft
    Source: WAGNER REALTY #A4189345 Report a problem
    9/1/2017Price change$454,900-1.1%$196/sqft
    Source: WAGNER REALTY #A4189345 Report a problem
    8/7/2017Listed for sale$459,900$198/sqft
    Source: WAGNER REALTY #A4189345 Report a problem
    8/7/2017Pending sale$459,900$198/sqft
    Source: WAGNER REALTY #A4189345 Report a problem
    7/5/2017Listed for sale$459,900$198/sqft
    Source: WAGNER REALTY #A4189345 Report a problem

    Public tax history

    Tax history is unavailable.

    Neighborhood: 34211

    Nearby schools

    GreatSchools rating
    Schools provided by the listing agent
    • Elementary: Gullett Elementary
    • Middle: Nolan Middle
    • High: Lakewood Ranch High

    Source: The MLS. This data may not be complete. We recommend contacting the local school district to confirm school assignments for this home.

    Get a cash offer in 3 minutes
    Find out how much your home could sell for in as little as 3 minutes with a no-obligation cash offer.
    Estimated market value
    $649,600
    Get a cash offer in 3 minutes
    Find out how much your home could sell for in as little as 3 minutes with a no-obligation cash offer.
    Estimated market value
    $649,600