Prepare to be enchanted by this captivating 3-bedroom + den pool home, with entertainment spaces in the heart of Lakewood Ranch's Central Park! As you step through the welcoming entrance, be prepared to fall in love with the spacious and open floor plan, featuring an airy great room with a stunning wall of pocketing sliders that invite the outdoors in, allowing you to fully appreciate the lush tropical view. This chic yet comfortable home is a masterpiece of design, with no detail left unturned. Crown molding gracefully adorns the rooms, high tray ceilings exude elegance, and modern wood-look flooring adds a touch of warmth. Every window is adorned with plantation shutters, and the epoxy-coated garage floor is just one of the many marks of a well-thought-out home. Your culinary adventures await in the open and bright kitchen, complete with under-cabinet lighting, soft-close drawers, granite countertops, and a massive island with ample seating. This kitchen is the ideal space for cooking up delicious meals and making lasting memories. Step outside, and you'll find yourself in an outdoor paradise. Luxuriate in the sparkling pool with its built-in sun shelf and spa, all set in a tranquil and private backyard. There's no need to venture far for refreshments as the built-in wet bar is perfect for poolside refreshments. With ample room for outdoor living and dining furniture, you'll find this space to be an absolute dream for hosting unforgettable parties. And with the nearby pool bath, you've got convenience at your fingertips! Beyond the comforts of your own home, this part of Central Park offers a maintenance-free, securely gated enclave where you can enjoy the community pool, entertain friends and family with barbecues, and stay dedicated to your fitness journey in the well-equipped fitness center. Positioned for ultimate convenience near LWR Main Street, UTC Mall, and I-75, Central Park creates an impeccable, gated community environment suited for both seasonal and permanent residents, promising an unparalleled lifestyle. Are you ready to live the Florida dream? This immaculate Central Park gem offers an unparalleled lifestyle of luxury and leisure. Don't miss the opportunity to make it yours today! Contact us now to schedule your private showing and take the first step toward calling this extraordinary property your very own piece of paradise. Your dream home awaits!
Sold for $840,000
$840,000
4711 SENECA PARK TRAIL, BRADENTON, FL 34211
3beds
2,551sqft
Single Family Residence
Built in 2013
0.26 Acres Lot
$774,800 Zestimate®
$329/sqft
$5,025 Estimated rent
Home value
$774,800
$736,000 - $814,000
$5,025/mo
Zestimate® history
Owner options
List your home for rent
$5,025/mo
Rent Zestimate®
Find your next renter with Zillow Rental Manager. Plus, with online applications, you can quickly screen prospective tenants – for free.
$5,025/mo
Rent Zestimate®
Refinance and save
$5,988/mo
Est. payment
Refinancing to a lower rate could help reduce your monthly payments and save thousands over the life of the loan.
$5,988/mo
Est. payment
Explore your selling options
Work with a Zillow partner agent
Leverage their expertise and Zillow's premium Showcase listings to get your home seen by more buyers.
Get startedList with your own agent
Get your home in front of millions of buyers by listing it on Zillow.
Learn how to do itSell it yourself
Take full control of how buyers see your home on Zillow by listing For Sale by Owner (FSBO).
List your homeWhat's special
Sparkling poolEpoxy-coated garage floorModern wood-look flooringMassive islandCrown moldingHigh tray ceilingsCentral park
Zillow last checked:
Listing updated:
Listed by:
Tara Miller 941-373-5363,
PREFERRED SHORE LLC 941-999-1179,
Katie Cobb 913-744-0248,
PREFERRED SHORE LLC
Bought with:
Michelle Crabtree
PREMIER SOTHEBY'S INTERNATIONAL REALTY
Mary Northrup
PREMIER SOTHEBY'S INTERNATIONAL REALTY
Source: Stellar MLS,MLS#: A4585732 Originating MLS: Sarasota - Manatee
Originating MLS: Sarasota - Manatee
Facts & features
Interior
Bedrooms & bathrooms
- Bedrooms: 3
- Bathrooms: 3
- Full bathrooms: 3
Rooms
- Room types: Den/Library/Office, Foyer, Great Room, Utility Room
Primary bedroom
- Features: Walk-In Closet(s)
- Level: First
- Dimensions: 14x18
Bedroom 2
- Features: Built-in Closet
- Level: First
- Dimensions: 11x11
Bedroom 3
- Features: Built-in Closet
- Level: First
- Dimensions: 12x11
Primary bathroom
- Features: Dual Sinks, Garden Bath, Tub with Separate Shower Stall
- Level: First
Dinette
- Level: First
- Dimensions: 10x9
Dining room
- Level: First
- Dimensions: 14x11
Foyer
- Level: First
- Dimensions: 7x5
Great room
- Level: First
- Dimensions: 20x20
Kitchen
- Features: Kitchen Island, Pantry
- Level: First
- Dimensions: 13x18
Office
- Level: First
- Dimensions: 14x18
Heating
- Central, Electric
Cooling
- Central Air
Appliances
- Included: Dishwasher, Disposal, Dryer, Gas Water Heater, Microwave, Range, Refrigerator, Washer
Features
- Eating Space In Kitchen, High Ceilings, Open Floorplan, Split Bedroom
- Flooring: Carpet, Ceramic Tile, Laminate
- Doors: Sliding Doors
- Windows: Hurricane Shutters
- Has fireplace: No
Interior area
- Total structure area: 3,792
- Total interior livable area: 2,551 sqft
Property
Parking
- Total spaces: 3
- Parking features: Driveway, Garage Door Opener
- Attached garage spaces: 3
- Has uncovered spaces: Yes
Features
- Levels: One
- Stories: 1
- Patio & porch: Covered, Deck, Enclosed, Patio, Porch, Screened
- Exterior features: Irrigation System, Rain Gutters
- Has private pool: Yes
- Pool features: Child Safety Fence, Gunite, Heated, In Ground, Salt Water, Screen Enclosure
- Has spa: Yes
- Spa features: Heated
Lot
- Size: 0.26 Acres
- Features: In County, Sidewalk
- Residential vegetation: Trees/Landscaped
Details
- Parcel number: 579630859
- Zoning: PDMU
- Special conditions: None
Construction
Type & style
- Home type: SingleFamily
- Architectural style: Cape Cod
- Property subtype: Single Family Residence
Materials
- Block, Stucco
- Foundation: Slab
- Roof: Shingle
Condition
- Completed
- New construction: No
- Year built: 2013
Utilities & green energy
- Sewer: Public Sewer
- Water: Public
- Utilities for property: BB/HS Internet Available, Cable Available, Cable Connected, Public, Sprinkler Recycled, Street Lights
Community & HOA
Community
- Features: Deed Restrictions, Fitness Center, Irrigation-Reclaimed Water, Playground
- Security: Gated Community, Security System Owned
- Pet fee: $0 monthly
- Subdivision: CENTRAL PARK
HOA
- Has HOA: Yes
- Amenities included: Fitness Center, Gated, Maintenance, Playground
- HOA fee: $463 monthly
- HOA name: Laurie Denenholtz
- HOA phone: 800-337-5850
Location
- Region: Bradenton
Financial & listing details
- Price per square foot: $329/sqft
- Tax assessed value: $588,347
- Annual tax amount: $5,063
- Date on market: 10/13/2023
- Cumulative days on market: 3 days
- Listing terms: Cash,Conventional,FHA,VA Loan
- Ownership: Fee Simple
- Total actual rent: 0
- Road surface type: Paved
Price history
| Date | Event | Price |
|---|---|---|
| 12/1/2023 | Sold | $840,000$329/sqft |
Source:  Stellar MLS #A4585732 Report a problem Stellar MLS #A4585732 Report a problem | ||
| 10/16/2023 | Pending sale | $840,000$329/sqft |
Source: Stellar MLS #A4585732 Report a problem | ||
| 10/13/2023 | Listed for sale | $840,000+84.6%$329/sqft |
Source: Stellar MLS #A4585732 Report a problem | ||
| 2/26/2018 | Sold | $455,000-4.2%$178/sqft |
Source: Public Record Report a problem | ||
| 1/29/2018 | Pending sale | $475,000$186/sqft |
Source: Michael Saunders & Company - Licensed Real Estate Broker Report a problem | ||
| 1/24/2018 | Listed for sale | $475,000+11.8%$186/sqft |
Source: Michael Saunders & Company - Licensed Real Estate Broker Report a problem | ||
| 4/18/2013 | Sold | $424,723$166/sqft |
Source: Public Record Report a problem | ||
Public tax history
| Year | Property taxes | Tax assessment |
|---|---|---|
| 2025 | $8,589 -17.1% | $588,347 -13.1% |
| 2024 | $10,362 +98.6% | $676,814 +93.6% |
| 2023 | $5,218 +3% | $349,538 +3% |
| 2022 | $5,064 0% | $339,357 +3% |
| 2021 | $5,064 +1.3% | $329,473 +1.4% |
| 2020 | $5,000 +1.2% | $324,924 +2.3% |
| 2019 | $4,938 | $317,619 -16.7% |
| 2018 | $4,938 -24.7% | $381,322 +7% |
| 2017 | $6,558 +8.3% | $356,503 -2.3% |
| 2016 | $6,058 | $364,932 +0.1% |
| 2015 | $6,058 | $364,421 +5.8% |
| 2014 | $6,058 +400.2% | $344,353 +526.1% |
| 2013 | $1,211 +121020% | $55,000 +28545.8% |
| 2012 | $1 | $192 |
Find assessor info on the county website
Neighborhood: 34211
Nearby homes
- $694,0003 bd3 ba2.5k sqft4715 Seneca Park Trl, Bradenton, FL 34211Sold

- $622,4003 bd3 ba2.5k sqft4707 Seneca Park Trl, Bradenton, FL 34211Off Market
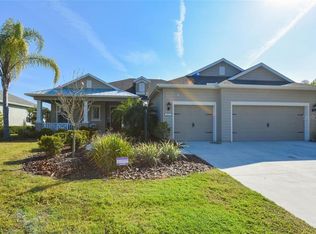
- $670,5003 bd2 ba2.3k sqft4705 Seneca Park Trl, Bradenton, FL 34211Off Market

- $623,2003 bd2 ba2.3k sqft4705 Seneca Park Trl, Lakewood Ranch, FL 34211Off Market
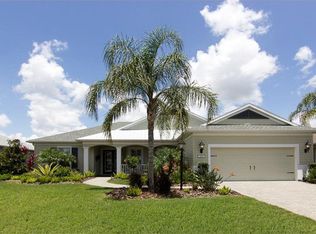
- $759,4003 bd3 ba2.5k sqft4719 Seneca Park Trl, Bradenton, FL 34211Off Market
- $615,7003 bd2 ba2.3k sqft4710 Seneca Park Trl, Bradenton, FL 34211Off Market
- $865,0004 bd4 ba3.1k sqft4714 Seneca Park Trl, Bradenton, FL 34211Sold
- $631,2003 bd3 ba2.5k sqft4621 Seneca Park Trl, Bradenton, FL 34211Off Market
Nearby schools
GreatSchools rating
- 8/10B.D. Gullett Elementary SchoolGrades: PK-5Distance: 0.4 mi
- 8/10Dr Mona Jain Middle SchoolGrades: 6-8Distance: 0.5 mi
- 6/10Lakewood Ranch High SchoolGrades: PK,9-12Distance: 1.3 mi
Schools provided by the listing agent
- Elementary: Gullett Elementary
- Middle: Nolan Middle
- High: Lakewood Ranch High
Source: Stellar MLS. This data may not be complete. We recommend contacting the local school district to confirm school assignments for this home.
Get a cash offer in 3 minutes
Find out how much your home could sell for in as little as 3 minutes with a no-obligation cash offer.
Estimated market value
$774,800
Get a cash offer in 3 minutes
Find out how much your home could sell for in as little as 3 minutes with a no-obligation cash offer.
Estimated market value
$774,800
- Florida
- Manatee County
- Lakewood Ranch
- 34211
- 4711 SENECA PARK TRAIL
Nearby cities
Nearby neighborhoods
Nearby zip codes
Other Lakewood Ranch Topics
