EXCEPTIONAL TURNKEY LUXURY IN THE PRESTIGIOUS GATED COMMUNITY OF GREYHAWK LANDING! Welcome to this beautifully maintained 4-bedroom, 3-bath residence, where quality craftsmanship, timeless elegance, and pride of ownership are evident throughout. Built by the renowned Sam Rodgers Homes, this exceptional property offers an expansive, thoughtfully designed floor plan featuring a formal dining area, separate living room, and an inviting great room—creating the perfect balance of everyday comfort and sophisticated entertaining. At the heart of the home is a beautifully appointed kitchen featuring stainless steel appliances, including a gas range, Bosch dishwasher, white cabinetry, a breakfast bar, and a stunning frameless bay window overlooking the spectacular outdoor living area. Designed with both style and functionality in mind, the home showcases numerous upgrades, including plantation shutters, a NEST smart thermostat, modern decorative ceiling fans throughout, multiple sliding glass doors that fill the home with natural light, a brick paved driveway, and an oversized 3-car garage. The spacious owner's suite serves as a private retreat with direct access to the lanai, dual walk-in closets, and a luxurious spa-inspired bathroom, featuring a soaking tub, dual vanities, and elegant lighting. Step outside and discover your own private Florida oasis. The expansive screened lanai is designed for year-round enjoyment and features a heated custom pool and spa, an impressive outdoor kitchen, and abundant space for dining, entertaining, or simply relaxing while enjoying the Florida lifestyle. Residents of Greyhawk Landing enjoy an exceptional selection of resort-style amenities, including two clubhouses, multiple community pools, pickleball and tennis courts, fitness facilities, sports fields, playgrounds, and scenic walking trails surrounded by beautiful mature landscaping—all with remarkably low HOA fees. Conveniently located just minutes from shopping, dining, top-rated schools, and with easy access to I-75, this premier gated community offers the perfect blend of luxury, convenience, and lifestyle. As an incredible bonus, with an acceptable offer, all of the nearly new, high-end furniture and seven smart TV's can convey with the sale, making this an exceptional turnkey opportunity. Simply move in and start enjoying everything this beautiful home has to offer from day one.
For sale
$759,999
12709 PENGUIN DRIVE, BRADENTON, FL 34212
4beds
2,297sqft
:
Get pre-qualified$4,881/mo
Single Family Residence
Built in 2006
0.3 Acres Lot
$-- Zestimate®
$331/sqft
$6/mo HOA
What's special
Quality craftsmanshipBreakfast barGas rangeImpressive outdoor kitchenLuxurious spa-inspired bathroomInviting great roomElegant lighting
- 13 days |
- 559 |
- 35 |
Likely to sell faster than
Zillow last checked:
Listing updated:
Listed by:
Stella Rosen 973-563-3324,
DALTON WADE INC 888-668-8283
Source: Stellar MLS,MLS#: TB8530887 Originating MLS: Suncoast Tampa
Originating MLS: Suncoast Tampa
Facts & features
Interior
Bedrooms & bathrooms
- Bedrooms: 4
- Bathrooms: 3
- Full bathrooms: 3
Rooms
- Room types: Great Room
Primary bedroom
- Features: Ceiling Fan(s), Dual Closets
- Level: First
- Area: 221 Square Feet
- Dimensions: 13x17
Bedroom 2
- Features: Coat Closet
- Level: First
- Area: 144 Square Feet
- Dimensions: 12x12
Bedroom 3
- Features: Coat Closet
- Level: First
- Area: 144 Square Feet
- Dimensions: 12x12
Bedroom 4
- Features: Coat Closet
- Level: First
- Area: 252 Square Feet
- Dimensions: 18x14
Dining room
- Features: Ceiling Fan(s)
- Level: First
- Area: 100 Square Feet
- Dimensions: 10x10
Great room
- Features: Ceiling Fan(s)
- Level: First
- Area: 288 Square Feet
- Dimensions: 16x18
Kitchen
- Features: Pantry
- Level: First
- Area: 132 Square Feet
- Dimensions: 11x12
Living room
- Features: Ceiling Fan(s)
- Level: First
- Area: 204 Square Feet
- Dimensions: 17x12
Heating
- Central, Electric
Cooling
- Central Air
Appliances
- Included: Dishwasher, Disposal, Dryer, Electric Water Heater, Exhaust Fan, Microwave, Range, Refrigerator, Washer
- Laundry: Inside, Laundry Room
Features
- Ceiling Fan(s), Crown Molding, Eating Space In Kitchen, High Ceilings, Kitchen/Family Room Combo, Living Room/Dining Room Combo, Open Floorplan, Pest Guard System, Primary Bedroom Main Floor, Solid Surface Counters, Solid Wood Cabinets, Stone Counters, Thermostat, Tray Ceiling(s), Walk-In Closet(s)
- Flooring: Carpet, Ceramic Tile
- Doors: Sliding Doors
- Windows: Window Treatments
- Has fireplace: No
Interior area
- Total structure area: 2,297
- Total interior livable area: 2,297 sqft
Video & virtual tour
Property
Parking
- Total spaces: 3
- Parking features: Garage Door Opener, Oversized
- Attached garage spaces: 3
Features
- Levels: One
- Stories: 1
- Patio & porch: Deck
- Has private pool: Yes
- Pool features: Deck, Gunite, Heated, In Ground, Lighting, Screen Enclosure
- Has spa: Yes
- Spa features: Heated, In Ground
Lot
- Size: 0.3 Acres
Details
- Additional structures: Outdoor Kitchen
- Parcel number: 554843009
- Zoning: PDR
- Special conditions: None
Construction
Type & style
- Home type: SingleFamily
- Property subtype: Single Family Residence
Materials
- Block, Stucco
- Foundation: Slab
- Roof: Tile
Condition
- Completed
- New construction: No
- Year built: 2006
Details
- Builder name: Sam Rodgers
Utilities & green energy
- Sewer: Public Sewer
- Water: Public
- Utilities for property: BB/HS Internet Available, Cable Available, Cable Connected, Electricity Connected, Fiber Optics, Natural Gas Connected, Public, Sewer Connected, Sprinkler Recycled, Street Lights, Underground Utilities, Water Connected
Community & HOA
Community
- Features: Clubhouse, Community Mailbox, Deed Restrictions, Fitness Center, Gated Community - Guard, Playground, Pool, Racquetball, Sidewalks, Tennis Court(s)
- Security: Gated Community, Security Lights, Smoke Detector(s)
- Pet fee: $0 monthly
- Subdivision: GREYHAWK LANDING PH 3
HOA
- Has HOA: Yes
- Amenities included: Clubhouse
- Services included: 24-Hour Guard, Community Pool
- HOA fee: $6 monthly
- HOA name: Aimee Davezac
- HOA phone: 941-491-2339
Location
- Region: Bradenton
Financial & listing details
- Price per square foot: $331/sqft
- Tax assessed value: $513,810
- Annual tax amount: $7,275
- Date on market: 7/30/2026
- Cumulative days on market: 4 days
- Listing terms: Cash,Conventional,FHA,VA Loan
- Ownership: Fee Simple
- Total actual rent: 0
- Electric utility on property: Yes
- Road surface type: Paved
Estimated market value
Not available
Estimated sales range
Not available
Not available
Price history
| Date | Event | Price |
|---|---|---|
| 7/30/2026 | Listed for sale | $759,999+4.8%$331/sqft |
Source:  Stellar MLS #TB8530887 Report a problem Stellar MLS #TB8530887 Report a problem | ||
| 9/30/2024 | Sold | $725,000-4.6%$316/sqft |
Source: Stellar MLS #A4613519 Report a problem | ||
| 8/24/2024 | Pending sale | $759,900$331/sqft |
Source: Stellar MLS #A4613519 Report a problem | ||
| 6/12/2024 | Listed for sale | $759,900+93.9%$331/sqft |
Source: Stellar MLS #A4613519 Report a problem | ||
| 8/28/2014 | Sold | $392,000-23.9%$171/sqft |
Source: Stellar MLS #M5900501 Report a problem | ||
| 5/5/2006 | Sold | $514,900$224/sqft |
Source: Public Record Report a problem | ||
Public tax history
| Year | Property taxes | Tax assessment |
|---|---|---|
| 2025 | $10,789 +38.8% | $513,810 +49.1% |
| 2024 | $7,775 +1.3% | $344,640 +3% |
| 2023 | $7,675 +2.7% | $334,602 +3% |
| 2022 | $7,473 +3.3% | $324,856 +3% |
| 2021 | $7,237 +3.3% | $315,394 +1.4% |
| 2020 | $7,003 -0.2% | $311,039 -1.5% |
| 2019 | $7,015 | $315,775 +1.9% |
| 2018 | $7,015 +3.1% | $309,887 +2.1% |
| 2017 | $6,804 +27.5% | $303,513 +2.1% |
| 2016 | $5,336 | $297,270 +0.7% |
| 2015 | $5,336 | $295,204 +37.1% |
| 2014 | $5,336 +0.2% | $215,326 +1.5% |
| 2013 | $5,326 +532504% | $212,144 +1.7% |
| 2012 | $1 | $208,598 -6.6% |
| 2011 | $1 | $223,365 -2.6% |
| 2010 | -- | $229,375 -21.3% |
| 2009 | $6,764 +35.9% | $291,339 -14.7% |
| 2008 | $4,978 -13.9% | $341,645 -10.9% |
| 2007 | $5,785 +415.9% | $383,373 +494.4% |
| 2006 | $1,121 +6.5% | $64,500 +9.8% |
| 2005 | $1,053 +363.4% | $58,750 +370% |
| 2004 | $227 +69% | $12,500 +64.5% |
| 2003 | $134 | $7,600 |
Find assessor info on the county website
Monthly payment
Est. payment
Payment breakdown
Explore the cost of this home by adjusting the details. Changes won't be saved.Climate risks
Neighborhood: Greyhawk Landing
Nearby schools
GreatSchools rating
- 7/10Freedom Elementary SchoolGrades: PK-5Distance: 2 mi
- 8/10Dr Mona Jain Middle SchoolGrades: 6-8Distance: 2.8 mi
- 6/10Lakewood Ranch High SchoolGrades: PK,9-12Distance: 4.3 mi
Schools provided by the listing agent
- Elementary: Freedom Elementary
- Middle: Dr Mona Jain Middle
- High: Lakewood Ranch High
Source: Stellar MLS. This data may not be complete. We recommend contacting the local school district to confirm school assignments for this home.
- $634,9004 bd3 ba2.5k sqft12715 Penguin Dr, Bradenton, FL 34212Off Market
- $644,7004 bd3 ba2.5k sqft12705 Penguin Dr, Bradenton, FL 34212Off Market
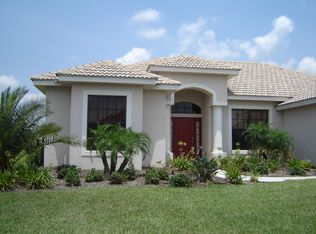
- $616,5004 bd3 ba2.2k sqft12719 Penguin Dr, Bradenton, FL 34212Off Market
- $510,4003 bd2 ba2.2k sqft12710 Penguin Dr, Bradenton, FL 34212Off Market
- $622,4003 bd2 ba2.3k sqft12714 Penguin Dr, Bradenton, FL 34212Off Market
- $757,1004 bd3 ba4.7k sqft12706 Penguin Dr, Bradenton, FL 34212Off Market
- $829,7004 bd3 ba3.2k sqft12723 Penguin Dr, Bradenton, FL 34212Off Market
- $617,4003 bd2 ba2.3k sqft12718 Penguin Dr, Bradenton, FL 34212Off Market
A local agent can set up tours, give advice and negotiate with sellers.
Similar homes
- $749,9004 bd3 ba3k sqft14711 2ND AVENUE CIRCLE NE, BRADENTON, FL 34212For Sale
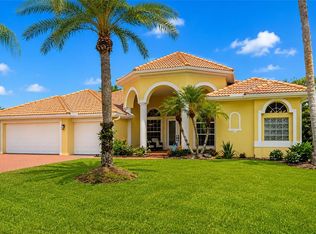
 MLS ID #A4697736, Joe Murphy, COLDWELL BANKER REALTY. Stellar MLS
 - $624,9003 bd3 ba2.2k sqft12344 LAVENDER LOOP, BRADENTON, FL 34212For Sale
 MLS ID #A4700124, Karina Primerano, REALTY HUB. Stellar MLS
 - $850,0004 bd3 ba2.9k sqft956 145TH STREET CIRCLE NE, BRADENTON, FL 34212For Sale
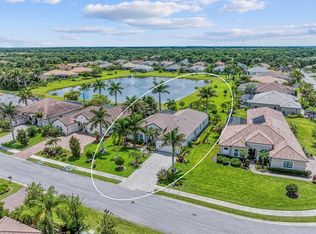 MLS ID #A4694139, Zarrin Falasiri, KW COASTAL LIVING II. Stellar MLS
 - $550,0004 bd3 ba2k sqft621 FIRE BUSH COURT, BRADENTON, FL 34212For Sale
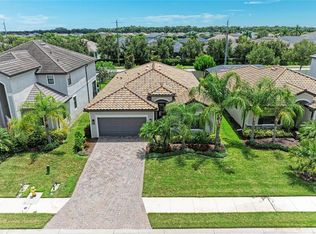 MLS ID #A4701892, Todd Goodman, KELLER WILLIAMS ON THE WATER S. Stellar MLS
 - $780,0005 bd4 ba3.1k sqft12051 FOREST PARK CIRCLE, BRADENTON, FL 34211For SaleMLS ID #A4702353, Fabrizio Uberti Bona, TURNER REAL ESTATE NETWORK. Stellar MLS
- $609,9003 bd3 ba2.1k sqft12287 LAVENDER LOOP, BRADENTON, FL 34212For SaleMLS ID #A4693729, Molly Laramie, PREMIER SOTHEBY'S INTERNATIONAL REALTY. Stellar MLS
- $650,0003 bd3 ba2.4k sqft538 FIRE BUSH COURT, BRADENTON, FL 34212For SaleMLS ID #A4698430, Aaron Wittenstein, KELLER WILLIAMS SUBURBAN TAMPA. Stellar MLS
- $715,0004 bd3 ba2.2k sqft13422 SAW PALM CREEK TRAIL, LAKEWOOD RANCH, FL 34211For SaleMLS ID #N6144550, Laurie Shaffer, KELLER WILLIAMS ISLAND LIFE REAL ESTATE. Stellar MLS
- $649,0005 bd3 ba3.3k sqft8844 STONE HARBOUR LOOP, BRADENTON, FL 34212For SaleMLS ID #A4681305, Roberta Rodgers-Mislyan, KELLER WILLIAMS ON THE WATER S. Stellar MLS
- $769,9004 bd3 ba3.1k sqft2337 LITTLE COUNTRY ROAD, PARRISH, FL 34219For SaleMLS ID #A4686856, Alana Jeltema, BETTER HOMES AND GARDENS REAL ESTATE ATCHLEY PROPE. Stellar MLS
- $899,0003 bd3 ba3.1k sqft380 165TH COURT NE, BRADENTON, FL 34212For SaleMLS ID #A4687459, Barbara Beasley, REALTY PLACE. Stellar MLS
- $550,0003 bd3 ba2.2k sqft14110 18TH PLACE E, BRADENTON, FL 34212For SaleMLS ID #A4687115, Gina Serena, PA, KW SUNCOAST. Stellar MLS
- $647,2004 bd3 ba2.2k sqft3512 SAVANNA PALMS COURT, BRADENTON, FL 34211For SaleMLS ID #A4700497, Shannon Dodge, WAGNER REALTY. Stellar MLS
- $449,0003 bd2 ba1.6k sqft9019 HERITAGE SOUND DRIVE, BRADENTON, FL 34212For SaleMLS ID #A4702238, Miro Tmej, STARLIGHT PALMS PROPERTY MANAGEMENT, LLC. Stellar MLS
- $719,0004 bd2 ba2.2k sqft13017 RAMBLEWOOD TRAIL, BRADENTON, FL 34211For SaleMLS ID #A4697138, Alexis Zibolis, COLDWELL BANKER REALTY. Stellar MLS
- $520,0004 bd4 ba2.9k sqft9035 WILLOWBROOK CIRCLE, BRADENTON, FL 34212For SaleMLS ID #A4690943, Bruce Hearon, COLDWELL BANKER REALTY. Stellar MLS
- $779,9003 bd3 ba2.1k sqft4735 SPINNAKER DRIVE, BRADENTON, FL 34208For SaleMLS ID #A4683560, Becky Gonzales, RE/MAX PROFERE. Stellar MLS
- $549,9903 bd3 ba2k sqft204 RIVER ENCLAVE COURT, BRADENTON, FL 34212For SaleMLS ID #A4694290, Jill Perfetto, WAGNER REALTY. Stellar MLS
- $573,5003 bd3 ba2k sqft6907 QUIET CREEK DRIVE, BRADENTON, FL 34212For SaleMLS ID #A4697622, Jessica Uglik, PLLC, KW SUNCOAST. Stellar MLS
- $520,0003 bd3 ba2.3k sqft758 PLANTERS MANOR WAY, BRADENTON, FL 34212For SaleMLS ID #A4690059, Pamela Strom, RE/MAX PALM. Stellar MLS
