Welcome to your private oasis in the highly coveted, gated community of Greyhawk Landing! Situated on a rare, oversized 12,088 sq ft estate lot, this pristine 3-bedroom PLUS a dedicated Den, 3-FULL bathroom home offers nearly double the yard space of standard neighborhood properties. Why settle for a basic 3-bedroom, 2-bath layout when you can have a spacious, custom configuration designed for modern living? Step inside to a beautifully maintained, carpet-free interior featuring gorgeous wood flooring and seamless tile throughout the main living areas and versatile den—perfect for a private home office, hybrid work, or a quiet reading room. The heart of the home flows effortlessly into the main living spaces and features premium, upgraded KitchenAid appliances. The original cabinetry and durable Corian countertops are in immaculate condition, offering a clean, functional workspace or the perfect canvas to customize your dream culinary kitchen. Structurally expanded with a fully permitted bedroom and 3rd full bathroom addition in 2013, this unique layout offers incredible flexibility, extra privacy for guests, or an ideal multi-generational setup. Slide open the doors to your backyard paradise. The massive, fully screened lanai surrounds a sparkling saltwater pool and spa, leaving plenty of extra green grass on your oversized lot for pets, play, or custom landscaping buffers. * Water Heater: Replaced just 2 years ago * Roof: Only 6 years old * HVAC System: Replaced with a premium, built-in antimicrobial UV light system * Garage Doors: Upgraded and replaced * Flooring: Zero carpet—all wood and tile Greyhawk Landing offers resort-style amenities including two community pools, a fitness center, tennis/pickleball courts, miles of walking trails, and top-rated Manatee County schools. Don't miss this rare opportunity to own a home with premium mechanics, and a massive lot that simply cannot be duplicated. Schedule your private showing today!
Pending
$624,900
12344 LAVENDER LOOP, BRADENTON, FL 34212
3beds
2,261sqft
Single Family Residence
Built in 2005
0.28 Acres Lot
$-- Zestimate®
$276/sqft
$6/mo HOA
What's special
Beautifully maintained carpet-free interiorMassive fully screened lanaiDurable corian countertopsPremium upgraded kitchenaid appliancesGorgeous wood flooring
- 47 days
- 95
- 1
Likely to sell faster than
Zillow last checked:
Listing updated:
Listed by:
Karina Primerano 941-209-0015,
REALTY HUB 407-900-1001
Source: Stellar MLS,MLS#: A4700124 Originating MLS: Orlando Regional
Originating MLS: Orlando Regional
Facts & features
Interior
Bedrooms & bathrooms
- Bedrooms: 3
- Bathrooms: 3
- Full bathrooms: 3
Rooms
- Room types: Family Room, Dining Room
Primary bedroom
- Features: Ceiling Fan(s), En Suite Bathroom, Walk-In Closet(s)
- Level: First
- Area: 304 Square Feet
- Dimensions: 16x19
Bedroom 2
- Features: Ceiling Fan(s), Built-in Closet
- Level: First
- Area: 121 Square Feet
- Dimensions: 11x11
Bedroom 3
- Features: Shower No Tub, Walk-In Closet(s)
- Level: First
- Area: 192 Square Feet
- Dimensions: 12x16
Balcony porch lanai
- Features: Ceiling Fan(s), No Closet
- Level: First
- Area: 234 Square Feet
- Dimensions: 26x9
Den
- Features: Ceiling Fan(s), Storage Closet
- Level: First
- Area: 132 Square Feet
- Dimensions: 12x11
Dinette
- Features: No Closet
- Level: First
- Area: 90 Square Feet
- Dimensions: 10x9
Dining room
- Features: No Closet
- Level: First
- Area: 132 Square Feet
- Dimensions: 12x11
Kitchen
- Features: Kitchen Island, Storage Closet
- Level: First
- Area: 195 Square Feet
- Dimensions: 13x15
Living room
- Features: Ceiling Fan(s), No Closet
- Level: First
- Area: 255 Square Feet
- Dimensions: 15x17
Heating
- Central, Electric, Heat Pump, Natural Gas
Cooling
- Central Air
Appliances
- Included: Dishwasher, Disposal, Dryer, Gas Water Heater, Microwave, Range, Refrigerator, Washer
- Laundry: Gas Dryer Hookup, Laundry Room
Features
- Ceiling Fan(s), Eating Space In Kitchen, Open Floorplan, Primary Bedroom Main Floor, Solid Surface Counters, Solid Wood Cabinets, Thermostat, Vaulted Ceiling(s), Walk-In Closet(s)
- Flooring: Engineered Hardwood, Porcelain Tile
- Doors: Sliding Doors
- Windows: Window Treatments, Hurricane Shutters, Hurricane Shutters/Windows
- Has fireplace: No
Interior area
- Total structure area: 3,012
- Total interior livable area: 2,261 sqft
Video & virtual tour
Property
Parking
- Total spaces: 2
- Parking features: Driveway, Garage Door Opener, Ground Level
- Attached garage spaces: 2
- Has uncovered spaces: Yes
Features
- Levels: One
- Stories: 1
- Patio & porch: Covered, Front Porch, Patio, Screened
- Exterior features: Irrigation System, Rain Gutters
- Has private pool: Yes
- Pool features: Gunite, Heated, In Ground, Salt Water, Screen Enclosure, Self Cleaning
- Has spa: Yes
- Spa features: Heated, In Ground
- Has view: Yes
- View description: Trees/Woods, Water, Pond
- Has water view: Yes
- Water view: Water,Pond
Lot
- Size: 0.28 Acres
- Features: Cul-De-Sac, Oversized Lot, Above Flood Plain
Details
- Parcel number: 554831459
- Zoning: PDR
- Special conditions: None
Construction
Type & style
- Home type: SingleFamily
- Architectural style: Florida
- Property subtype: Single Family Residence
Materials
- Block, Stucco
- Foundation: Slab
- Roof: Shingle
Condition
- Completed
- New construction: No
- Year built: 2005
Details
- Builder model: Ashville with custom addition
- Builder name: Homes by Towne
Utilities & green energy
- Sewer: Public Sewer
- Water: Public
- Utilities for property: BB/HS Internet Available, Cable Available, Electricity Connected, Natural Gas Connected, Phone Available, Public, Sewer Connected, Sprinkler Meter, Water Connected
Community & HOA
Community
- Pet fee: $0 monthly
- Subdivision: GREYHAWK LANDING PH 3
HOA
- Has HOA: Yes
- HOA fee: $6 monthly
- HOA name: Rizzetta & Company, Fonda Norton
- HOA phone: 813-533-2950
Location
- Region: Bradenton
Financial & listing details
- Price per square foot: $276/sqft
- Tax assessed value: $494,337
- Annual tax amount: $9,183
- Date on market: 7/16/2026
- Cumulative days on market: 50 days
- Listing terms: Cash,Conventional,FHA,VA Loan
- Ownership: Fee Simple
- Total actual rent: 0
- Electric utility on property: Yes
- Road surface type: Asphalt
Estimated market value
Not available
Estimated sales range
Not available
Not available
Price history
| Date | Event | Price |
|---|---|---|
| 8/13/2026 | Pending sale | $624,900$276/sqft |
Source:  Stellar MLS #A4700124 Report a problem Stellar MLS #A4700124 Report a problem | ||
| 7/30/2026 | Listed for sale | $624,900$276/sqft |
Source: Stellar MLS #A4700124 Report a problem | ||
| 7/19/2026 | Listing removed | $624,900$276/sqft |
Source: Stellar MLS #A4700124 Report a problem | ||
| 7/16/2026 | Listed for sale | $624,900+43.7%$276/sqft |
Source: Stellar MLS #A4700124 Report a problem | ||
| 11/25/2020 | Sold | $435,000-2.2%$192/sqft |
Source: Public Record Report a problem | ||
| 11/6/2020 | Pending sale | $445,000$197/sqft |
Source: KELLER WILLIAMS REALTY SELECT #A4476772 Report a problem | ||
| 10/27/2020 | Listed for sale | $445,000$197/sqft |
Source: KELLER WILLIAMS REALTY SELECT #A4476772 Report a problem | ||
| 10/10/2020 | Pending sale | $445,000$197/sqft |
Source: Keller Williams Realty Select #A4476772 Report a problem | ||
| 10/9/2020 | Listed for sale | $445,000$197/sqft |
Source: KELLER WILLIAMS REALTY SELECT #A4476772 Report a problem | ||
| 10/6/2020 | Pending sale | $445,000$197/sqft |
Source: KELLER WILLIAMS REALTY SELECT #A4476772 Report a problem | ||
| 10/5/2020 | Price change | $445,000+3.5%$197/sqft |
Source: KELLER WILLIAMS REALTY SELECT #A4476772 Report a problem | ||
| 9/20/2020 | Pending sale | $430,000$190/sqft |
Source: KELLER WILLIAMS REALTY SELECT #A4476772 Report a problem | ||
| 9/17/2020 | Listed for sale | $430,000$190/sqft |
Source: KELLER WILLIAMS REALTY SELECT #A4476772 Report a problem | ||
| 9/3/2020 | Pending sale | $430,000$190/sqft |
Source: KELLER WILLIAMS REALTY SELECT #A4476772 Report a problem | ||
| 9/1/2020 | Listed for sale | $430,000+38.5%$190/sqft |
Source: KELLER WILLIAMS REALTY SELECT #A4476772 Report a problem | ||
| 3/22/2005 | Sold | $310,400$137/sqft |
Source: Public Record Report a problem | ||
Public tax history
| Year | Property taxes | Tax assessment |
|---|---|---|
| 2025 | $9,183 +1.8% | $466,667 +10% |
| 2024 | $9,024 -0.4% | $424,243 +10% |
| 2023 | $9,058 +9.5% | $385,675 +10% |
| 2022 | $8,274 +19.7% | $350,614 +10% |
| 2021 | $6,914 +40.8% | $318,740 +37% |
| 2020 | $4,912 +2.5% | $232,617 +2.3% |
| 2019 | $4,793 | $227,387 +1.9% |
| 2018 | $4,793 +3.1% | $223,147 +2.1% |
| 2017 | $4,649 +4% | $218,557 +2.1% |
| 2016 | $4,470 | $214,062 +0.7% |
| 2015 | $4,470 | $212,574 +0.8% |
| 2014 | $4,470 +9.5% | $210,887 +13.8% |
| 2013 | $4,083 +408161% | $185,395 +1.7% |
| 2012 | $1 | $182,296 -5.9% |
| 2011 | $1 | $193,752 -2.6% |
| 2010 | -- | $198,965 -21.5% |
| 2009 | $5,288 +21.6% | $253,463 -15.3% |
| 2008 | $4,350 -1.6% | $299,232 +0.1% |
| 2007 | $4,421 -4.6% | $298,874 +2.5% |
| 2006 | $4,634 +283.1% | $291,584 +332% |
| 2005 | $1,210 +432.4% | $67,500 +440% |
| 2004 | $227 +69% | $12,500 +64.5% |
| 2003 | $134 | $7,600 |
Find assessor info on the county website
Monthly payment
Est. payment
Payment breakdown
Explore the cost of this home by adjusting the details. Changes won't be saved.Climate risks
Neighborhood: Greyhawk Landing
Nearby schools
Schools provided by the listing agent
- Elementary: Freedom Elementary
- Middle: Dr Mona Jain Middle
- High: Lakewood Ranch High
Source: Stellar MLS. This data may not be complete. We recommend contacting the local school district to confirm school assignments for this home.


Similar homes
- $609,9003 bd3 ba2.1k sqft12287 LAVENDER LOOP, BRADENTON, FL 34212For Sale
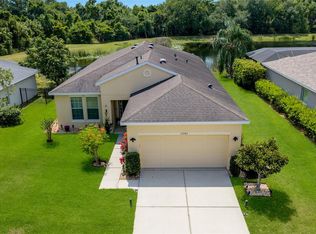
 MLS ID #A4693729, Molly Laramie, PREMIER SOTHEBY'S INTERNATIONAL REALTY. Stellar MLS
 - $530,0003 bd2 ba1.9k sqft248 DAHLIA COURT, BRADENTON, FL 34212For Sale
 MLS ID #A4704183, Toma Milbank PLLC, COMPASS FLORIDA LLC. Stellar MLS
 - $562,0004 bd3 ba2.2k sqft259 DAHLIA COURT, BRADENTON, FL 34212For Sale
 MLS ID #A4693296, Echo Belser PA, COLDWELL BANKER REALTY. Stellar MLS
 - $750,0004 bd3 ba2.3k sqft12105 GOLDENROD AVENUE, BRADENTON, FL 34212For Sale
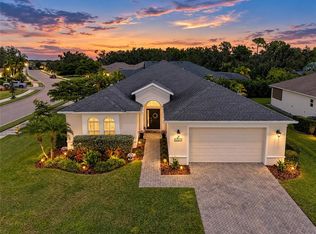 MLS ID #A4705689, Dawnelle Lanners, KW COASTAL LIVING III. Stellar MLS
 - $759,9994 bd3 ba2.2k sqft12709 PENGUIN DRIVE, BRADENTON, FL 34212For SaleMLS ID #TB8530887, Stella Rosen, DALTON WADE INC. Stellar MLS
- $545,0003 bd3 ba2.4k sqft227 HERITAGE ISLES WAY, BRADENTON, FL 34212For SaleMLS ID #A4704700, Adrian Alanis Arredondo, THE ORANGE REAL ESTATE GROUP. Stellar MLS
- $695,0004 bd3 ba2.7k sqft534 CHANTILLY TRAIL, BRADENTON, FL 34212For SaleMLS ID #A4699244, Jared Anderson, PLACE WATER REAL ESTATE. Stellar MLS
- $674,0004 bd3 ba2.7k sqft14757 2ND AVENUE CIRCLE NE, BRADENTON, FL 34212For SaleMLS ID #A4673128, Lynda Melnick, WAGNER REALTY. Stellar MLS
- $675,0003 bd2 ba2.3k sqft566 PLANTERS MANOR WAY, BRADENTON, FL 34212For SaleMLS ID #A4686834, Thomas Murphy, SKYWAY REALTY OF FLORIDA, LLC. Stellar MLS
- $715,0004 bd3 ba3.1k sqft1111 BRAMBLING COURT, BRADENTON, FL 34212For SaleMLS ID #A4700339, Stephanie Seacat, LLC, COLDWELL BANKER REALTY. Stellar MLS
- $725,0005 bd3 ba2.4k sqft143 MILL RUN E, BRADENTON, FL 34212For SaleMLS ID #A4704077, Beth Helvey PA, MICHAEL SAUNDERS & COMPANY. Stellar MLS
- $549,9903 bd3 ba2k sqft204 RIVER ENCLAVE COURT, BRADENTON, FL 34212For SaleMLS ID #A4694290, Jill Perfetto, WAGNER REALTY. Stellar MLS
- $595,0004 bd3 ba2.2k sqft8914 30TH STREET E, PARRISH, FL 34219For SaleMLS ID #TB8547659, Aspen Gordon, COASTAL PROPERTIES GROUP INTERNATIONAL. Stellar MLS
- $744,9004 bd3 ba3k sqft14711 2ND AVENUE CIRCLE NE, BRADENTON, FL 34212For SaleMLS ID #A4697736, Joe Murphy, COLDWELL BANKER REALTY. Stellar MLS
- $825,0004 bd3 ba2.9k sqft15201 21ST AVENUE E, BRADENTON, FL 34212For SaleMLS ID #A4704180, Julie Franklin, FINE PROPERTIES. Stellar MLS
- $599,9004 bd3 ba2.3k sqft230 41ST STREET NE, BRADENTON, FL 34208For SaleMLS ID #A4703936, Christy Peterson, SERHANT. Stellar MLS
- $625,0004 bd3 ba2.6k sqft11904 FOREST PARK CIRCLE, BRADENTON, FL 34211For SaleMLS ID #A4688356, Wendy Lynn, EXP REALTY LLC. Stellar MLS
- $635,0004 bd3 ba2.7k sqft5319 120TH AVENUE E, PARRISH, FL 34219For SaleMLS ID #A4695379, Meghan Keever, PREFERRED SHORE LLC. Stellar MLS
- $650,0003 bd2 ba2.6k sqft6840 COYOTE RIDGE COURT, BRADENTON, FL 34201For SaleMLS ID #A4705170, Jeffrey Bray, PLLC, LPT REALTY, LLC. Stellar MLS
- $620,0004 bd4 ba3.2k sqft2351 123RD PLACE E, PARRISH, FL 34219For SaleMLS ID #A4692478, Rachel Woodruff, PA, HOUSE MATCH. Stellar MLS
