Skip main navigation
For sale
$635,000
4beds
2,740sqft

5319 120TH AVENUE E, PARRISH, FL 34219

4beds
2,740sqft
Single family residence
Built in 2010
9,736 sqft
3 Attached garage spaces
$232 price/sqft
$103/mo HOA

What's special

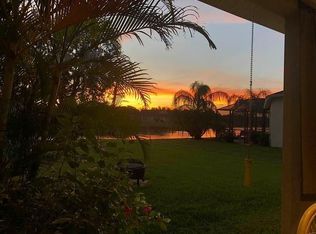
Desirable lakefront settingBeautiful lake viewsHot tubHeated saltwater poolPrivate backyard oasisVersatile denStunning sunset views

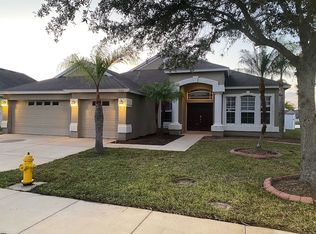
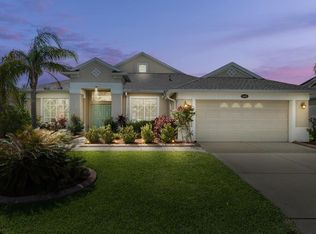
Welcome to this desirable 4-bedroom, 3-bathroom lakefront home in sought-after Lakeside Preserve, where comfortable living meets an exceptional Florida lifestyle. Offering one of the most complete lakefront lifestyle packages currently available under $650,000, this well-maintained home brings together the features buyers are looking for in one exceptional property. A versatile den provides the flexibility to create a home office, study, or bonus space, while beautiful tile flooring throughout offers a clean, cohesive feel. Recent improvements include a 2025 ROOF, tankless water heater, and HVAC UV light system designed to enhance indoor air quality. Additional features include a saltwater water-softening system and security system for added convenience and peace of mind. The true highlight is the private backyard oasis, where beautiful lake views and spectacular sunsets provide an incredible backdrop for everyday living. Enjoy the heated saltwater pool and hot tub while taking in views of the water and local wildlife. Whether you're entertaining, relaxing poolside, or watching the sun set over the lake, this outdoor space captures the best of the Florida lifestyle. The spacious air-conditioned 3-car garage is ideal for car enthusiasts, hobbyists, or anyone needing additional workspace and storage. Premium Polyaspartic-coated flooring provides a durable, polished finish. Located in an established Parrish community with no CDD fees, this home combines a desirable lakefront setting with an excellent location. Parrish offers peaceful suburban living with convenient access to Tampa and Sarasota, along with a growing selection of shopping, dining, and recreational opportunities. Outdoor enthusiasts will appreciate the Fort Hamer Boat Ramp just minutes away, providing easy access to the water and opportunities to enjoy boating and Florida's natural beauty. When it's time for a beach day, Anna Maria Island is approximately 20 miles away and beautiful Siesta Key Beach is about 35 minutes away. With lakefront living, a heated saltwater pool and spa, 2025 roof, air-conditioned 3-CAR GARAGE, no CDD fees, and stunning sunset views, this home brings together an impressive collection of premium features rarely found in one property at this price point. Come see this exceptional lakefront pool home and experience the views, sunsets, and lifestyle for yourself!

89 days
|
1,033
|
47
|
Source: Stellar MLS,MLS#: A4695379MLS LogoOriginating MLS: Sarasota - Manatee
Travel times

Living Room

Kitchen

Primary Bedroom

Zillow last checked:

Listing updated:

Listed by:

Meghan Keever 941-447-4241,

PREFERRED SHORE LLC 941-999-1179,

Michael Wolf 941-400-9653,

PREFERRED SHORE LLC

Source: Stellar MLS,MLS#: A4695379MLS LogoOriginating MLS: Sarasota - Manatee

Facts & features

Interior

Bedrooms & bathrooms
  • Bedrooms: 4
  • Bathrooms: 3
  • Full bathrooms: 3
Rooms
  • Room types: Den/Library/Office
Primary bedroom
  • Features: Dual Closets
  • Level: First
  • Area: 294 Square Feet
  • Dimensions: 14x21
Bedroom 2
  • Features: Built-in Closet
  • Level: First
  • Area: 187 Square Feet
  • Dimensions: 11x17
Bedroom 3
  • Features: Built-in Closet
  • Level: First
  • Area: 132 Square Feet
  • Dimensions: 11x12
Bedroom 4
  • Features: Built-in Closet
  • Level: First
  • Area: 156 Square Feet
  • Dimensions: 12x13
Den
  • Level: First
  • Area: 182 Square Feet
  • Dimensions: 13x14
Dining room
  • Level: First
  • Area: 156 Square Feet
  • Dimensions: 12x13
Kitchen
  • Level: First
  • Area: 153 Square Feet
  • Dimensions: 9x17
Living room
  • Level: First
  • Area: 374 Square Feet
  • Dimensions: 17x22
Heating
  • Central, Electric
Cooling
  • Central Air
Appliances
  • Included: Dishwasher, Disposal, Dryer, Microwave, Range, Refrigerator, Tankless Water Heater, Washer, Water Filtration System
  • Laundry: Laundry Room
Features
  • Ceiling Fan(s), Kitchen/Family Room Combo, Thermostat, Walk-In Closet(s)
  • Flooring: Tile
  • Windows: Hurricane Shutters
  • Has fireplace: No
Interior area
  • Total structure area: 3,572
  • Total interior livable area: 2,740 sqft
Video & virtual tour

Property

Parking
  • Total spaces: 3
  • Parking features: Driveway
  • Attached garage spaces: 3
  • Has uncovered spaces: Yes
Features
  • Levels: One
  • Stories: 1
  • Patio & porch: Covered, Screened
  • Exterior features: Irrigation System
  • Has private pool: Yes
  • Pool features: Heated, In Ground, Salt Water, Screen Enclosure
  • Has spa: Yes
  • Spa features: Above Ground
  • Has view: Yes
  • View description: Water, Lake
  • Has water view: Yes
  • Water view: Water,Lake
  • Waterfront features: Lake
Lot
  • Size: 9,736 Square Feet
  • Features: Sidewalk
Details
  • Parcel number: 487207459
  • Zoning: PDR
  • Special conditions: None

Construction

Type & style
  • Home type: SingleFamily
  • Property subtype: Single Family Residence
Materials
  • Block, Stucco
  • Foundation: Slab
  • Roof: Shingle
Condition
  • New construction: No
  • Year built: 2010
Details
  • Warranty included: Yes

Utilities & green energy

  • Sewer: Public Sewer
  • Water: Public
  • Utilities for property: Cable Connected, Electricity Connected, Sewer Connected, Water Connected

Community & HOA

Community
  • Features: Lake, Irrigation-Reclaimed Water, Playground, Sidewalks
  • Pet fee: $0 monthly
  • Subdivision: LAKESIDE PRESERVE
HOA
  • Has HOA: Yes
  • Services included: Common Area Taxes, Other
  • HOA fee: $103 monthly
  • HOA name: Alexia Gamundi
  • HOA phone: 941-377-3419
Location
  • Region: Parrish

Financial & listing details

  • Price per square foot: $232/sqft
  • Tax assessed value: $439,313
  • Annual tax amount: $3,070
  • Date on market: 6/5/2026
  • Cumulative days on market: 435 days
  • Listing terms: Cash,Conventional,FHA,VA Loan
  • Ownership: Fee Simple
  • Total actual rent: 0
  • Electric utility on property: Yes
  • Road surface type: Paved, Asphalt

Price history

DateEventPrice
6/5/2026Listed for sale$635,000-3.5%$232/sqft
Source: Stellar MLS #A4695379 Report a problem
5/30/2026Listing removed$658,000$240/sqft
Source: Stellar MLS #A4665505 Report a problem
5/13/2026Price change$658,000-1.8%$240/sqft
Source: Stellar MLS #A4665505 Report a problem
4/13/2026Price change$669,888-0.7%$244/sqft
Source: Stellar MLS #A4665505 Report a problem
4/10/2026Price change$674,900-0.6%$246/sqft
Source: Stellar MLS #A4665505 Report a problem
3/21/2026Listed for sale$679,000$248/sqft
Source: Stellar MLS #A4665505 Report a problem
3/2/2026Listing removed$679,000$248/sqft
Source: Stellar MLS #A4665505 Report a problem
2/19/2026Price change$679,000-0.1%$248/sqft
Source: Stellar MLS #A4665505 Report a problem
12/2/2025Price change$680,000-2.7%$248/sqft
Source: Stellar MLS #A4665505 Report a problem
10/21/2025Price change$699,000-3.6%$255/sqft
Source: Stellar MLS #A4665505 Report a problem
9/18/2025Listed for sale$725,000$265/sqft
Source: Stellar MLS #A4665505 Report a problem
9/14/2025Listing removed$725,000$265/sqft
Source: Stellar MLS #A4653541 Report a problem
6/22/2025Price change$725,000-2%$265/sqft
Source: Stellar MLS #A4653541 Report a problem
5/23/2025Listed for sale$740,000+8.8%$270/sqft
Source: Stellar MLS #A4653541 Report a problem
8/4/2024Listing removed$680,000$248/sqft
Source: Stellar MLS #A4618880 Report a problem
8/1/2024Listed for sale$680,000+158.6%$248/sqft
Source: Stellar MLS #A4618880 Report a problem
11/1/2010Sold$263,000$96/sqft
Source: Public Record Report a problem

Public tax history

YearProperty taxesTax assessment
2025$3,071 +3.4%$247,190 +2.9%
2024$2,969 +1.8%$240,224 +3%
2023$2,915 +0.9%$233,227 +3%
2022$2,888 +0.3%$226,434 +3%
2021$2,881 +3.3%$219,839 +1.4%
2020$2,790 +1.8%$216,804 +2.3%
2019$2,741 $211,930 +1.9%
2018$2,741 +1.1%$207,978 +2.1%
2017$2,710 +6.8%$203,700 +2.1%
2016$2,539 $199,510 +0.7%
2015$2,539 $198,123 +0.8%
2014$2,539 +0.3%$196,551 +1.5%
2013$2,531 +253036%$193,646 -1.6%
2012$1 $196,794 -0.8%
2011$1 $198,402 +620.9%
2010-- $27,520 -15%
2009$505 -48.2%$32,375 -50%
2008$975 -7.2%$64,750 -5.5%
2007$1,051 +476%$68,500 +522.7%
2006$182 $11,000

Find assessor info on the county website

Monthly payment

Est. payment
$4,110/mo
Principal & interest
$3229
Property taxes
$778
HOA Fees
$103
More affordability toolsChevron Right

Estimated market value

$609,900

$579,000 - $640,000

$3,729/mo

Climate risks

Explore flood, wildfire, and other predictive climate risk information for this property on First Street®️.

Neighborhood: 34219

Nearby schools

Annie Lucy Williams Elementary School
Grades PK-51.4 miles
8/10
GreatSchools® Rating
Test Score Rating
8/10
Student Progress Rating
8/10
Buffalo Creek Middle School
Grades 6-83.8 miles
5/10
GreatSchools® Rating
Test Score Rating
6/10
Student Progress Rating
3/10
Parrish Community High School
Grades 9-121.6 miles
5/10
GreatSchools® Rating
Test Score Rating
6/10
College Readiness Rating
4/10
Student Progress Rating
3/10