Skip main navigation
Sold for $675,000
  • $675,000

    5405 120th Ave E, Parrish, FL 34219

    4beds
    3,241sqft
    Single Family Residence
    Built in 2008
    9,409 Square Feet Lot
    $672,600 Zestimate®
    $208/sqft
    $4,297 Estimated rent

    Home value

    $672,600

    $626,000 - $726,000

    $4,297/mo

    Zestimate® history
    Loading
    Loading...

    Owner options

    List your home for rent

    $4,297/mo

    Rent Zestimate®

    Find your next renter with Zillow Rental Manager. Plus, with online applications, you can quickly screen prospective tenants – for free.

    Learn more

    $4,297/mo

    Rent Zestimate®

    Refinance and save

    $4,526/mo

    Est. payment

    Refinancing to a lower rate could help reduce your monthly payments and save thousands over the life of the loan.

    See today's rates

    $4,526/mo

    Est. payment

    Explore your selling options

    Work with a Zillow partner agent

    Leverage their expertise and Zillow's premium Showcase listings to get your home seen by more buyers.

    Get started

    List with your own agent

    Get your home in front of millions of buyers by listing it on Zillow.

    Learn how to do it

    Sell it yourself

    Take full control of how buyers see your home on Zillow by listing For Sale by Owner (FSBO).

    List your home

    What's special

    Screen-enclosed poolTranquil lake viewsThree additional bedroomsNewly replaced roofLuxurious master suiteOpen-concept layoutInviting curb appeal
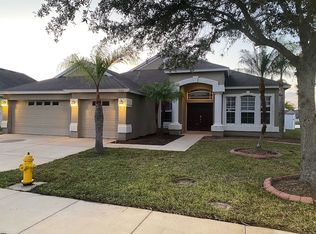
    Welcome to your private slice of paradise in the heart of Lakeside Preserve, where every day feels like a getaway! This beautifully appointed home sits on a generously sized lot with tranquil lake views, creating a peaceful backdrop for daily living. From the moment you arrive, the lush landscaping, meticulously edged garden-curbing, and inviting curb appeal set the tone for what lies inside. Step through the front door and be welcomed into a space that blends comfort, style, and functionality. The screen-enclosed pool beckons for relaxing weekends and sun-soaked afternoons, while the open-concept layout makes entertaining a breeze. Thoughtful upgrades include a newly replaced roof, A/C system, and pool equipment—including a heater—for added peace of mind and year-round enjoyment. A built-in home security system and a state-of-the-art Fusion2 Carbon Water Filtration System further enhance comfort, safety, and quality of living throughout the home. The luxurious master suite offers a private retreat with dual walk in closets and a spa-inspired bathroom complete with dual vanities, a deep garden tub, and a separate walk-in shower—perfect for unwinding at the end of the day. Three additional bedrooms and two full bathrooms are smartly arranged to maximize space and privacy. Upstairs, the flexible bonus room with another private, full bath serves as an ideal guest suite, media room, or creative studio—a true multi-purpose space tucked away just off the kitchen for added privacy. Located in a quiet, friendly community with low HOA fees and no CDD, this home is both a lifestyle upgrade and a smart investment. Enjoy easy access to HWY 301, SR 64, and I-75, placing you moments from Lakewood Ranch, Sarasota, Ellenton Outlets, UTC Mall, and the world-famous Gulf Coast beaches. Whether you’re enjoying a quiet morning by the pool, hosting friends for dinner, or exploring the nearby shops, restaurants, and attractions, this home offers the ideal blend of serenity and convenience. Don’t miss your chance to own this versatile, move-in ready retreat in one of Parrish’s most desirable neighborhoods!

    Zillow last checked:

    Listing updated:

    Listed by:

    Jeffrey Gibson 941-705-5333,

    PREFERRED SHORE LLC 941-999-1179

    Bought with:

    Dawn Tillette, 3583614

    EXIT KING REALTY

    Source: Stellar MLS,MLS#: A4679052MLS LogoOriginating MLS: Sarasota - Manatee

    Facts & features

    Interior

    Bedrooms & bathrooms
    • Bedrooms: 4
    • Bathrooms: 4
    • Full bathrooms: 4
    Primary bedroom
    • Features: Ceiling Fan(s), Walk-In Closet(s)
    • Level: First
    • Area: 280 Square Feet
    • Dimensions: 14x20
    Bedroom 2
    • Features: Ceiling Fan(s), Built-in Closet
    • Level: First
    • Area: 187 Square Feet
    • Dimensions: 11x17
    Bedroom 3
    • Features: Ceiling Fan(s), Built-in Closet
    • Level: First
    • Area: 132 Square Feet
    • Dimensions: 11x12
    Bedroom 4
    • Features: Ceiling Fan(s), Built-in Closet
    • Level: First
    • Area: 132 Square Feet
    • Dimensions: 11x12
    Bonus room
    • Features: Ceiling Fan(s), Built-in Closet
    • Level: Second
    • Area: 324 Square Feet
    • Dimensions: 18x18
    Kitchen
    • Features: Pantry
    • Level: First
    • Area: 280 Square Feet
    • Dimensions: 14x20
    Living room
    • Features: Ceiling Fan(s)
    • Level: First
    • Area: 286 Square Feet
    • Dimensions: 13x22
    Office
    • Features: Ceiling Fan(s)
    • Level: First
    • Area: 168 Square Feet
    • Dimensions: 12x14
    Heating
    • Central, Electric
    Cooling
    • Central Air
    Appliances
    • Included: Dishwasher, Disposal, Dryer, Electric Water Heater, Microwave, Range, Refrigerator, Washer
    • Laundry: Common Area, Electric Dryer Hookup, Inside, Laundry Room, Washer Hookup
    Features
    • Ceiling Fan(s), Eating Space In Kitchen, High Ceilings, Walk-In Closet(s)
    • Flooring: Carpet, Ceramic Tile, Laminate, Luxury Vinyl
    • Doors: French Doors
    • Windows: Hurricane Shutters
    • Has fireplace: No
    Interior area
    • Total structure area: 3,934
    • Total interior livable area: 3,241 sqft

    Property

    Parking
    • Total spaces: 2
    • Parking features: Garage - Attached
    • Attached garage spaces: 2
    Features
    • Levels: Two
    • Stories: 2
    • Has private pool: Yes
    • Pool features: In Ground
    • Has spa: Yes
    • Spa features: In Ground
    • Has view: Yes
    • View description: Water, Lake
    • Has water view: Yes
    • Water view: Water,Lake
    • Waterfront features: Lake, Lake Front, Lake Privileges
    Lot
    • Size: 9,409 Square Feet
    Details
    • Parcel number: 487207559
    • Zoning: PDR
    • Special conditions: None

    Construction

    Type & style
    • Home type: SingleFamily
    • Property subtype: Single Family Residence
    Materials
    • Block, Stucco
    • Foundation: Slab
    • Roof: Shingle
    Condition
    • New construction: No
    • Year built: 2008

    Utilities & green energy

    • Sewer: Public Sewer
    • Water: Public
    • Utilities for property: BB/HS Internet Available, Cable Available, Electricity Connected, Phone Available, Public, Sewer Connected, Water Connected

    Community & HOA

    Community
    • Features: Lake
    • Pet fee: $0 monthly
    • Subdivision: LAKESIDE PRESERVE
    HOA
    • Has HOA: Yes
    • Amenities included: Basketball Court, Fence Restrictions, Park, Playground
    • Services included: Common Area Taxes, Reserve Fund
    • HOA fee: $95 monthly
    • HOA name: C&S Community Management - Alexia Gamundi
    • HOA phone: 941-377-3419
    Location
    • Region: Parrish

    Financial & listing details

    • Price per square foot: $208/sqft
    • Tax assessed value: $500,524
    • Annual tax amount: $7,379
    • Date on market: 1/21/2026
    • Cumulative days on market: 15 days
    • Listing terms: Cash,Conventional,FHA,USDA Loan,VA Loan
    • Ownership: Fee Simple
    • Total actual rent: 0
    • Electric utility on property: Yes
    • Road surface type: Paved

    Price history

    DateEventPrice
    4/10/2026Sold$675,000-3.4%$208/sqft
    Source: Stellar MLS #A4679052 Report a problem
    2/5/2026Pending sale$699,000$216/sqft
    Source: Stellar MLS #A4679052 Report a problem
    1/21/2026Listed for sale$699,000$216/sqft
    Source: Stellar MLS #A4679052 Report a problem
    5/29/2025Listing removed$699,000$216/sqft
    Source: Stellar MLS #A4647075 Report a problem
    4/28/2025Price change$699,000-3.6%$216/sqft
    Source: Stellar MLS #A4647075 Report a problem
    4/5/2025Listed for sale$725,000+38.1%$224/sqft
    Source: Stellar MLS #A4647075 Report a problem
    8/25/2024Listing removed$525,000-4.9%$162/sqft
    Source: Stellar MLS #N6115829 Report a problem
    8/27/2021Sold$552,000+5.1%$170/sqft
    Source: Public Record Report a problem
    6/10/2021Pending sale$525,000$162/sqft
    Source: Stellar MLS #N6115829 Report a problem
    6/7/2021Listed for sale$525,000+87.5%$162/sqft
    Source: Stellar MLS #N6115829 Report a problem
    9/17/2008Sold$280,000$86/sqft
    Source: Public Record Report a problem

    Public tax history

    YearProperty taxesTax assessment
    2025$6,509 -11.8%$500,524 -11.4%
    2024$7,379 +1%$565,072 +3%
    2023$7,307 +2.5%$548,614 +3%
    2022$7,130 +141.1%$532,635 +137.1%
    2021$2,957 +3.2%$224,651 +1.4%
    2020$2,865 +1.8%$221,549 +2.3%
    2019$2,816 $216,568 +1.9%
    2018$2,816 +1.1%$212,530 +2.1%
    2017$2,785 +6.7%$208,159 +2.1%
    2016$2,610 $203,878 +0.7%
    2015$2,610 $202,461 +0.8%
    2014$2,610 +0.3%$200,854 +1.5%
    2013$2,603 +260226%$197,886 +1.7%
    2012$1 $194,578 -8.6%
    2011$1 $212,969 -3.4%
    2010-- $220,531 -10.2%
    2009$3,343 -25.5%$245,676 +285.4%
    2008$4,490 +333.6%$63,750 -5.6%
    2007$1,036 +467.6%$67,500 +513.6%
    2006$182 $11,000
    Find assessor info on the county website

    Neighborhood: 34219

    Nearby schools

    GreatSchools rating
    Schools provided by the listing agent
    • Elementary: Annie Lucy Williams Elementary
    • Middle: Buffalo Creek Middle
    • High: Parrish Community High

    Source: Stellar MLS. This data may not be complete. We recommend contacting the local school district to confirm school assignments for this home.

    Get a cash offer in 3 minutes
    Find out how much your home could sell for in as little as 3 minutes with a no-obligation cash offer.
    Estimated market value
    $672,600
    Get a cash offer in 3 minutes
    Find out how much your home could sell for in as little as 3 minutes with a no-obligation cash offer.
    Estimated market value
    $672,600