Magnificent luxury home located in an exclusive gated community of only 68 homes in one of the most desirable prime locations in Bradenton. This beautifully designed residence offers nearly 3,000 square feet of elegant living space with 4 spacious bedrooms, 3 full bathrooms, a den, a large bonus room, and a 3-car garage, perfectly designed for comfort, entertaining, and everyday living. Built with exceptional attention to detail, the owners selected premium upgrades throughout the home when it was originally built, including one of the most desirable lake view lots in the community. From the moment you arrive, the impressive double glass entry doors, paver driveway, and beautifully landscaped exterior create a stunning first impression. Inside, the grand foyer opens to an elegant living room and formal dining area featuring crown molding, high tray ceilings, and an open, light-filled floor plan. The spacious family room showcases a unique custom-built entertainment center accented with elegant quartz countertops, creating the perfect space for relaxing or entertaining. The gourmet kitchen is beautifully appointed with a built-in oven, upgraded finishes, and thoughtful design with stainless steel appliances, rich wood cabinetry, quartz countertops, and abundant space for gathering with family and friends. The spacious laundry room and thoughtful layout provide convenience and functionality throughout the home. Ceiling fans have also been added to every room in the home for enhanced comfort and style. A large bonus room offers endless possibilities and can be used as a private movie theater, exercise room, game room, or additional entertainment space. Large sliding glass doors fill the home with natural light while showcasing breathtaking lake views, creating the perfect indoor-outdoor Florida lifestyle. Step outside to your private oasis featuring a beautiful pool and spa surrounded by an expansive paver lanai, is ideal for relaxing, entertaining, and enjoying peaceful waterfront sunsets year-round. Also, for peace of mind, two New air conditioning units recently installed on Jan 2026 with the radiant barrier in attic and zone heating and cooling system and also New water heater. This exceptional home truly has it all, luxury, space, elegance, upgraded features, and a premium lakefront setting in a highly sought-after gated community of Enclave at Country Meadows with NO CDD fees and low HOA is located conveniently minutes distance to Lakewood Ranch and to shopping, restaurants, and major highways and about half an hour driving distance to the famous beaches in Florida. A rare opportunity to experience upscale Florida living at its finest.
For sale
Price cut: $7K (8/8)
$850,000
956 145TH STREET CIRCLE NE, BRADENTON, FL 34212
4beds
2,978sqft
Single Family Residence
Built in 2015
0.36 Acres Lot
$823,100 Zestimate®
$285/sqft
$150/mo HOA
What's special
Peaceful waterfront sunsetsDesirable lake view lotThoughtful layoutExpansive paver lanaiSpacious laundry roomLarge bonus roomQuartz countertops
- 89 days |
- 525 |
- 22 |
Zillow last checked:
Listing updated:
Listed by:
Zarrin Falasiri 941-544-8064,
KW COASTAL LIVING II 941-556-0500
Source: Stellar MLS,MLS#: A4694139 Originating MLS: Sarasota - Manatee
Originating MLS: Sarasota - Manatee
Facts & features
Interior
Bedrooms & bathrooms
- Bedrooms: 4
- Bathrooms: 3
- Full bathrooms: 3
Rooms
- Room types: Attic, Bonus Room, Utility Room
Primary bedroom
- Features: Walk-In Closet(s)
- Level: First
- Area: 225 Square Feet
- Dimensions: 15x15
Bedroom 2
- Features: Built-in Closet
- Level: First
- Area: 143 Square Feet
- Dimensions: 11x13
Bedroom 3
- Features: Built-in Closet
- Level: First
- Area: 132 Square Feet
- Dimensions: 11x12
Bedroom 4
- Features: Built-in Closet
- Level: First
- Area: 120 Square Feet
- Dimensions: 10x12
Bonus room
- Features: No Closet
- Level: First
- Area: 330 Square Feet
- Dimensions: 15x22
Dining room
- Level: First
- Area: 130 Square Feet
- Dimensions: 10x13
Family room
- Features: Ceiling Fan(s)
- Level: First
- Area: 288 Square Feet
- Dimensions: 16x18
Foyer
- Level: First
- Area: 132 Square Feet
- Dimensions: 11x12
Kitchen
- Features: Pantry
- Level: First
- Area: 182 Square Feet
- Dimensions: 13x14
Living room
- Level: First
- Area: 266 Square Feet
- Dimensions: 14x19
Heating
- Central
Cooling
- Central Air
Appliances
- Included: Oven, Dishwasher, Disposal, Dryer, Exhaust Fan, Microwave, Range, Refrigerator, Washer
- Laundry: Inside, Laundry Room
Features
- Built-in Features, Ceiling Fan(s), Crown Molding, High Ceilings, Kitchen/Family Room Combo, Living Room/Dining Room Combo, Open Floorplan, Solid Surface Counters, Solid Wood Cabinets, Tray Ceiling(s), Walk-In Closet(s)
- Flooring: Carpet, Tile
- Doors: Sliding Doors
- Windows: Skylight(s), Window Treatments, Hurricane Shutters, Hurricane Shutters/Windows
- Has fireplace: No
Interior area
- Total structure area: 4,397
- Total interior livable area: 2,978 sqft
Video & virtual tour
Property
Parking
- Total spaces: 3
- Parking features: Tandem
- Attached garage spaces: 3
Features
- Levels: One
- Stories: 1
- Patio & porch: Covered, Enclosed
- Exterior features: Irrigation System, Lighting, Private Mailbox, Sidewalk
- Has private pool: Yes
- Pool features: Child Safety Fence, Heated, In Ground, Salt Water, Screen Enclosure
- Has spa: Yes
- Spa features: In Ground
- Has view: Yes
- View description: Lake
- Has water view: Yes
- Water view: Lake
Lot
- Size: 0.36 Acres
- Features: Above Flood Plain
- Residential vegetation: Mature Landscaping
Details
- Parcel number: 526502859
- Zoning: PDR
- Special conditions: None
Construction
Type & style
- Home type: SingleFamily
- Property subtype: Single Family Residence
Materials
- Block, Stucco
- Foundation: Block, Slab
- Roof: Tile
Condition
- New construction: No
- Year built: 2015
Utilities & green energy
- Sewer: Public Sewer
- Water: Public
- Utilities for property: Cable Available, Electricity Connected, Water Connected
Green energy
- Indoor air quality: No Smoking-Interior Buildg
Community & HOA
Community
- Features: Deed Restrictions, Gated Community - No Guard, Sidewalks
- Pet fee: $0 monthly
- Subdivision: ENCLAVE AT COUNTRY MEADOWS
HOA
- Has HOA: Yes
- Amenities included: Gated
- Services included: Reserve Fund, Private Road
- HOA fee: $150 monthly
- HOA name: Premium Resource Management
- HOA phone: 941-359-4876
Location
- Region: Bradenton
Financial & listing details
- Price per square foot: $285/sqft
- Tax assessed value: $741,030
- Annual tax amount: $6,525
- Date on market: 5/21/2026
- Cumulative days on market: 86 days
- Listing terms: Cash,Conventional,FHA,VA Loan
- Ownership: Fee Simple
- Total actual rent: 0
- Electric utility on property: Yes
- Road surface type: Asphalt
Estimated market value
$823,100
$782,000 - $864,000
$5,033/mo
Price history
| Date | Event | Price |
|---|---|---|
| 8/8/2026 | Price change | $850,000-0.8%$285/sqft |
Source:  Stellar MLS #A4694139 Report a problem Stellar MLS #A4694139 Report a problem | ||
| 5/21/2026 | Listed for sale | $857,000+69.2%$288/sqft |
Source: Stellar MLS #A4694139 Report a problem | ||
| 10/20/2015 | Sold | $506,500$170/sqft |
Source: Public Record Report a problem | ||
Public tax history
| Year | Property taxes | Tax assessment |
|---|---|---|
| 2025 | $6,526 +2.8% | $476,773 +2.9% |
| 2024 | $6,347 +1.1% | $463,336 +3% |
| 2023 | $6,280 +2.6% | $449,841 +3% |
| 2022 | $6,120 -0.4% | $436,739 +3% |
| 2021 | $6,141 +0.7% | $424,018 +1.4% |
| 2020 | $6,099 -2.4% | $418,164 -1.2% |
| 2019 | $6,249 | $423,436 +1.9% |
| 2018 | $6,249 +0.6% | $415,541 +2.1% |
| 2017 | $6,209 +3873.5% | $406,994 -0.1% |
| 2016 | $156 | $407,304 +481.9% |
| 2015 | $156 | $70,000 +643.6% |
| 2014 | $156 | $9,414 |
Find assessor info on the county website
Monthly payment
Est. payment
Payment breakdown
Explore the cost of this home by adjusting the details. Changes won't be saved.Climate risks
Neighborhood: 34212
Nearby schools
GreatSchools rating
- 8/10Gene Witt Elementary SchoolGrades: PK-5Distance: 1.4 mi
- 8/10Carlos E. Haile Middle SchoolGrades: 6-8Distance: 3.8 mi
- 5/10Parrish Community High SchoolGrades: 9-12Distance: 5.4 mi
Schools provided by the listing agent
- Elementary: Gene Witt Elementary
- Middle: Carlos E. Haile Middle
Source: Stellar MLS. This data may not be complete. We recommend contacting the local school district to confirm school assignments for this home.
- $739,4004 bd3 ba2.6k sqft952 145th Street Cir NE, Bradenton, FL 34212Off Market
- $956,8005 bd4 ba4k sqft960 145th Street Cir NE, Bradenton, FL 34212Off Market

- $858,7003 bd3 ba2.9k sqft948 145th Street Cir NE, Bradenton, FL 34212Off Market
- $750,0003 bd3 ba2.6k sqft988 145th Street Cir NE, Bradenton, FL 34212Sold

- $766,6003 bd3 ba2.7k sqft944 145th Street Cir NE, Bradenton, FL 34212Off Market
- $772,5003 bd3 ba2.7k sqft957 145th Street Cir NE, Bradenton, FL 34212Sold
- $764,7003 bd3 ba2.8k sqft961 145th Street Cir NE, Bradenton, FL 34212Off Market
- $853,8003 bd3 ba3k sqft953 145th Street Cir NE, Bradenton, FL 34212Off Market
A local agent can set up tours, give advice and negotiate with sellers.
Similar homes
- $599,0004 bd3 ba2.8k sqft235 DAHLIA COURT, BRADENTON, FL 34212For Sale

 MLS ID #A4701276, Ian Brooks Miller, WAGNER REALTY. Stellar MLS
 - $719,9004 bd3 ba2.8k sqft15420 27TH COURT E, PARRISH, FL 34219For Sale
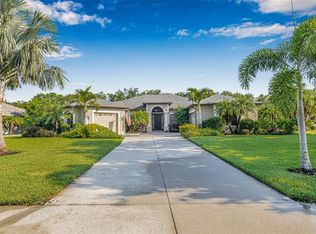 MLS ID #TB8472072, Louis Peters, VETERANS 1ST CHOICE RE GROUP. Stellar MLS
 - $769,9004 bd3 ba3.1k sqft2337 LITTLE COUNTRY ROAD, PARRISH, FL 34219For Sale
 MLS ID #A4686856, Alana Jeltema, BETTER HOMES AND GARDENS REAL ESTATE ATCHLEY PROPE. Stellar MLS
 - $625,0003 bd3 ba2.4k sqft538 FIRE BUSH COURT, BRADENTON, FL 34212For Sale
 MLS ID #A4698430, Aaron Wittenstein, KELLER WILLIAMS SUBURBAN TAMPA. Stellar MLS
 - $780,0005 bd4 ba3.1k sqft12051 FOREST PARK CIRCLE, BRADENTON, FL 34211For SaleMLS ID #A4702353, Fabrizio Uberti Bona, TURNER REAL ESTATE NETWORK. Stellar MLS
- $699,0003 bd3 ba2.5k sqft15425 29TH LANE E, PARRISH, FL 34219For SaleMLS ID #A4701243, Kenia Rivas, PREFERRED SHORE LLC. Stellar MLS
- $715,0004 bd3 ba2.2k sqft13422 SAW PALM CREEK TRAIL, LAKEWOOD RANCH, FL 34211For SaleMLS ID #N6144550, Laurie Shaffer, KELLER WILLIAMS ISLAND LIFE REAL ESTATE. Stellar MLS
- $550,0004 bd3 ba2k sqft621 FIRE BUSH COURT, BRADENTON, FL 34212For SaleMLS ID #A4701892, Todd Goodman, KELLER WILLIAMS ON THE WATER S. Stellar MLS
- $849,9004 bd4 ba2.4k sqft7760 US OPEN LOOP, LAKEWOOD RANCH, FL 34202For SaleMLS ID #A4695259, Walter Spikes, JR, COLDWELL BANKER REALTY. Stellar MLS
- $840,0005 bd5 ba3.3k sqft17821 POLO TRAIL, BRADENTON, FL 34211For SaleMLS ID #A4684938, Toni Zarghami, KW COASTAL LIVING III. Stellar MLS
- $647,2004 bd3 ba2.2k sqft3512 SAVANNA PALMS COURT, BRADENTON, FL 34211For SaleMLS ID #A4700497, Shannon Dodge, WAGNER REALTY. Stellar MLS
- $950,0003 bd3 ba2.9k sqft2362 LITTLE COUNTRY ROAD, PARRISH, FL 34219For SaleMLS ID #A4698936, Matt Berg, BERG REALTY LLC. Stellar MLS
- $849,9004 bd3 ba2.9k sqft308 10TH AVENUE E, PALMETTO, FL 34221For SaleMLS ID #A4695757, Julie Woodard, JULIA INT'L REAL ESTATE LLC. Stellar MLS
- $439,9004 bd2 ba2.2k sqft8769 MONTEREY BAY LOOP, BRADENTON, FL 34212For SaleMLS ID #A4689555, Kym Paxton, KW SUNCOAST. Stellar MLS
- $449,0003 bd2 ba1.6k sqft9019 HERITAGE SOUND DRIVE, BRADENTON, FL 34212For SaleMLS ID #A4702238, Miro Tmej, STARLIGHT PALMS PROPERTY MANAGEMENT, LLC. Stellar MLS
- $799,0003 bd2 ba2.1k sqft22809 NIGHT HERON WAY, BRADENTON, FL 34202For SaleMLS ID #A4699753, Lily Behrends, RE/MAX ALLIANCE GROUP. Stellar MLS
- $620,0004 bd4 ba3.2k sqft2351 123RD PLACE E, PARRISH, FL 34219For SaleMLS ID #A4692478, Rachel Woodruff, PA, HOUSE MATCH. Stellar MLS
- $549,9903 bd3 ba2k sqft204 RIVER ENCLAVE COURT, BRADENTON, FL 34212For SaleMLS ID #A4694290, Jill Perfetto, WAGNER REALTY. Stellar MLS
- $635,0004 bd3 ba2.7k sqft5319 120TH AVENUE E, PARRISH, FL 34219For SaleMLS ID #A4695379, Meghan Keever, PREFERRED SHORE LLC. Stellar MLS
- $464,9003 bd3 ba1.8k sqft11515 SWEETGRASS DRIVE, BRADENTON, FL 34212For SaleMLS ID #A4692994, Todd Goodman, KELLER WILLIAMS ON THE WATER S. Stellar MLS
