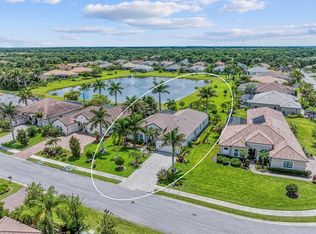
Welcome to private executive living in the exclusive, gated Enclave at Country Meadows, an intimate community of just 68 ESTATE homes. If you HATE CDD’S…then this NO-CDD, NO-FLOOD ZONE home is just for you, perfectly facing N and positioned on a premium .45 ACRE, waterfront homesite complete with landscape lighting. Fort Hamer Park Boat Ramp is merely 3.5 miles away and the popular Rye Preserve is only 3 miles away and Positioned within 5 miles of PLENTY of shopping (Costco, Target, Hobby Lobby) and famous great restaurants such as Ed's Tavern, Season's 52, Tim Hortons, Longhorn, etc. The expanded Aruba model by Medallion Homes offers exceptional upgrades throughout! Did somebody say FULL HOUSE CENTRAL VACUUM that was recently replaced (2024) WOW!!! Complete with CROWN MOLDING and TRAY ceilings and has a nice open floor plan that delivers a noticeably, more spacious feel in the living, dining, and kitchen areas, as well as in the oversized primary bedroom. ALL NEW LED lighting in the kitchen and family room. Here’s the REAL GAME CHANGER…this home boasts 2 BRAND NEW HVAC units (2025, under warranty) If you love to sleep cool, one system independently controls the primary wing, while the 2nd unit controls the remainder of the home for added comfort and efficiency. Now, that’s a real WIN-WIN! Menopause…no problem! With 3B/3B plus a large private den/flex room OR MAYBE…even a man-cave! This 3-car garage home offers a gourmet kitchen with Cambria quartz countertops, a butler’s pantry, aquarium window in the breakfast nook, stainless steel appliances, built-in microwave, convection oven, warming drawer, NEWER quiet garbage disposal (2022) AND a 36-inch gas cooktop and a brand new water heater (2026.) A 250-gallon buried propane tank powers the cooktop, outdoor kitchen w/disposal, water heater, dryer, whole-house Kohler 20KW generator (2023) You’ll be the envy during hurricane season for sure! Oh and don’t worry, this home has the shutters for that too for those hurricane parties where you finally meet all the neighbors! The great room showcases gorgeous hardwood floors and a wall of pocketing sliding glass doors that disappear completely for that gorgeous cross-breeze and views of your very own saltwater pool that is equipped with a NEW PENTAIR POOL PUMP (2023) and NEW PENTAIR Chlorinator (2026) overlooking the pond and fountain. Step outside to a screened lanai complete with pavers, a full summer kitchen a built-in grill, gas cooktop, sink with NEW disposal (2024) a NEWER FRIDGE (2023) for all those FUN drinks that will be had. The split-bedroom design offers privacy for guests and an indoor/outdoor bath with lanai access while the primary suite also has access to the pool area. The primary, spa-inspired bath features a soaking tub, dual vanities, a large walk-in shower, large custom built-in master walk-in closet. With southern rear exposure, you’ll enjoy sun-filled pool days and stunning Florida sunsets over the water in Florida… where the only thing we ice, are our margaritas! Additional highlights include private well irrigation, gutters/downspouts, over-sized paver driveway and walkway, cute front porch, recent outdoor paint (2026) and countless thoughtful upgrades throughout. Close to famous FL beaches, shopping restaurants galore, great schools and so much more! This one is a complete MUST-SEE! Book your private showing today!
Sold for $750,000
$750,000
988 145TH STREET CIRCLE NE, BRADENTON, FL 34212
3beds
2,651sqft
Single Family Residence
Built in 2014
0.45 Acres Lot
$754,700 Zestimate®
$283/sqft
$4,479 Estimated rent
Home value
$754,700
$702,000 - $815,000
$4,479/mo
Zestimate® history
Owner options
List your home for rent
$4,479/mo
Rent Zestimate®
Find your next renter with Zillow Rental Manager. Plus, with online applications, you can quickly screen prospective tenants – for free.
$4,479/mo
Rent Zestimate®
Refinance and save
$5,142/mo
Est. payment
Refinancing to a lower rate could help reduce your monthly payments and save thousands over the life of the loan.
$5,142/mo
Est. payment
Explore your selling options
Work with a Zillow partner agent
Leverage their expertise and Zillow's premium Showcase listings to get your home seen by more buyers.
Get startedList with your own agent
Get your home in front of millions of buyers by listing it on Zillow.
Learn how to do itSell it yourself
Take full control of how buyers see your home on Zillow by listing For Sale by Owner (FSBO).
List your homeWhat's special
Private well irrigationFull house central vacuumCute front porchTray ceilingsCrown moldingOversized primary bedroom
Zillow last checked:
Listing updated:
Listed by:
Annie Jordan 941-740-0126,
EXP REALTY LLC 888-883-8509,
Hannah Jordan 941-740-3937,
EXP REALTY LLC
Bought with:
Marty Garcia, 0599438
BERKSHIRE HATHAWAY HOMESERVICE
Source: Stellar MLS,MLS#: A4682838 Originating MLS: Sarasota - Manatee
Originating MLS: Sarasota - Manatee
Facts & features
Interior
Bedrooms & bathrooms
- Bedrooms: 3
- Bathrooms: 3
- Full bathrooms: 3
Rooms
- Room types: Attic, Bonus Room, Breakfast Room Separate, Den/Library/Office, Family Room, Dining Room, Utility Room
Primary bedroom
- Features: Ceiling Fan(s), Central Vacuum, Dual Sinks, En Suite Bathroom, Garden Bath, Makeup/Vanity Space, Split Vanities, Tub with Separate Shower Stall, Water Closet/Priv Toilet, Walk-In Closet(s)
- Level: First
- Area: 320 Square Feet
- Dimensions: 16x20
Bedroom 2
- Features: Ceiling Fan(s), Built-in Closet
- Level: First
- Area: 120 Square Feet
- Dimensions: 10x12
Bedroom 3
- Features: Ceiling Fan(s), Built-in Closet
- Level: First
- Area: 156 Square Feet
- Dimensions: 12x13
Den
- Features: Ceiling Fan(s)
- Level: First
- Area: 210 Square Feet
- Dimensions: 14x15
Dining room
- Level: First
Kitchen
- Features: Breakfast Bar, Central Vacuum, Exhaust Fan, Kitchen Island, Pantry, Wet Bar
- Level: First
- Area: 204 Square Feet
- Dimensions: 12x17
Laundry
- Level: First
Living room
- Features: Ceiling Fan(s), Central Vacuum
- Level: First
- Area: 399 Square Feet
- Dimensions: 19x21
Heating
- Electric
Cooling
- Central Air
Appliances
- Included: Bar Fridge, Oven, Convection Oven, Cooktop, Dishwasher, Disposal, Dryer, Exhaust Fan, Gas Water Heater, Ice Maker, Microwave, Range, Range Hood, Refrigerator, Washer
- Laundry: Inside, Laundry Room
Features
- Ceiling Fan(s), Central Vacuum, Crown Molding, Dry Bar, Eating Space In Kitchen, High Ceilings, Kitchen/Family Room Combo, Living Room/Dining Room Combo, Open Floorplan, Primary Bedroom Main Floor, Solid Wood Cabinets, Split Bedroom, Stone Counters, Thermostat, Tray Ceiling(s), Walk-In Closet(s)
- Flooring: Carpet, Ceramic Tile
- Doors: Outdoor Grill, Outdoor Kitchen, Sliding Doors
- Windows: Blinds, Window Treatments, Hurricane Shutters, Hurricane Shutters/Windows
- Has fireplace: No
Interior area
- Total structure area: 3,728
- Total interior livable area: 2,651 sqft
Property
Parking
- Total spaces: 3
- Parking features: Driveway, Garage Door Opener, Golf Cart Garage, Oversized
- Attached garage spaces: 3
- Has uncovered spaces: Yes
- Details: Garage Dimensions: 31x21
Features
- Levels: One
- Stories: 1
- Patio & porch: Covered, Deck, Enclosed, Front Porch, Patio, Porch, Screened
- Exterior features: Irrigation System, Lighting, Outdoor Grill, Outdoor Kitchen, Private Mailbox, Rain Gutters, Sidewalk
- Has private pool: Yes
- Pool features: Child Safety Fence, Chlorine Free, Deck, Gunite, In Ground, Lighting, Other, Outside Bath Access, Salt Water, Screen Enclosure, Tile
- Has view: Yes
- View description: Water
- Water view: Water
Lot
- Size: 0.45 Acres
- Features: Cleared, Landscaped, Oversized Lot, Sidewalk, Above Flood Plain
- Residential vegetation: Mature Landscaping, Trees/Landscaped
Details
- Additional structures: Outdoor Kitchen
- Parcel number: 526502959
- Zoning: PDR
- Special conditions: None
Construction
Type & style
- Home type: SingleFamily
- Architectural style: Traditional
- Property subtype: Single Family Residence
Materials
- Block, Stucco
- Foundation: Slab
- Roof: Concrete,Tile
Condition
- Completed
- New construction: No
- Year built: 2014
Details
- Builder model: Aruba
- Builder name: Medallion
Utilities & green energy
- Sewer: Public Sewer
- Water: Public
- Utilities for property: BB/HS Internet Available, Electricity Connected, Propane, Public, Sewer Connected, Sprinkler Well, Street Lights, Water Connected
Green energy
- Energy efficient items: Appliances, HVAC, Thermostat, Water Heater
- Indoor air quality: No Smoking-Interior Buildg, Whole House Vacuum System
- Water conservation: Fl. Friendly/Native Landscape
Community & HOA
Community
- Features: Deed Restrictions, Gated Community - No Guard, Golf Carts OK, Sidewalks
- Security: Fire/Smoke Detection Integration
- Pet fee: $0 monthly
- Subdivision: ENCLAVE AT COUNTRY MEADOWS
HOA
- Has HOA: Yes
- Amenities included: Gated
- Services included: Reserve Fund, Private Road
- HOA fee: $150 monthly
- HOA name: Premium Resource Management
- HOA phone: 941-359-4876
Location
- Region: Bradenton
Financial & listing details
- Price per square foot: $283/sqft
- Tax assessed value: $659,697
- Annual tax amount: $8,724
- Date on market: 2/21/2026
- Cumulative days on market: 52 days
- Listing terms: Cash,Conventional,FHA,VA Loan
- Ownership: Fee Simple
- Total actual rent: 0
- Electric utility on property: Yes
- Road surface type: Paved, Asphalt
Price history
| Date | Event | Price |
|---|---|---|
| 5/15/2026 | Sold | $750,000-2.3%$283/sqft |
Source:  Stellar MLS #A4682838 Report a problem Stellar MLS #A4682838 Report a problem | ||
| 4/15/2026 | Pending sale | $768,000$290/sqft |
Source: eXp Realty #A4682838 Report a problem | ||
| 2/21/2026 | Listed for sale | $768,000-3.9%$290/sqft |
Source: Stellar MLS #A4682838 Report a problem | ||
| 10/5/2025 | Listing removed | $799,000$301/sqft |
Source: Stellar MLS #N6137975 Report a problem | ||
| 5/1/2025 | Price change | $799,000-4.8%$301/sqft |
Source: Stellar MLS #N6137975 Report a problem | ||
| 4/2/2025 | Listed for sale | $839,500+67.9%$317/sqft |
Source: Stellar MLS #N6137975 Report a problem | ||
| 4/24/2019 | Sold | $500,000-2.9%$189/sqft |
Source: Public Record Report a problem | ||
| 2/21/2019 | Price change | $515,000-1.9%$194/sqft |
Source: FINE PROPERTIES #A4424388 Report a problem | ||
| 1/18/2019 | Listed for sale | $525,000$198/sqft |
Source: FINE PROPERTIES #A4424388 Report a problem | ||
Public tax history
| Year | Property taxes | Tax assessment |
|---|---|---|
| 2025 | $9,046 +3.7% | $585,906 +10% |
| 2024 | $8,725 +4.1% | $532,642 +10% |
| 2023 | $8,382 +11.9% | $484,220 +10% |
| 2022 | $7,491 +18.4% | $440,200 +10% |
| 2021 | $6,325 +5.2% | $400,182 +6.3% |
| 2020 | $6,011 +8.2% | $376,496 -1.2% |
| 2019 | $5,555 | $381,167 +1.9% |
| 2018 | $5,555 +0.7% | $374,060 +2.1% |
| 2017 | $5,518 +3431.3% | $366,366 +1.7% |
| 2016 | $156 | $360,359 +1.4% |
| 2015 | $156 | $355,421 +3675.5% |
| 2014 | $156 | $9,414 |
Find assessor info on the county website
Neighborhood: 34212
Nearby homes
- $919,7004 bd3 ba3.1k sqft992 145th Street Cir NE, Bradenton, FL 34212Off Market
- $963,7005 bd4 ba4k sqft960 145th Street Cir NE, Bradenton, FL 34212Off Market

- $850,0004 bd3 ba2.9k sqft956 145th Street Cir NE, Bradenton, FL 34212For Sale
- $782,5004 bd3 ba2.6k sqft1004 145th Street Cir NE, Bradenton, FL 34212Off Market
- $739,4004 bd3 ba2.6k sqft952 145th Street Cir NE, Bradenton, FL 34212Off Market
- $876,3004 bd3 ba3.1k sqft989 145th Street Cir NE, Bradenton, FL 34212Off Market
- $715,5004 bd3 ba2.3k sqft985 145th Street Cir NE, Bradenton, FL 34212Off Market
- $809,8003 bd3 ba2.7k sqft993 145th Street Cir NE, Bradenton, FL 34212Off Market
Nearby schools
GreatSchools rating
- 8/10Gene Witt Elementary SchoolGrades: PK-5Distance: 1.4 mi
- 8/10Carlos E. Haile Middle SchoolGrades: 6-8Distance: 3.8 mi
- 5/10Parrish Community High SchoolGrades: 9-12Distance: 5.4 mi
Schools provided by the listing agent
- Elementary: Gene Witt Elementary
- Middle: Carlos E. Haile Middle
- High: Lakewood Ranch High
Source: Stellar MLS. This data may not be complete. We recommend contacting the local school district to confirm school assignments for this home.
Get a cash offer in 3 minutes
Find out how much your home could sell for in as little as 3 minutes with a no-obligation cash offer.
Estimated market value
$754,700
Get a cash offer in 3 minutes
Find out how much your home could sell for in as little as 3 minutes with a no-obligation cash offer.
Estimated market value
$754,700
- Florida
- Manatee County
- Bradenton
- 34212
- 988 145TH STREET CIRCLE NE
Nearby cities
Nearby neighborhoods
Nearby zip codes
Other Bradenton Topics
