Virtually Staged. A million-dollar view! Set on a premium 1/3-acre lakefront homesite in Central Park, this beautifully maintained two-story residence offers over 3,100 square feet of thoughtfully designed living space, perfectly positioned to capture breathtaking sunrises and glowing evening skies over the water. It’s the kind of setting buyers typically associate with a much higher price point. Inside, the layout is both functional and flexible. Five spacious bedrooms — including four on the main level — and four full bathrooms provide room for everyone. Upstairs, a large bonus room with its own full bath and walk-in closet creates the ideal guest suite, media room, private office, or multi-generational retreat. Over $41,000 has been invested in recent interior improvements, including new luxury vinyl flooring, plush carpeting, and thoughtful updates that give the home a fresh, move-in ready feel. A brand-new roof was just installed, and the solar panels are fully owned and paid in full — delivering meaningful energy savings with no lease, no lien, and no additional payments to assume. The open-concept kitchen, dining, and family room anchor the home and make everyday living effortless. Granite countertops, a center island, walk-in pantry, and brand- new stainless steel appliances complete the space. Step outside and the lifestyle truly comes to life. An oversized swimming pool and spa overlook the lake through a panoramic screened lanai, already plumbed for a future outdoor kitchen. Whether entertaining or enjoying a quiet evening by the water, the backyard offers privacy, space, and uninterrupted water views that are increasingly difficult to find at this price. Additional features include: • Three-car garage with Tesla charging station • Two-zone A/C system • Central vacuum • Surround sound • Located in X flood zone (no flood insurance) • Positioned on the same power grid as the nearby school/shelter, historically minimizing outage concerns Central Park offers tennis and pickleball courts, a splash pad, playgrounds, and scenic walking trails — all with a modest $250 a month HOA. Zoned for top-rated schools including Mona Jain, Gullett Elementary, and Lakewood Ranch High, all within walking or biking distance. For buyers who recognize value, this is one of the strongest opportunities currently available in prime Lakewood Ranch — lakefront, renovated, energy- efficient, and priced to move. If they’ve been waiting for the right view at the right number, this is the one.
For sale
$780,000
12051 FOREST PARK CIRCLE, BRADENTON, FL 34211
5beds
3,100sqft
:
Get pre-qualified$5,209/mo
Single Family Residence
Built in 2014
0.29 Acres Lot
$744,700 Zestimate®
$252/sqft
$250/mo HOA
What's special
Center islandPanoramic screened lanaiFresh move-in ready feelFive spacious bedroomsGranite countertopsBrand-new roofSurround sound
- 6 days |
- 1,122 |
- 71 |
Likely to sell faster than
Zillow last checked:
Listing updated:
Listed by:
Fabrizio Uberti Bona 917-940-7652,
TURNER REAL ESTATE NETWORK 941-704-9289
Source: Stellar MLS,MLS#: A4702353 Originating MLS: Sarasota - Manatee
Originating MLS: Sarasota - Manatee
Facts & features
Interior
Bedrooms & bathrooms
- Bedrooms: 5
- Bathrooms: 4
- Full bathrooms: 4
Rooms
- Room types: Bonus Room, Family Room, Utility Room
Primary bedroom
- Features: Built-In Shelving, Ceiling Fan(s), Dual Sinks, En Suite Bathroom, Granite Counters, Rain Shower Head, Tub with Separate Shower Stall, Water Closet/Priv Toilet, Walk-In Closet(s)
- Level: First
Bedroom 2
- Features: Built-In Shelving, Ceiling Fan(s), Built-in Closet
- Level: First
Bedroom 3
- Features: Built-In Shelving, Ceiling Fan(s), Built-in Closet
- Level: First
Bedroom 4
- Features: Built-In Shelving, Ceiling Fan(s), Built-in Closet
- Level: First
Bedroom 5
- Features: Built-In Shelving, Ceiling Fan(s), En Suite Bathroom, Granite Counters, Shower No Tub, Window/Skylight in Bath, Built-in Closet
- Level: Second
Kitchen
- Features: Breakfast Bar, Built-In Shelving, Pantry, Granite Counters, Handicapped Accessible, Kitchen Island, Storage Closet
- Level: First
Living room
- Features: Ceiling Fan(s), No Closet
- Level: First
Heating
- Central
Cooling
- Central Air
Appliances
- Included: Oven, Cooktop, Dishwasher, Disposal, Dryer, Ice Maker, Microwave, Refrigerator, Washer
- Laundry: Inside, Laundry Room
Features
- Ceiling Fan(s), Crown Molding, High Ceilings, Kitchen/Family Room Combo, Living Room/Dining Room Combo, Open Floorplan, Primary Bedroom Main Floor, Split Bedroom, Stone Counters, Thermostat, Tray Ceiling(s), Walk-In Closet(s)
- Flooring: Luxury Vinyl, Tile
- Doors: Sliding Doors
- Windows: Hurricane Shutters
- Has fireplace: No
Interior area
- Total structure area: 3,100
- Total interior livable area: 3,100 sqft
Video & virtual tour
Property
Parking
- Total spaces: 3
- Parking features: Driveway, Electric Vehicle Charging Station(s), Garage Door Opener, Oversized
- Attached garage spaces: 3
- Has uncovered spaces: Yes
Features
- Levels: Two
- Stories: 2
- Patio & porch: Screened
- Exterior features: Irrigation System, Sidewalk
- Has private pool: Yes
- Pool features: Heated, In Ground, Salt Water
- Has spa: Yes
- Spa features: In Ground
- Has view: Yes
- View description: Water, Pond
- Has water view: Yes
- Water view: Water,Pond
- Waterfront features: Pond, Pond Access
Lot
- Size: 0.29 Acres
Details
- Parcel number: 579643359
- Zoning: PDMU
- Special conditions: None
Construction
Type & style
- Home type: SingleFamily
- Property subtype: Single Family Residence
Materials
- Block, Stucco
- Foundation: Slab
- Roof: Shingle
Condition
- New construction: No
- Year built: 2014
Utilities & green energy
- Sewer: Public Sewer
- Water: Public
- Utilities for property: Cable Available, Electricity Connected, Natural Gas Connected, Public, Sewer Connected, Solar, Water Connected
Community & HOA
Community
- Features: Dog Park, Playground, Tennis Court(s)
- Pet fee: $0 monthly
- Subdivision: CENTRAL PARK SUBPHASE B-2A & B-2C
HOA
- Has HOA: Yes
- Amenities included: Basketball Court, Gated, Playground, Tennis Court(s)
- HOA fee: $250 monthly
- HOA name: Laurie Deneholtz
- HOA phone: 800-337-5850
Location
- Region: Bradenton
Financial & listing details
- Price per square foot: $252/sqft
- Tax assessed value: $668,636
- Annual tax amount: $8,503
- Date on market: 8/7/2026
- Cumulative days on market: 6 days
- Listing terms: Cash,Conventional,FHA,VA Loan
- Ownership: Fee Simple
- Total actual rent: 0
- Electric utility on property: Yes
- Road surface type: Asphalt
Estimated market value
$744,700
$707,000 - $782,000
$5,351/mo
Price history
| Date | Event | Price |
|---|---|---|
| 8/7/2026 | Listed for sale | $780,000-2.5%$252/sqft |
Source:  Stellar MLS #A4702353 Report a problem Stellar MLS #A4702353 Report a problem | ||
| 4/2/2026 | Listing removed | $800,000$258/sqft |
Source: Stellar MLS #A4662024 Report a problem | ||
| 1/3/2026 | Price change | $800,000-8.6%$258/sqft |
Source: Stellar MLS #A4662024 Report a problem | ||
| 11/3/2025 | Price change | $875,000+2.9%$282/sqft |
Source: Stellar MLS #A4662024 Report a problem | ||
| 10/30/2025 | Listing removed | $5,000$2/sqft |
Source: Stellar MLS #A4659047 Report a problem | ||
| 10/4/2025 | Price change | $850,000-5%$274/sqft |
Source: Stellar MLS #A4662024 Report a problem | ||
| 8/22/2025 | Listed for sale | $895,000+77.2%$289/sqft |
Source: Stellar MLS #A4662024 Report a problem | ||
| 8/13/2025 | Listed for rent | $5,000$2/sqft |
Source: Stellar MLS #A4659047 Report a problem | ||
| 7/11/2019 | Sold | $505,000-2.7%$163/sqft |
Source: Public Record Report a problem | ||
| 5/1/2019 | Listed for sale | $518,900+428.2%$167/sqft |
Source: FINE PROPERTIES #A4434654 Report a problem | ||
| 10/14/2013 | Sold | $98,248$32/sqft |
Source: Public Record Report a problem | ||
Public tax history
| Year | Property taxes | Tax assessment |
|---|---|---|
| 2025 | $8,504 +2.9% | $494,884 +2.9% |
| 2024 | $8,262 +1.1% | $480,937 +3% |
| 2023 | $8,176 -2% | $466,929 +3% |
| 2022 | $8,338 -0.1% | $453,329 +3% |
| 2021 | $8,349 +0.7% | $440,125 +1.4% |
| 2020 | $8,289 +0.3% | $434,048 +1.4% |
| 2019 | $8,264 | $427,855 +1.9% |
| 2018 | $8,264 +1% | $419,877 +1.9% |
| 2017 | $8,183 +135.9% | $411,999 -3.4% |
| 2016 | $3,468 | $426,414 +0.2% |
| 2015 | $3,468 | $425,357 +452.1% |
| 2014 | $3,468 +2406.3% | $77,040 +843.8% |
| 2013 | $138 | $8,163 |
Find assessor info on the county website
Monthly payment
Est. payment
Payment breakdown
Explore the cost of this home by adjusting the details. Changes won't be saved.Climate risks
Neighborhood: 34211
Nearby schools
GreatSchools rating
- 8/10B.D. Gullett Elementary SchoolGrades: PK-5Distance: 0.5 mi
- 8/10Dr Mona Jain Middle SchoolGrades: 6-8Distance: 0.5 mi
- 6/10Lakewood Ranch High SchoolGrades: PK,9-12Distance: 1.3 mi
Schools provided by the listing agent
- Elementary: Gullett Elementary
- Middle: Dr Mona Jain Middle
- High: Lakewood Ranch High
Source: Stellar MLS. This data may not be complete. We recommend contacting the local school district to confirm school assignments for this home.
- $646,2003 bd2 ba2.2k sqft12055 Forest Park Cir, Bradenton, FL 34211Off Market
- $668,6004 bd3 ba2.4k sqft12047 Forest Park Cir, Bradenton, FL 34211Off Market
- $331,374-- bd-- ba2.4k sqft12047 Forest Park Cir, Bradenton, FL 34211Off Market
- $331,374-- bd-- ba2.4k sqft12047 Forest Park Cir, Bradenton, FL 34211Off Market
- $331,374-- bd-- ba2.4k sqft12047 Forest Park Cir, Bradenton, FL 34211Off Market
- $331,374-- bd-- ba2.4k sqft12047 Forest Park Cir, Bradenton, FL 34211Off Market
- $331,3744 bd3 ba2.4k sqft12047 Forest Park Cir, Bradenton, FL 34211Off Market
- $545,1004 bd3 ba2.3k sqft12047 Forest Park Cir, Lakewood Ranch, FL 34211Off Market
A local agent can set up tours, give advice and negotiate with sellers.
A local lender can help you make sure your offer is ready when you are.
Similar homes
- $720,0004 bd4 ba2.8k sqft3360 CHESTERTOWN LOOP, BRADENTON, FL 34211For Sale
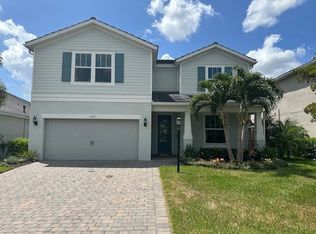
 MLS ID #TB8536961, Darla Wright, FUTURE HOME REALTY INC. Stellar MLS
 - $515,0004 bd3 ba2.5k sqft5008 MISSION PARK LANE, BRADENTON, FL 34211For Sale
 MLS ID #A4690189, Matt Leicht, REAL BROKER, LLC. Stellar MLS
 - $979,0002 bd3 ba2.1k sqft13321 SORRENTO WAY, BRADENTON, FL 34211For Sale
 MLS ID #A4701509, Carlos Santana PA, TNG REAL ESTATE. Stellar MLS
 - $647,2004 bd3 ba2.2k sqft3512 SAVANNA PALMS COURT, BRADENTON, FL 34211For Sale
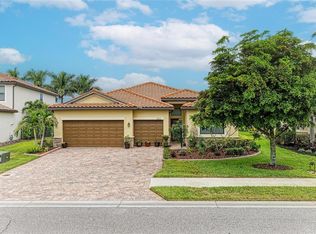 MLS ID #A4700497, Shannon Dodge, WAGNER REALTY. Stellar MLS
 - $495,0003 bd2 ba1.9k sqft11960 FOREST PARK CIRCLE, BRADENTON, FL 34211For SaleMLS ID #S5150394, Jannette Figueroa-Torres, LA ROSA REALTY LLC. Stellar MLS
- $925,0003 bd4 ba2.5k sqft10121 MARBELLA DRIVE, BRADENTON, FL 34211For SaleMLS ID #A4699102, Maureen Gallagher, THE KEYES COMPANY - SARASOTA. Stellar MLS
- $769,9004 bd3 ba3.1k sqft2337 LITTLE COUNTRY ROAD, PARRISH, FL 34219For SaleMLS ID #A4686856, Alana Jeltema, BETTER HOMES AND GARDENS REAL ESTATE ATCHLEY PROPE. Stellar MLS
- $750,0004 bd3 ba3k sqft6988 74TH STREET CIRCLE E, BRADENTON, FL 34203For SaleMLS ID #N6145172, Gina Cappelluti, PREFERRED SHORE LLC. Stellar MLS
- $850,0004 bd3 ba2.9k sqft956 145TH STREET CIRCLE NE, BRADENTON, FL 34212For SaleMLS ID #A4694139, Zarrin Falasiri, KW COASTAL LIVING II. Stellar MLS
- $799,0005 bd4 ba3.1k sqft5512 74TH PLACE E, ELLENTON, FL 34222For SaleMLS ID #N6144904, Chris Costello, RE/MAX PALM. Stellar MLS
- $729,9005 bd3 ba3.2k sqft1656 PINYON PINE DR, SARASOTA, FL 34240For SaleMLS ID #A4701200, Sherry Johnson, COLDWELL BANKER REALTY. Stellar MLS
- $575,0003 bd2 ba1.6k sqft10233 LOCH LOMOND DRIVE, BRADENTON, FL 34211For SaleMLS ID #A4696390, Debi Chaffee, FINE PROPERTIES. Stellar MLS
- $535,5555 bd3 ba2.9k sqft5238 GROVE MILL LOOP, BRADENTON, FL 34211For SaleMLS ID #A4682108, Joe Suarez, COMPASS FLORIDA LLC. Stellar MLS
- $569,9004 bd3 ba2.9k sqft10918 BULLRUSH TERRACE, LAKEWOOD RANCH, FL 34202For SaleMLS ID #A4697788, Aaron Wittenstein, KELLER WILLIAMS SUBURBAN TAMPA. Stellar MLS
- $740,0004 bd3 ba2.7k sqft9145 WARM SPRINGS CIRCLE, PARRISH, FL 34219For SaleMLS ID #TB8534929, Christopher Plummer, SMITH & ASSOCIATES REAL ESTATE. Stellar MLS
- $550,0004 bd3 ba2k sqft621 FIRE BUSH COURT, BRADENTON, FL 34212For SaleMLS ID #A4701892, Todd Goodman, KELLER WILLIAMS ON THE WATER S. Stellar MLS
- $745,0003 bd3 ba2.3k sqft1401 PINYON PINE DRIVE, SARASOTA, FL 34240For SaleMLS ID #A4701701, Lynn Rigby, FINE PROPERTIES. Stellar MLS
- $649,9004 bd3 ba2.3k sqft4316 SEA MARSH PLACE, PARRISH, FL 34219For SaleMLS ID #A4702128, Danielle Dustman, INNOVATE REAL ESTATE. Stellar MLS
- $474,9003 bd2 ba1.6k sqft4809 TOBERMORY WAY, BRADENTON, FL 34211For SaleMLS ID #A4696570, Jennifer Eastburn, EXP REALTY LLC. Stellar MLS
- $625,0003 bd3 ba2.4k sqft538 FIRE BUSH COURT, BRADENTON, FL 34212For SaleMLS ID #A4698430, Aaron Wittenstein, KELLER WILLIAMS SUBURBAN TAMPA. Stellar MLS
