PRICE IMPROVEMENT + $5,000 BUYER CLOSING CREDIT! Some homes check the boxes. This one goes well beyond them. Now offered at a newly reduced price, this beautifully updated 5 bedroom, 3.5 bath pool home is set on one of the largest homesites in the gated Oakleaf Hammock community. Situated on an expansive 0.35 acre lot, it brings together thoughtful upgrades, exceptional privacy, and outdoor living in a way that's hard to find. The seller is also offering a $5,000 credit toward the buyer's closing costs with an accepted offer. The list of improvements is extensive, beginning with a brand new roof (2025), both HVAC systems replaced in 2023, all new impact glass windows (2026), and a whole home generator that provides peace of mind year round. Step inside and you'll immediately notice the warmth and durability of the premium luxury vinyl plank flooring installed throughout the first floor in 2024. Unlike builder grade products, this high end flooring was selected for its exceptional quality, realistic wood appearance, and timeless style. The living room is anchored by one of the home's true showpieces, a custom floor to ceiling stone fireplace featuring a sleek electric insert with integrated LED lighting that transforms the space into an inviting gathering area. Electric sunshades in the living room provide comfort and convenience while framing views of the beautifully landscaped backyard. The thoughtfully designed floor plan is equally impressive, offering a convenient first floor half bath for guests while keeping the private bedroom spaces separate upstairs. A spacious upstairs loft provides incredible flexibility and can easily serve as a second living area, media room, playroom, or home office. Updated bathroom vanities throughout the home add a fresh, modern touch while complementing the extensive list of improvements. The backyard was designed to be enjoyed, not just admired. Surrounded by lush professional landscaping that creates exceptional privacy, you'll find a sparkling pool and spa, expansive paver patio, and custom fire pit perfectly positioned to enjoy breathtaking Florida sunsets. Whether hosting friends and family or enjoying a quiet evening outdoors, this space feels like your own private retreat. Even the oversized three car garage has been thoughtfully upgraded with its own mini split air conditioning system, high lift garage door openers, and plenty of room for vehicles, storage, a workshop, or hobbies. With five spacious bedrooms, three and a half bathrooms, generous living spaces, and countless updates already completed, this home offers the rare opportunity to simply move in and enjoy. Residents of Oakleaf Hammock enjoy the privacy of a gated entrance along with a community park and playground, all while being conveniently located just minutes from I 75, shopping, dining, excellent schools, and an easy drive to the Gulf Coast's world famous beaches. New price, $5,000 buyer closing cost credit, and an extensive list of major improvements already completed. Beautifully updated. Exceptionally maintained. Designed for everyday living, effortless entertaining, and unforgettable sunsets. This is more than just a house. It's a home that has been thoughtfully improved and meticulously cared for, ready for its next chapter.
For sale
Price cut: $14K (9/10)
$785,000
5512 74TH PLACE E, ELLENTON, FL 34222
5beds
3,179sqft
Single Family Residence
Built in 2011
0.35 Acres Lot
$-- Zestimate®
$247/sqft
$149/mo HOA
What's special
Five spacious bedroomsBrand new roofSparkling pool and spaThoughtfully designed floor planExpansive paver patioGenerous living spaces
- 99 days
- 391
- 43
Zillow last checked:
Listing updated:
Listed by:
Chris Costello 941-716-1622,
RE/MAX PALM 941-929-9090
Source: Stellar MLS,MLS#: N6144904 Originating MLS: Sarasota - Manatee
Originating MLS: Sarasota - Manatee
Facts & features
Interior
Bedrooms & bathrooms
- Bedrooms: 5
- Bathrooms: 4
- Full bathrooms: 3
- 1/2 bathrooms: 1
Rooms
- Room types: Den/Library/Office, Loft
Primary bedroom
- Features: Walk-In Closet(s)
- Level: First
- Area: 252 Square Feet
- Dimensions: 18x14
Bedroom 2
- Features: Built-in Closet
- Level: Second
- Area: 156 Square Feet
- Dimensions: 13x12
Bedroom 3
- Features: Built-in Closet
- Level: Second
- Area: 154 Square Feet
- Dimensions: 14x11
Bedroom 4
- Features: Built-in Closet
- Level: Second
- Area: 140 Square Feet
- Dimensions: 14x10
Bedroom 5
- Features: Built-in Closet
- Level: Second
- Area: 120 Square Feet
- Dimensions: 12x10
Primary bathroom
- Level: First
- Area: 132 Square Feet
- Dimensions: 12x11
Bathroom 2
- Level: First
- Area: 30 Square Feet
- Dimensions: 6x5
Bathroom 3
- Level: Second
- Area: 55 Square Feet
- Dimensions: 11x5
Bathroom 4
- Level: Second
- Area: 70 Square Feet
- Dimensions: 14x5
Balcony porch lanai
- Level: First
- Area: 280 Square Feet
- Dimensions: 28x10
Den
- Level: First
- Area: 156 Square Feet
- Dimensions: 13x12
Dining room
- Level: First
- Area: 132 Square Feet
- Dimensions: 12x11
Kitchen
- Level: First
- Area: 192 Square Feet
- Dimensions: 16x12
Living room
- Level: First
- Area: 342 Square Feet
- Dimensions: 19x18
Loft
- Level: Second
- Area: 494 Square Feet
- Dimensions: 26x19
Heating
- Central, Electric
Cooling
- Central Air
Appliances
- Included: Convection Oven, Dishwasher, Disposal, Dryer, Electric Water Heater, Exhaust Fan, Microwave, Refrigerator, Washer
- Laundry: Inside, Laundry Room
Features
- Ceiling Fan(s), Crown Molding, Eating Space In Kitchen, High Ceilings, Kitchen/Family Room Combo, Living Room/Dining Room Combo, Primary Bedroom Main Floor, Stone Counters, Thermostat, Walk-In Closet(s)
- Flooring: Carpet, Ceramic Tile, Luxury Vinyl
- Doors: Sliding Doors
- Windows: Window Treatments
- Has fireplace: Yes
- Fireplace features: Electric
Interior area
- Total structure area: 4,264
- Total interior livable area: 3,179 sqft
Video & virtual tour
Property
Parking
- Total spaces: 3
- Parking features: Garage - Attached
- Attached garage spaces: 3
- Details: Garage Dimensions: 32x21
Features
- Levels: Two
- Stories: 2
- Exterior features: Fire Pit, Irrigation System, Lighting, Rain Gutters
- Has private pool: Yes
- Pool features: Chlorine Free, Gunite, Heated, In Ground, Lighting, Salt Water, Screen Enclosure
- Has spa: Yes
- Spa features: Above Ground
- Has view: Yes
- View description: Trees/Woods
Lot
- Size: 0.35 Acres
- Features: Level, Oversized Lot, Private
Details
- Parcel number: 742512009
- Zoning: PDR
- Special conditions: None
Construction
Type & style
- Home type: SingleFamily
- Property subtype: Single Family Residence
Materials
- Block, Stucco
- Foundation: Slab
- Roof: Shingle
Condition
- New construction: No
- Year built: 2011
Details
- Builder model: Siesta
- Builder name: Ryland
Utilities & green energy
- Sewer: Public Sewer
- Water: None
- Utilities for property: Cable Connected, Electricity Connected, Sewer Connected, Sprinkler Well, Water Connected
Community & HOA
Community
- Features: Gated Community - No Guard, Park, Playground
- Security: Gated Community, Smoke Detector(s)
- Pet fee: $0 monthly
- Subdivision: OAKLEAF HAMMOCK PH III
HOA
- Has HOA: Yes
- Services included: Common Area Taxes
- HOA fee: $149 monthly
- HOA name: Justin Horton
- HOA phone: 941-348-2912
Location
- Region: Ellenton
Financial & listing details
- Price per square foot: $247/sqft
- Tax assessed value: $545,891
- Annual tax amount: $5,205
- Date on market: 7/3/2026
- Cumulative days on market: 99 days
- Listing terms: Cash,Conventional,USDA Loan
- Ownership: Fee Simple
- Total actual rent: 0
- Electric utility on property: Yes
- Road surface type: Paved, Asphalt
Estimated market value
Not available
Estimated sales range
Not available
Not available
Price history
| Date | Event | Price |
|---|---|---|
| 9/10/2026 | Price change | $785,000-1.8%$247/sqft |
Source:  Stellar MLS #N6144904 Report a problem Stellar MLS #N6144904 Report a problem | ||
| 7/21/2026 | Price change | $799,000-3.2%$251/sqft |
Source: Stellar MLS #N6144904 Report a problem | ||
| 7/3/2026 | Listed for sale | $825,000+83.3%$260/sqft |
Source: Stellar MLS #N6144904 Report a problem | ||
| 9/8/2020 | Sold | $450,000-2.6%$142/sqft |
Source: Public Record Report a problem | ||
| 7/2/2020 | Pending sale | $462,000$145/sqft |
Source: RE/MAX ALLIANCE GROUP #A4465591 Report a problem | ||
| 7/2/2020 | Listed for sale | $462,000$145/sqft |
Source: RE/MAX ALLIANCE GROUP #A4465591 Report a problem | ||
| 7/2/2020 | Pending sale | $462,000$145/sqft |
Source: RE/MAX ALLIANCE GROUP #A4465591 Report a problem | ||
| 6/15/2020 | Price change | $462,000-0.1%$145/sqft |
Source: RE/MAX ALLIANCE GROUP #A4465591 Report a problem | ||
| 4/25/2020 | Price change | $462,500-0.3%$145/sqft |
Source: RE/MAX ALLIANCE GROUP #A4465591 Report a problem | ||
| 2/28/2020 | Price change | $463,9000%$146/sqft |
Source: KELLER WILLIAMS REALTY SELECT #A4447095 Report a problem | ||
| 1/23/2020 | Price change | $464,000-1.9%$146/sqft |
Source: KELLER WILLIAMS REALTY SELECT #A4447095 Report a problem | ||
| 1/8/2020 | Price change | $472,900-0.9%$149/sqft |
Source: KELLER WILLIAMS REALTY SELECT #A4447095 Report a problem | ||
| 10/2/2019 | Listed for sale | $477,000+46.3%$150/sqft |
Source: KELLER WILLIAMS REALTY SELECT #A4447095 Report a problem | ||
| 8/9/2011 | Sold | $325,938$103/sqft |
Source: Public Record Report a problem | ||
Public tax history
| Year | Property taxes | Tax assessment |
|---|---|---|
| 2025 | $5,422 +6.4% | $412,436 +2.9% |
| 2024 | $5,094 +1.1% | $400,812 +3% |
| 2023 | $5,038 +2.6% | $389,138 +3% |
| 2022 | $4,911 -0.3% | $377,804 +3% |
| 2021 | $4,924 +36.8% | $366,800 +34.3% |
| 2020 | $3,598 +1.6% | $273,147 +2.3% |
| 2019 | $3,543 | $267,006 +1.9% |
| 2018 | $3,543 +0.9% | $262,027 +2.1% |
| 2017 | $3,511 +6.8% | $256,638 +2.1% |
| 2016 | $3,288 | $251,359 +0.7% |
| 2015 | $3,288 | $249,612 +0.8% |
| 2014 | $3,288 +0.3% | $247,631 +1.5% |
| 2013 | $3,277 +327628% | $243,971 +1.7% |
| 2012 | $1 | $239,893 +559% |
| 2011 | $1 | $36,400 -13% |
| 2010 | -- | $41,850 -7% |
| 2009 | $698 +3492000% | $45,000 +168.7% |
| 2008 | $0 | $16,750 |
Find assessor info on the county website
Monthly payment
Est. payment
Payment breakdown
Explore the cost of this home by adjusting the details. Changes won't be saved.Climate risks
Neighborhood: 34222
Nearby schools
Schools provided by the listing agent
- Elementary: Virgil Mills Elementary
- Middle: Buffalo Creek Middle
- High: Palmetto High
Source: Stellar MLS. This data may not be complete. We recommend contacting the local school district to confirm school assignments for this home.

Similar homes
- $549,9004 bd3 ba2.8k sqft5518 72ND TERRACE E, ELLENTON, FL 34222For Sale
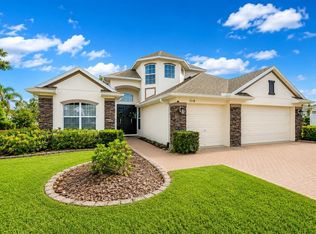
 MLS ID #A4698368, Eugene Petrusha, AMERICAS BEST REALTY FL LLC. Stellar MLS
 - $759,0004 bd4 ba2.6k sqft519 165TH STREET E, BRADENTON, FL 34212For Sale
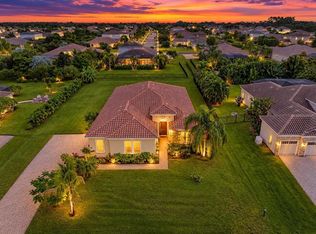 MLS ID #A4708772, Pamela Williams, PLLC, FINE PROPERTIES. Stellar MLS
 - $549,0005 bd3 ba3k sqft2745 62ND AVENUE E, ELLENTON, FL 34222For Sale
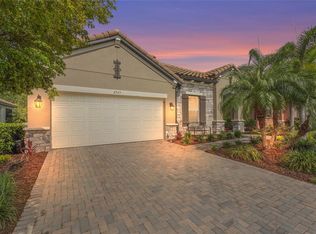 MLS ID #A4695067, Renne' Rupp, PLLC, COMPASS FLORIDA LLC. Stellar MLS
 - $795,0004 bd3 ba2.4k sqft3015 160TH TERRACE E, PARRISH, FL 34219For Sale
 MLS ID #A4699383, Moe Mossa, SAVVY AVENUE, LLC. Stellar MLS
 - $759,0003 bd3 ba2.9k sqft5288 RUSHMERE COURT, PALMETTO, FL 34221For SaleMLS ID #A4698748, Madison Wells, PLLC, LESLIE WELLS REALTY, INC.. Stellar MLS
- $740,0004 bd5 ba2.9k sqft8603 RIVER PRESERVE DRIVE, BRADENTON, FL 34212For SaleMLS ID #A4650887, Miro Tmej, STARLIGHT PALMS PROPERTY MANAGEMENT, LLC. Stellar MLS
- $650,0005 bd4 ba4.1k sqft10223 57TH COURT E, PARRISH, FL 34219For SaleMLS ID #A4705246, Matt Berg, BERG REALTY LLC. Stellar MLS
- $799,9004 bd3 ba2.8k sqft313 10TH AVENUE E, PALMETTO, FL 34221For SaleMLS ID #TB8444678, Pavlina Blahova, COMPASS FLORIDA LLC. Stellar MLS
- $719,9004 bd3 ba2.3k sqft9750 HIGHLAND PARK PLACE, PALMETTO, FL 34221For SaleMLS ID #TB8517693, Elizaveta Stoma, GULF SHORES REALTY ERA POWERED LLC. Stellar MLS
- $749,9004 bd4 ba3.1k sqft835 129TH STREET NE, BRADENTON, FL 34212For SaleMLS ID #A4689973, Anna Ritzenthaler, DALTON WADE INC. Stellar MLS
- $719,9003 bd3 ba2.7k sqft1914 KENNEDY COURT, TERRA CEIA, FL 34250For SaleMLS ID #A4705764, Matthew Sharp, PA, KW SUNCOAST. Stellar MLS
- $775,0003 bd4 ba2.5k sqft17009 1ST DRIVE E, BRADENTON, FL 34212For SaleMLS ID #A4701603, April Green, DUNCAN REAL ESTATE, INC.. Stellar MLS
- $799,0003 bd4 ba2.6k sqft17111 2ND AVENUE E, BRADENTON, FL 34212For SaleMLS ID #A4705518, Argelia Vidal, COLDWELL BANKER REALTY. Stellar MLS
- $630,0003 bd4 ba3.1k sqft731 116TH COURT NE, BRADENTON, FL 34212For SaleMLS ID #A4708827, Toma Milbank PLLC, COMPASS FLORIDA LLC. Stellar MLS
- $829,9005 bd5 ba3.2k sqft3618 SCRUB CREEK RUN, LAKEWOOD RANCH, FL 34211For SaleMLS ID #A4703266, Christy Peterson, SERHANT. Stellar MLS
- $559,0004 bd3 ba2.9k sqft9123 RAES CREEK PLACE, PALMETTO, FL 34221For SaleMLS ID #TB8549323, Mari Colgan, LPT REALTY, LLC. Stellar MLS
- $530,0004 bd3 ba2.7k sqft5751 99TH AVENUE CIRCLE E, PARRISH, FL 34219For SaleMLS ID #A4705101, Anthony Dalesandro, BRIGHT REALTY. Stellar MLS
- $740,0004 bd3 ba2.3k sqft12105 GOLDENROD AVENUE, BRADENTON, FL 34212For SaleMLS ID #A4705689, Dawnelle Lanners, KW COASTAL LIVING III. Stellar MLS
- $625,0004 bd4 ba2.9k sqft8219 TEA OLIVE TERRACE, PALMETTO, FL 34221For SaleMLS ID #A4701460, Drew Jacobsen, COMPASS FLORIDA LLC. Stellar MLS
- $694,5004 bd4 ba3.1k sqft1033 WHIMBREL RUN, BRADENTON, FL 34212For SaleMLS ID #A4707992, Nikki Smith, COLDWELL BANKER REALTY. Stellar MLS
