Move-in ready and beautifully upgraded, this exceptional home offers the perfect blend of luxury, comfort, and resort-style living. Featuring 4 bedrooms, 3 full bathrooms, and an extended 2-car garage, this residence is situated on a premium preserve-view homesite, providing both privacy and picturesque natural views. Designed with entertaining and everyday living in mind, the open-concept floor plan showcases a spacious great room, formal dining area, and a designer kitchen featuring quartz countertops, white shaker cabinetry, and upgraded appliances. One of the four bedrooms is currently configured as a private study with French doors, offering an ideal space for a home office, library, or flex room. The spacious primary suite features a charming bay window overlooking the backyard, a luxurious en-suite bath with dual vanities and a large walk-in shower, and a custom-designed walk-in closet. Additional upgrades include 8-foot interior doors throughout, ceiling fans, updated toilets, a UV air purification system for the HVAC, and an epoxy-coated garage floor. This popular Lazio floor plan by Taylor Morrison offers approximately 2,341 square feet of thoughtfully designed living space. Step outside to your own private Florida retreat featuring a screened saltwater sports pool with a heated spa, outdoor kitchen, privacy-enhancing landscaping, and a spacious covered lanai pre-plumbed for additional outdoor entertaining. Whether you’re hosting guests or enjoying a quiet evening at home, this backyard oasis is designed for year-round enjoyment. Residents enjoy access to outstanding resort-style amenities centered around a nearly 7,000-square-foot clubhouse featuring a 24-hour fitness center, movement studio, billiard and card rooms, craft room, treatment room, indoor and outdoor kitchens, and gathering spaces. Situated on nearly six acres, the community also offers a resort-style pool, resistance pool, hot tub, dog park, sports courts, fire pit, event lawn, and a full-time Lifestyle Director who coordinates activities, social events, and gatherings throughout the year. This is a rare opportunity to own an upgraded home with a private pool, preserve views, and access to exceptional community amenities.
For sale
$750,000
9750 HIGHLAND PARK PLACE, PALMETTO, FL 34221
4beds
2,379sqft
Single Family Residence
Built in 2020
9,086 Square Feet Lot
$729,600 Zestimate®
$315/sqft
$520/mo HOA
What's special
Outdoor kitchenQuartz countertopsEpoxy-coated garage floorOpen-concept floor planCeiling fansPrivate florida retreatSpacious primary suite
- 76 days
- 317
- 30
Zillow last checked:
Listing updated:
Listed by:
Elizaveta Stoma 813-614-2876,
GULF SHORES REALTY ERA POWERED LLC 813-636-0700,
Rebekah Mabe 727-226-5970,
GULF SHORES REALTY ERA POWERED LLC
Source: Stellar MLS,MLS#: TB8517693 Originating MLS: Suncoast Tampa
Originating MLS: Suncoast Tampa
Facts & features
Interior
Bedrooms & bathrooms
- Bedrooms: 4
- Bathrooms: 3
- Full bathrooms: 3
Rooms
- Room types: Attic, Utility Room
Primary bedroom
- Features: Walk-In Closet(s)
- Level: First
- Dimensions: 18x20
Bedroom 1
- Features: Built-in Closet
- Level: First
Bedroom 2
- Features: Built-in Closet
- Level: First
Bedroom 3
- Features: No Closet
- Level: First
Kitchen
- Features: Pantry
- Level: First
- Dimensions: 12x10
Living room
- Level: First
- Dimensions: 20x14
Heating
- Central, Electric
Cooling
- Central Air
Appliances
- Included: Dishwasher, Disposal, Dryer, Electric Water Heater, Ice Maker, Microwave, Range, Refrigerator, Washer
- Laundry: Gas Dryer Hookup, Laundry Closet, Laundry Room, Washer Hookup
Features
- Ceiling Fan(s), Crown Molding, Eating Space In Kitchen, Kitchen/Family Room Combo, Living Room/Dining Room Combo, Primary Bedroom Main Floor, Smart Home, Solid Surface Counters, Solid Wood Cabinets, Stone Counters, Thermostat, Walk-In Closet(s)
- Flooring: Carpet, Ceramic Tile
- Doors: Outdoor Grill, Outdoor Kitchen, Sliding Doors
- Windows: Window Treatments, Hurricane Shutters
- Has fireplace: No
Interior area
- Total structure area: 3,202
- Total interior livable area: 2,379 sqft
Video & virtual tour
Property
Parking
- Total spaces: 2
- Parking features: Garage - Attached
- Attached garage spaces: 2
Features
- Levels: One
- Stories: 1
- Patio & porch: Enclosed
- Exterior features: Balcony, Garden, Irrigation System, Outdoor Grill, Outdoor Kitchen, Private Yard, Rain Gutters
- Has private pool: Yes
- Pool features: Auto Cleaner, Child Safety Fence, Chlorine Free, Gunite, In Ground, Lighting, Salt Water, Screen Enclosure, Tile
- Has spa: Yes
- Spa features: Heated, In Ground
- Has view: Yes
- View description: Trees/Woods
Lot
- Size: 9,086 Square Feet
- Features: In County
Details
- Parcel number: 610920959
- Zoning: PD-MU
- Special conditions: None
Construction
Type & style
- Home type: SingleFamily
- Property subtype: Single Family Residence
Materials
- Block
- Foundation: Block
- Roof: Tile
Condition
- New construction: No
- Year built: 2020
Details
- Builder name: Taylor Morrison
Utilities & green energy
- Sewer: Public Sewer
- Water: Canal/Lake For Irrigation, Public
- Utilities for property: Cable Available, Electricity Available, Electricity Connected, Natural Gas Available, Natural Gas Connected, Street Lights, Underground Utilities, Water Available, Water Connected
Community & HOA
Community
- Features: Clubhouse, Community Mailbox, Deed Restrictions, Dog Park, Fitness Center, Gated Community - No Guard, Golf Carts OK, Irrigation-Reclaimed Water, Park, Playground, Pool, Tennis Court(s)
- Security: Fire Alarm, Security System
- Pet fee: $0 monthly
- Subdivision: ARTISAN LAKES ESPLANADE PHASE III SP A-E
HOA
- Has HOA: Yes
- Amenities included: Maintenance
- Services included: Cable TV, Common Area Taxes, Community Pool, Maintenance Grounds, Recreational Facilities
- HOA fee: $520 monthly
- HOA name: Pope Management
- HOA phone: 866-495-6006
Location
- Region: Palmetto
Financial & listing details
- Price per square foot: $315/sqft
- Tax assessed value: $519,846
- Annual tax amount: $6,364
- Date on market: 6/15/2026
- Cumulative days on market: 63 days
- Listing terms: Cash,Conventional,FHA
- Ownership: Fee Simple
- Total actual rent: 0
- Electric utility on property: Yes
- Road surface type: Paved, Asphalt
Estimated market value
$729,600
$693,000 - $766,000
$3,896/mo
Price history
| Date | Event | Price |
|---|---|---|
| 6/22/2026 | Listed for sale | $750,000+82.4%$315/sqft |
Source:  Stellar MLS #TB8517693 Report a problem Stellar MLS #TB8517693 Report a problem | ||
| 3/17/2020 | Sold | $411,158-3.8%$173/sqft |
Source: Public Record Report a problem | ||
| 2/12/2020 | Pending sale | $427,396$180/sqft |
Source: TAYLOR MORRISON RLTY OF FLA #A4454148 Report a problem | ||
| 1/17/2020 | Price change | $427,396-1.7%$180/sqft |
Source: Taylor Morrison Report a problem | ||
| 1/6/2020 | Pending sale | $434,636$183/sqft |
Source: TAYLOR MORRISON RLTY OF FLA #A4454148 Report a problem | ||
| 1/6/2020 | Price change | $434,636+1.7%$183/sqft |
Source: TAYLOR MORRISON RLTY OF FLA #A4454148 Report a problem | ||
| 12/16/2019 | Listed for sale | $427,396$180/sqft |
Source: TAYLOR MORRISON RLTY OF FLA #A4454148 Report a problem | ||
Public tax history
| Year | Property taxes | Tax assessment |
|---|---|---|
| 2025 | $6,365 +4.4% | $410,886 +2.9% |
| 2024 | $6,097 +1% | $399,306 +3% |
| 2023 | $6,036 +3.2% | $387,676 +3% |
| 2022 | $5,849 +9.9% | $376,384 +14.8% |
| 2021 | $5,320 +173.8% | $327,994 +496.4% |
| 2020 | $1,943 +9.3% | $55,000 |
| 2019 | $1,777 | $55,000 |
| 2018 | $1,777 -0.6% | $55,000 +396.5% |
| 2017 | $1,788 | $11,078 |
Find assessor info on the county website
Monthly payment
Est. payment
Payment breakdown
Explore the cost of this home by adjusting the details. Changes won't be saved.Climate risks
Neighborhood: 34221
Nearby schools
Schools provided by the listing agent
- High: Palmetto High
Source: Stellar MLS. This data may not be complete. We recommend contacting the local school district to confirm school assignments for this home.
Similar homes
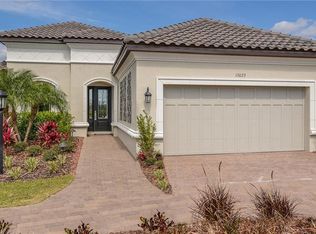
- $625,0004 bd4 ba2.9k sqft8219 TEA OLIVE TERRACE, PALMETTO, FL 34221For Sale

 MLS ID #A4701460, Drew Jacobsen, COMPASS FLORIDA LLC. Stellar MLS
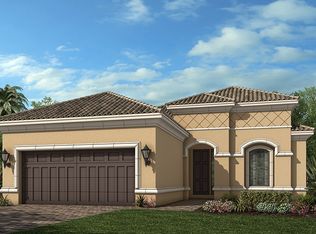
 - $819,9003 bd4 ba2k sqft5119 CASERTA COURT, PALMETTO, FL 34221For Sale
 MLS ID #A4702566, Shannon Oleferchik, FINE PROPERTIES. Stellar MLS
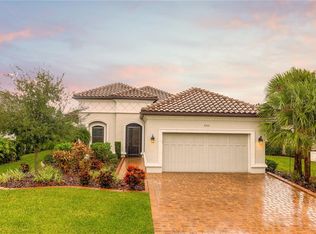
 - $599,0003 bd4 ba2k sqft10924 WICKER PARK PLACE, PALMETTO, FL 34221For Sale
 MLS ID #A4698103, Michelle Green, LLC, MARCUS & COMPANY REALTY. Stellar MLS
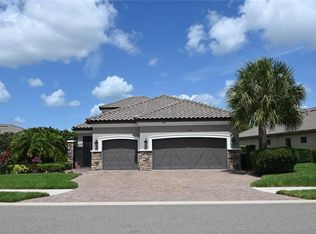
 - $574,9994 bd3 ba2.7k sqft6224 KEVESTA AVENUE, PALMETTO, FL 34221For Sale
 MLS ID #A4686491, Sherry Flathman, WAGNER REALTY. Stellar MLS
 - $539,0003 bd3 ba2.2k sqft5238 MOREY FARMS LOOP, PALMETTO, FL 34221For SaleMLS ID #A4692081, Argelia Vidal, COLDWELL BANKER REALTY. Stellar MLS
- $399,9004 bd3 ba2.3k sqft5951 MAIDENSTONE WAY, PALMETTO, FL 34221For SaleMLS ID #TB8518430, Leah Herzwurm, COMPASS FLORIDA LLC. Stellar MLS
- $469,0003 bd3 ba1.8k sqft11115 DEVONBRIDGE DRIVE, PALMETTO, FL 34221For SaleMLS ID #TB8528245, Jill Helgren, COASTAL PROPERTIES GROUP. Stellar MLS
- $699,0003 bd3 ba2.2k sqft2121 6TH STREET E, PALMETTO, FL 34221For SaleMLS ID #TB8496887, Joel Ferguson, KELLER WILLIAMS ST PETE REALTY. Stellar MLS
- $779,0003 bd4 ba3k sqft5218 LAKE VENICE DRIVE, WIMAUMA, FL 33598For SaleMLS ID #TB8542701, Jose Galarza, IMPACT REALTY TAMPA BAY. Stellar MLS
- $874,9003 bd3 ba2.2k sqft2110 E 6TH STREET W, PALMETTO, FL 34221For SaleMLS ID #TB8531070, Danielle Kielpikowski, SMITH & ASSOCIATES REAL ESTATE. Stellar MLS
- $449,0003 bd3 ba1.8k sqft5229 SAVINO CIRCLE, PALMETTO, FL 34221For SaleMLS ID #A4699077, Mugsie Quinlan, PREMIER PROPERTIES OF SRQ LLC. Stellar MLS
- $725,0004 bd3 ba2.7k sqft12217 CRANSTON WAY, BRADENTON, FL 34211For SaleMLS ID #A4701144, Kendall Williams, HOUSE MATCH. Stellar MLS
- $649,0004 bd3 ba2.4k sqft3329 BIG SKY WAY, LAKEWOOD RANCH, FL 34211For SaleMLS ID #A4703759, Yuhong Wan, U-HOME REALTY LLC. Stellar MLS
- $649,9004 bd3 ba2.3k sqft4316 SEA MARSH PLACE, PARRISH, FL 34219For SaleMLS ID #A4702128, Danielle Dustman, INNOVATE REAL ESTATE. Stellar MLS
- $774,9004 bd4 ba3.1k sqft835 129TH STREET NE, BRADENTON, FL 34212For SaleMLS ID #A4689973, Anna Ritzenthaler, DALTON WADE INC. Stellar MLS
- $799,0004 bd5 ba2.9k sqft2028 WOODLEAF HAMMOCK COURT, BRADENTON, FL 34211For SaleMLS ID #A4696734, Gyorgyi Hangyasi, FINE PROPERTIES. Stellar MLS
- $700,0004 bd2 ba2.2k sqft13017 RAMBLEWOOD TRAIL, BRADENTON, FL 34211For SaleMLS ID #A4697138, Alexis Zibolis, COLDWELL BANKER REALTY. Stellar MLS
- $699,9004 bd3 ba2.7k sqft7223 HOURGLASS DRIVE, APOLLO BEACH, FL 33572For SaleMLS ID #TB8515526, Rachel Tucker, REALNET FLORIDA REAL ESTATE. Stellar MLS
- $829,0004 bd3 ba3k sqft6803 COYOTE RIDGE COURT, BRADENTON, FL 34201For SaleMLS ID #TB8539460, Stephanie Slavick, RE/MAX ACTION FIRST OF FLORIDA. Stellar MLS
- $669,0004 bd3 ba2.4k sqft435 MANNS HARBOR DRIVE, APOLLO BEACH, FL 33572For SaleMLS ID #TB8535827, Shawna Calvert, 27NORTH REALTY. Stellar MLS
