Skip the wait for new construction with this thoughtfully upgraded, move-in-ready 2023 home in The Fairways at Imperial Lakes. Offering four bedrooms, peaceful preserve views, modern finishes, and a flexible two-story layout, the home is designed for comfortable everyday living and easy entertaining. The light-filled main level features high ceilings, tile flooring, and an open-concept layout centered around a spacious kitchen with an oversized quartz island, double wall ovens, abundant cabinetry, and casual dining space. The adjoining great room features a tray ceiling, built-in surround sound, and sliding glass doors that open to the covered lanai and preserve beyond. A separate flex room with a floor-to-ceiling shiplap electric fireplace offers versatility as a home office, den, sitting room, or additional gathering space. The first-floor primary suite provides a private retreat with dual vanities, a tiled walk-in shower, and private water closet. Upstairs, a generous loft creates a second living area, while three additional bedrooms and two full baths provide plenty of room for family and guests. One bedroom includes an en-suite bath, making it especially well suited for extended stays or multigenerational living. Outside, the covered lanai overlooks a spacious yard and tranquil preserve, with room for a future pool and outdoor living area. Hurricane-impact windows and doors throughout provide added protection, efficiency, and peace of mind without the need for shutters, while a whole-house water filtration system adds another valuable upgrade already in place. Set within The Fairways at Imperial Lakes, the home enjoys the relaxed atmosphere of an established golf-course community, with optional membership at nearby Moccasin Wallow Golf Club. Low HOA fees and no CDD add to the appeal. Publix, Gateway Commons, Ellenton Premium Outlets, shopping, dining, and major roadways are nearby, with easy access to Sarasota, St. Petersburg, Tampa, Anna Maria Island, Longboat Key, and the Gulf Coast.
For sale
$625,000
8219 TEA OLIVE TERRACE, PALMETTO, FL 34221
4beds
2,976sqft
Single Family Residence
Built in 2023
7,488 Square Feet Lot
$603,000 Zestimate®
$210/sqft
$120/mo HOA
What's special
Modern finishesCovered lanaiGenerous loftThree additional bedroomsFour bedroomsAdjoining great roomFlexible two-story layout
- 10 days
- 159
- 5
Likely to sell faster than
Zillow last checked:
Listing updated:
Listed by:
Drew Jacobsen 941-253-6309,
COMPASS FLORIDA LLC 941-279-3630
Source: Stellar MLS,MLS#: A4701460 Originating MLS: Sarasota - Manatee
Originating MLS: Sarasota - Manatee
Facts & features
Interior
Bedrooms & bathrooms
- Bedrooms: 4
- Bathrooms: 4
- Full bathrooms: 3
- 1/2 bathrooms: 1
Rooms
- Room types: Den/Library/Office, Loft
Primary bedroom
- Features: En Suite Bathroom, Walk-In Closet(s)
- Level: First
Bedroom 2
- Features: Built-in Closet
- Level: Second
Bedroom 3
- Features: Built-in Closet
- Level: Second
Bedroom 4
- Features: Built-in Closet
- Level: Second
Primary bathroom
- Features: Built-in Closet
- Level: First
Family room
- Level: First
Kitchen
- Features: Pantry
- Level: First
Laundry
- Level: First
Living room
- Level: First
Loft
- Level: Second
Office
- Level: Second
Heating
- Electric
Cooling
- Central Air
Appliances
- Included: Dishwasher, Disposal, Electric Water Heater, Microwave, Range Hood, Refrigerator, Water Filtration System
- Laundry: Laundry Room
Features
- Ceiling Fan(s), Crown Molding, Eating Space In Kitchen, High Ceilings, Kitchen/Family Room Combo, Open Floorplan, Primary Bedroom Main Floor, Solid Surface Counters, Solid Wood Cabinets, Thermostat
- Flooring: Carpet, Ceramic Tile
- Doors: Sliding Doors
- Windows: Window Treatments
- Has fireplace: Yes
- Fireplace features: Electric
Interior area
- Total structure area: 3,858
- Total interior livable area: 2,976 sqft
Video & virtual tour
Property
Parking
- Total spaces: 2
- Parking features: Driveway, Garage Door Opener, On Street
- Attached garage spaces: 2
- Has uncovered spaces: Yes
Features
- Levels: Two
- Stories: 2
- Patio & porch: Front Porch, Patio, Screened
- Exterior features: Irrigation System, Lighting, Private Mailbox, Rain Gutters, Sidewalk
- Has view: Yes
- View description: Trees/Woods
Lot
- Size: 7,488 Square Feet
- Features: Landscaped, Sidewalk
- Residential vegetation: Trees/Landscaped
Details
- Parcel number: 648205559
- Zoning: PD-R
- Special conditions: None
Construction
Type & style
- Home type: SingleFamily
- Property subtype: Single Family Residence
Materials
- Block, Stucco
- Foundation: Slab
- Roof: Shingle
Condition
- Completed
- New construction: No
- Year built: 2023
Details
- Builder name: William Ryan Homes
Utilities & green energy
- Sewer: Public Sewer
- Water: Public
- Utilities for property: Cable Connected, Electricity Connected, Sewer Connected, Water Connected
Community & HOA
Community
- Features: Deed Restrictions, Golf, Irrigation-Reclaimed Water, Sidewalks
- Security: Fire Alarm
- Pet fee: $0 monthly
- Subdivision: IMPERIAL LAKES RESIDENTIAL
HOA
- Has HOA: Yes
- HOA fee: $120 monthly
- HOA name: Community Management Services Inc - Betsy Davis
- HOA phone: 941-758-9454
Location
- Region: Palmetto
Financial & listing details
- Price per square foot: $210/sqft
- Tax assessed value: $477,551
- Annual tax amount: $6,321
- Date on market: 8/28/2026
- Cumulative days on market: 188 days
- Listing terms: Cash,Conventional
- Ownership: Fee Simple
- Total actual rent: 0
- Electric utility on property: Yes
- Road surface type: Paved, Asphalt
Estimated market value
$603,000
$573,000 - $633,000
$3,421/mo
Price history
| Date | Event | Price |
|---|---|---|
| 8/28/2026 | Listed for sale | $625,000-0.8%$210/sqft |
Source:  Stellar MLS #A4701460 Report a problem Stellar MLS #A4701460 Report a problem | ||
| 8/1/2026 | Listing removed | $629,900$212/sqft |
Source: Stellar MLS #A4679355 Report a problem | ||
| 6/11/2026 | Price change | $629,900-2.3%$212/sqft |
Source: eXp Realty #A4679355 Report a problem | ||
| 3/11/2026 | Price change | $645,000-0.4%$217/sqft |
Source: eXp Realty #A4679355 Report a problem | ||
| 2/4/2026 | Listed for sale | $647,777+0.4%$218/sqft |
Source: eXp Realty #A4679355 Report a problem | ||
| 11/4/2025 | Listing removed | $645,000$217/sqft |
Source: Stellar MLS #A4660351 Report a problem | ||
| 10/6/2025 | Price change | $645,000-0.8%$217/sqft |
Source: Stellar MLS #A4660351 Report a problem | ||
| 7/31/2025 | Listed for sale | $650,000+8.1%$218/sqft |
Source: Stellar MLS #A4660351 Report a problem | ||
| 3/1/2023 | Sold | $601,200$202/sqft |
Source: Public Record Report a problem | ||
Public tax history
| Year | Property taxes | Tax assessment |
|---|---|---|
| 2025 | $6,321 +2.4% | $477,551 -0.8% |
| 2024 | $6,173 +323.3% | $481,468 +436.9% |
| 2023 | $1,458 | $89,675 |
Find assessor info on the county website
Monthly payment
Est. payment
Payment breakdown
Explore the cost of this home by adjusting the details. Changes won't be saved.Climate risks
Neighborhood: 34221
Similar homes
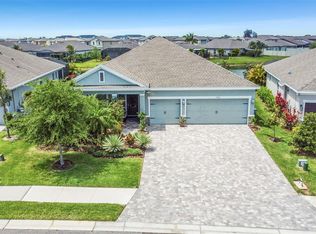
- $575,0005 bd4 ba3.3k sqft6103 HORSE MILL PLACE, PALMETTO, FL 34221For Sale

 MLS ID #A4701698, Stefanie Palmer, COLDWELL BANKER REALTY. Stellar MLS
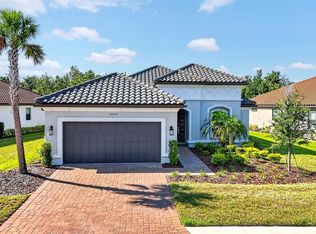
 - $544,9004 bd3 ba2.4k sqft5526 GAVELLA COVE, PALMETTO, FL 34221For Sale
 MLS ID #TB8498687, Keith Lindsay, FLORIDA HOMES RLTY & MORTGAGE. Stellar MLS
 - $584,9003 bd4 ba2k sqft10924 WICKER PARK PLACE, PALMETTO, FL 34221For Sale
 MLS ID #A4698103, Michelle Green, LLC, MARCUS & COMPANY REALTY. Stellar MLS
 - $465,0004 bd3 ba3.2k sqft6541 DEVESTA LOOP, PALMETTO, FL 34221For Sale
 MLS ID #A4701365, Argelia Vidal, COLDWELL BANKER REALTY. Stellar MLS
 - $539,0003 bd3 ba2.2k sqft5238 MOREY FARMS LOOP, PALMETTO, FL 34221For SaleMLS ID #A4692081, Argelia Vidal, COLDWELL BANKER REALTY. Stellar MLS
- $549,9004 bd3 ba2.8k sqft5518 72ND TERRACE E, ELLENTON, FL 34222For SaleMLS ID #A4698368, Eugene Petrusha, AMERICAS BEST REALTY FL LLC. Stellar MLS
- $625,0004 bd3 ba2.8k sqft8815 BROOKFIELD TERRACE, BRADENTON, FL 34212For SaleMLS ID #A4703184, Brooke Doucett, LLC, MICHAEL SAUNDERS & COMPANY. Stellar MLS
- $475,0003 bd3 ba2.3k sqft6311 HORSE MILL PLACE, PALMETTO, FL 34221For SaleMLS ID #A4693350, Abigail Altier, ALTIER & COMPANY. Stellar MLS
- $399,9004 bd3 ba2.3k sqft5951 MAIDENSTONE WAY, PALMETTO, FL 34221For SaleMLS ID #TB8518430, Leah Herzwurm, COMPASS FLORIDA LLC. Stellar MLS
- $437,5005 bd4 ba2.4k sqft6312 MILESTONE LOOP, PALMETTO, FL 34221For SaleMLS ID #O6390451, Christian Leonard, COSTAL LIGHTHOUSE INVESTMENTS. Stellar MLS
- $642,5004 bd3 ba2.3k sqft4316 SEA MARSH PLACE, PARRISH, FL 34219For SaleMLS ID #A4702128, Danielle Dustman, INNOVATE REAL ESTATE. Stellar MLS
- $347,5003 bd2 ba1.5k sqft6255 SPRINGMONT LOOP, PALMETTO, FL 34221For SaleMLS ID #A4700785, Echo Belser PA, COLDWELL BANKER REALTY. Stellar MLS
- $740,0004 bd3 ba2.7k sqft9145 WARM SPRINGS CIRCLE, PARRISH, FL 34219For SaleMLS ID #TB8534929, Christopher Plummer, SMITH & ASSOCIATES REAL ESTATE. Stellar MLS
- $615,0004 bd3 ba2.2k sqft11825 PERENNIAL PLACE, BRADENTON, FL 34211For SaleMLS ID #A4697427, Carolyn Pugaczewski, KW SUNCOAST. Stellar MLS
- $649,9004 bd4 ba2.6k sqft5315 BENTGRASS WAY, LAKEWOOD RANCH, FL 34211For SaleMLS ID #A4679604, Gerard Healy, WILLIAM RAVEIS - FLORIDA LLC. Stellar MLS
- $599,0004 bd3 ba2.7k sqft3010 42ND AVENUE E, BRADENTON, FL 34208For SaleMLS ID #A4692542, Tracy Goe, ZITELLI REALTY NETWORK LLC. Stellar MLS
- $409,9002 bd2 ba1.6k sqft10205 SAINT FRANCIS TERRACE, PALMETTO, FL 34221For SaleMLS ID #A4688993, Tim Lester, TIM LESTER INTERNAT'L REALTY. Stellar MLS
- $699,0003 bd3 ba2.5k sqft15425 29TH LANE E, PARRISH, FL 34219For SaleMLS ID #A4701243, Kenia Rivas, PREFERRED SHORE LLC. Stellar MLS
- $599,9993 bd2 ba1.6k sqft4727 CREEKRIDGE COURT, BRADENTON, FL 34203For SaleMLS ID #A4704334, Amanda Reichert, FINE PROPERTIES. Stellar MLS
- $574,9005 bd4 ba3.1k sqft1605 ANASTACIA LANE, SUN CITY CENTER, FL 33573For SaleMLS ID #TB8537936, David Lovitch, KELLER WILLIAMS SOUTH SHORE. Stellar MLS
