This well-designed home offers an open floor plan centered around a spacious kitchen with a large island, beautiful cabinetry, a convenient hideaway garbage bin, and a walk-in pantry. The main level features tile flooring and additional storage space tucked beneath the staircase. A versatile flex room on the first floor provides the option for a home office, den, study, or fitness space. Upstairs, the primary suite includes a private en suite bath with a garden tub, separate shower, dual vanities, and a walk-in closet. Two additional bedrooms each feature walk-in closets and share a Jack and Jill bathroom with separate vanity areas. The laundry room is conveniently located on the second floor. Situated on a cul-de-sac within a gated community, this home is located a short distance from the neighborhood playground. A long driveway provides ample parking for multiple vehicles in addition to the garage. The fenced backyard backs to a wooded preserve, offering a private outdoor setting. Conveniently located just a short drive from North River Ranch, residents can enjoy access to expanding amenities, shopping, dining, and recreational options in the growing Parrish area. Additional highlights include an AC system installed in 2023 and eligibility for USDA financing.
For sale
Price cut: $14K (6/6)
$475,000
6311 HORSE MILL PLACE, PALMETTO, FL 34221
3beds
2,330sqft
Single Family Residence
Built in 2017
8,342 Square Feet Lot
$-- Zestimate®
$204/sqft
$99/mo HOA
What's special
Gated communityLarge islandBeautiful cabinetryOpen floor planVersatile flex roomGarden tubSpacious kitchen
- 95 days |
- 180 |
- 13 |
Zillow last checked:
Listing updated:
Listed by:
Abigail Altier 941-713-1933,
ALTIER & COMPANY 941-713-1933
Source: Stellar MLS,MLS#: A4693350 Originating MLS: Sarasota - Manatee
Originating MLS: Sarasota - Manatee
Facts & features
Interior
Bedrooms & bathrooms
- Bedrooms: 3
- Bathrooms: 3
- Full bathrooms: 2
- 1/2 bathrooms: 1
Rooms
- Room types: Den/Library/Office
Primary bedroom
- Features: Walk-In Closet(s)
- Level: Second
- Area: 195 Square Feet
- Dimensions: 13x15
Bedroom 2
- Features: Built-in Closet
- Level: Second
Bedroom 3
- Features: Built-in Closet
- Level: Second
Great room
- Level: First
Kitchen
- Features: Pantry
- Level: First
- Area: 120 Square Feet
- Dimensions: 10x12
Heating
- Central
Cooling
- Central Air
Appliances
- Included: Dishwasher, Disposal, Dryer, Microwave, Range, Refrigerator, Washer
- Laundry: Laundry Room, Upper Level
Features
- Ceiling Fan(s), Eating Space In Kitchen, Open Floorplan, PrimaryBedroom Upstairs
- Flooring: Luxury Vinyl, Porcelain Tile
- Doors: Sliding Doors
- Has fireplace: No
Interior area
- Total structure area: 3,040
- Total interior livable area: 2,330 sqft
Video & virtual tour
Property
Parking
- Total spaces: 2
- Parking features: Driveway, Garage Door Opener
- Attached garage spaces: 2
- Has uncovered spaces: Yes
Features
- Levels: Two
- Stories: 2
- Exterior features: Sidewalk
Lot
- Size: 8,342 Square Feet
Details
- Parcel number: 720912559
- Zoning: RSF1
- Special conditions: None
Construction
Type & style
- Home type: SingleFamily
- Property subtype: Single Family Residence
Materials
- Block, Stucco
- Foundation: Slab
- Roof: Shingle
Condition
- New construction: No
- Year built: 2017
Utilities & green energy
- Sewer: Public Sewer
- Water: Public
- Utilities for property: Cable Connected, Electricity Connected, Sewer Connected, Water Connected
Community & HOA
Community
- Features: Gated Community - No Guard, Playground
- Pet fee: $0 monthly
- Subdivision: OLD MILL PRESERVE PH II
HOA
- Has HOA: Yes
- Services included: Common Area Taxes, Reserve Fund, Insurance
- HOA fee: $99 monthly
- HOA name: Sunstate MGT, Sean
- HOA phone: 941-870-4920
Location
- Region: Palmetto
Financial & listing details
- Price per square foot: $204/sqft
- Tax assessed value: $354,855
- Annual tax amount: $4,407
- Date on market: 5/15/2026
- Cumulative days on market: 29 days
- Listing terms: Cash,Conventional,FHA,USDA Loan,VA Loan
- Ownership: Fee Simple
- Total actual rent: 0
- Electric utility on property: Yes
- Road surface type: Asphalt
Estimated market value
Not available
Estimated sales range
Not available
Not available
Price history
| Date | Event | Price |
|---|---|---|
| 6/6/2026 | Price change | $475,000-2.9%$204/sqft |
Source:  Stellar MLS #A4693350 Report a problem Stellar MLS #A4693350 Report a problem | ||
| 5/15/2026 | Listed for sale | $489,000-14.1%$210/sqft |
Source: Stellar MLS #A4693350 Report a problem | ||
| 5/26/2022 | Sold | $569,000$244/sqft |
Source: Public Record Report a problem | ||
| 4/15/2022 | Pending sale | $569,000$244/sqft |
Source: Stellar MLS #T3363083 Report a problem | ||
| 4/5/2022 | Price change | $569,000-1.7%$244/sqft |
Source: Stellar MLS #T3363083 Report a problem | ||
| 3/28/2022 | Listed for sale | $579,000+85.5%$248/sqft |
Source: Stellar MLS #T3363083 Report a problem | ||
| 12/29/2017 | Sold | $312,212$134/sqft |
Source: Public Record Report a problem | ||
Public tax history
| Year | Property taxes | Tax assessment |
|---|---|---|
| 2025 | $4,407 +6.5% | $338,957 +2.9% |
| 2024 | $4,139 +1.3% | $329,404 +3% |
| 2023 | $4,088 +70.9% | $319,810 +63.5% |
| 2022 | $2,391 +0.3% | $195,602 +3% |
| 2021 | $2,384 +1.2% | $189,905 +1.4% |
| 2020 | $2,355 +1.8% | $187,283 +2.3% |
| 2019 | $2,313 | $183,072 +1.9% |
| 2018 | $2,313 +1.1% | $179,658 +553.3% |
| 2017 | $2,287 | $27,500 |
Find assessor info on the county website
Monthly payment
Est. payment
Payment breakdown
Explore the cost of this home by adjusting the details. Changes won't be saved.Climate risks
Neighborhood: 34221
Nearby schools
GreatSchools rating
- 7/10Virgil Mills Elementary SchoolGrades: PK-5Distance: 0.4 mi
- 5/10Buffalo Creek Middle SchoolGrades: 6-8Distance: 0.5 mi
- 2/10Palmetto High SchoolGrades: 8-12Distance: 5.9 mi
Schools provided by the listing agent
- Elementary: Virgil Mills Elementary
- Middle: Buffalo Creek Middle
- High: Palmetto High
Source: Stellar MLS. This data may not be complete. We recommend contacting the local school district to confirm school assignments for this home.
- $475,2005 bd2 ba2k sqft6307 Horse Mill Pl, Palmetto, FL 34221Off Market
- $436,4004 bd2 ba1.8k sqft6315 Horse Mill Pl, Palmetto, FL 34221Off Market
- $461,1004 bd2 ba1.8k sqft6303 Horse Mill Pl, Palmetto, FL 34221Off Market
- $741,3005 bd4 ba3.2k sqft6319 Horse Mill Pl, Palmetto, FL 34221Off Market

- $493,9004 bd3 ba2.3k sqft6310 Horse Mill Pl, Palmetto, FL 34221Off Market
- $654,9005 bd4 ba3.2k sqft6225 Horse Mill Pl, Palmetto, FL 34221Off Market
- $633,2004 bd3 ba3.2k sqft6322 Horse Mill Pl, Palmetto, FL 34221Off Market
- $372,2004 bd2 ba1.8k sqft6314 Horse Mill Pl, Palmetto, FL 34221Off Market
A local agent can set up tours, give advice and negotiate with sellers.
Similar homes
- $575,0005 bd4 ba3.3k sqft6103 HORSE MILL PLACE, PALMETTO, FL 34221For Sale

 MLS ID #A4701698, Stefanie Palmer, COLDWELL BANKER REALTY. Stellar MLS
 - $479,0003 bd2 ba1.9k sqft4527 FERRYS MILL PLACE, ELLENTON, FL 34222For Sale
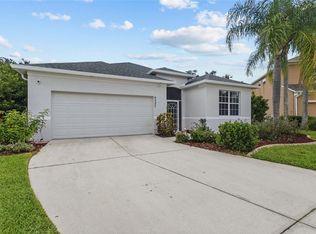 MLS ID #A4697012, Judi Taulbee, FINE PROPERTIES. Stellar MLS
 - $574,9994 bd3 ba2.7k sqft6224 KEVESTA AVENUE, PALMETTO, FL 34221For Sale
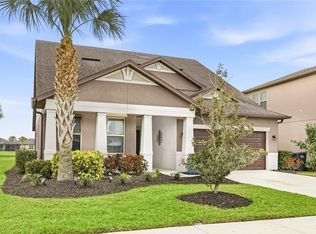 MLS ID #A4686491, Sherry Flathman, WAGNER REALTY. Stellar MLS
 - $550,0004 bd4 ba2.6k sqft4939 LOS ROBLES COURT, PALMETTO, FL 34221For Sale
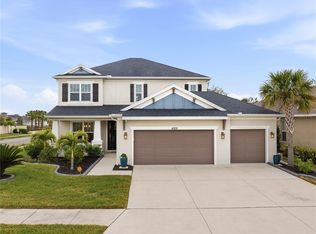 MLS ID #TB8485368, Everett Vance, Jr, BHHS FLORIDA PROPERTIES GROUP. Stellar MLS
 - $487,5003 bd2 ba2k sqft4369 85TH AVENUE CIRCLE E, PARRISH, FL 34219For SaleMLS ID #TB8511275, Kathleen Brengle, GULF SHORES REALTY ERA POWERED LLC. Stellar MLS
- $510,0003 bd2 ba2.1k sqft11739 FENNEMORE WAY, PARRISH, FL 34219For SaleMLS ID #A4700651, Judi Taulbee, FINE PROPERTIES. Stellar MLS
- $409,9002 bd2 ba1.6k sqft10205 SAINT FRANCIS TERRACE, PALMETTO, FL 34221For SaleMLS ID #A4688993, Tim Lester, TIM LESTER INTERNAT'L REALTY. Stellar MLS
- $439,9003 bd2 ba2.1k sqft11744 SHIRBURN CIRCLE, PARRISH, FL 34219For SaleMLS ID #A4693110, Sylvia Abdelsalam, KW SUNCOAST. Stellar MLS
- $449,0003 bd2 ba1.6k sqft9019 HERITAGE SOUND DRIVE, BRADENTON, FL 34212For SaleMLS ID #A4702238, Miro Tmej, STARLIGHT PALMS PROPERTY MANAGEMENT, LLC. Stellar MLS
- $497,5003 bd2 ba1.8k sqft13860 OLD CREEK COURT, PARRISH, FL 34219For SaleMLS ID #TB8497560, Jennifer Hernandez, KELLER WILLIAMS TAMPA PROPERTIES. Stellar MLS
- $495,0002 bd2 ba1.8k sqft4623 CLAREMONT PARK DRIVE, BRADENTON, FL 34211For SaleMLS ID #A4702675, Rachel Woodruff, PA, HOUSE MATCH. Stellar MLS
- $375,0003 bd2 ba2.1k sqft5539 105TH TERRACE E, PARRISH, FL 34219For SaleMLS ID #A4691807, Toni Zarghami, KW COASTAL LIVING III. Stellar MLS
- $549,0005 bd3 ba3k sqft2745 62ND AVENUE E, ELLENTON, FL 34222For SaleMLS ID #A4695067, Renne' Rupp, PLLC, COMPASS FLORIDA LLC. Stellar MLS
- $439,9004 bd2 ba2.2k sqft8769 MONTEREY BAY LOOP, BRADENTON, FL 34212For SaleMLS ID #A4689555, Kym Paxton, KW SUNCOAST. Stellar MLS
- $395,0003 bd2 ba2.1k sqft4213 PINE MEADOW DRIVE, PARRISH, FL 34219For SaleMLS ID #A4688075, Joey Lamielle, RE/MAX ALLIANCE GROUP. Stellar MLS
- $419,9003 bd2 ba1.7k sqft4815 DEEP CREEK TERRACE, PARRISH, FL 34219For SaleMLS ID #A4688340, Sarah Siebert, FINE PROPERTIES. Stellar MLS
- $409,9003 bd2 ba1.6k sqft12807 24TH STREET CIRCLE E, PARRISH, FL 34219For SaleMLS ID #A4684498, Jordan Chancey, PA, MATTHEW GUTHRIE AND ASSOCIATES REALTY LLC. Stellar MLS
- $399,9004 bd3 ba2.2k sqft9109 ROYAL RIVER CIRCLE, PARRISH, FL 34219For SaleMLS ID #A4693549, Joseph Patoray, LLC, FINE PROPERTIES. Stellar MLS
- $370,0003 bd2 ba2.1k sqft5539 107TH TERRACE E, PARRISH, FL 34219For SaleMLS ID #A4684936, Toni Zarghami, KW COASTAL LIVING III. Stellar MLS
- $449,5003 bd3 ba2.1k sqft14281 17TH COURT E, PARRISH, FL 34219For SaleMLS ID #A4690590, Patricia Baker, RE/MAX ALLIANCE GROUP. Stellar MLS
