Virtually Staged. Welcome to one of the most sought-after communities in Parrish! This beautifully maintained 3-bedroom, 2-bathroom plus den home offers 2,144 sq ft of comfortable living space with a peaceful pond view and an unbeatable combination of style, space, and community amenities. Recent updates and highlights include a brand new stove, freshly painted interior and exterior, a Ring security camera system, newly replaced lanai screens, washer and dryer included, and an incredibly low mandatory HOA of just $150 per year. Step inside through the elegant decorative glass front door into a welcoming foyer where you'll immediately notice the bright, open layout with laminate flooring flowing throughout. The spacious kitchen is a true centerpiece, featuring granite countertops, a large island with bar seating, pendant lighting, and stainless steel appliances. The kitchen flows effortlessly into the dining area and living room, where sliding glass doors frame serene pond views and open to the screened lanai. The lanai is the perfect Florida outdoor retreat, complete with paver flooring and tranquil water views just beyond the fully fenced backyard. The primary suite offers a peaceful escape with a walk-in closet and an en-suite bath featuring a double vanity, granite countertops, and a tiled walk-in shower. Two additional bedrooms provide comfortable accommodations, and the versatile den is ideal as a home office, reading room, or flex space. The guest bathroom features granite countertops and a tub/shower combo, while the spacious laundry room includes a washer and dryer and utility sink. Harrison Ranch residents enjoy resort-style amenities including a junior Olympic swimming pool, fitness center, clubhouse, tennis and pickleball courts, playground, and over five miles of scenic walking and biking trails. Conveniently located near top shopping, dining, and major roadways, this home truly delivers the perfect Florida lifestyle. **THIS PROPERTY QUALIFIES FOR A 1% LENDER INCENTIVE IF USING PREFERRED LENDER. INQUIRE FOR MORE DETAILS.**
For sale
Price cut: $10K (9/24)
$365,000
5539 105TH TERRACE E, PARRISH, FL 34219
3beds
2,144sqft
Single Family Residence
Built in 2015
6,599 Square Feet Lot
$-- Zestimate®
$170/sqft
$13/mo HOA
What's special
Screened lanaiGranite countertopsPeaceful pond viewSpacious kitchenBright open layoutLaminate flooring flowing throughoutTiled walk-in shower
- 163 days
- 393
- 33
Zillow last checked:
Listing updated:
Listed by:
Toni Zarghami 941-248-2147,
KW COASTAL LIVING III 941-900-4151,
Lindsay Louke 941-203-3291,
KW COASTAL LIVING III
Source: Stellar MLS,MLS#: A4691807 Originating MLS: Sarasota - Manatee
Originating MLS: Sarasota - Manatee
Facts & features
Interior
Bedrooms & bathrooms
- Bedrooms: 3
- Bathrooms: 2
- Full bathrooms: 2
Rooms
- Room types: Den/Library/Office
Primary bedroom
- Features: Ceiling Fan(s), Walk-In Closet(s)
- Level: First
- Area: 234 Square Feet
- Dimensions: 13x18
Bedroom 2
- Features: Built-in Closet
- Level: First
- Area: 132 Square Feet
- Dimensions: 11x12
Bedroom 3
- Features: Ceiling Fan(s), Built-in Closet
- Level: First
- Area: 132 Square Feet
- Dimensions: 11x12
Primary bathroom
- Features: Dual Sinks, En Suite Bathroom, Shower No Tub
- Level: First
- Area: 80 Square Feet
- Dimensions: 8x10
Bathroom 2
- Features: Tub With Shower
- Level: First
- Area: 55 Square Feet
- Dimensions: 5x11
Balcony porch lanai
- Features: Ceiling Fan(s)
- Level: First
- Area: 210 Square Feet
- Dimensions: 10x21
Den
- Features: Ceiling Fan(s)
- Level: First
- Area: 144 Square Feet
- Dimensions: 12x12
Dining room
- Level: First
Foyer
- Level: First
- Area: 66 Square Feet
- Dimensions: 6x11
Kitchen
- Features: Breakfast Bar, Kitchen Island, Pantry, Stone Counters
- Level: First
Living room
- Features: Ceiling Fan(s)
- Level: First
Heating
- Central, Electric
Cooling
- Central Air
Appliances
- Included: Dishwasher, Disposal, Dryer, Microwave, Range, Refrigerator, Washer
- Laundry: Inside, Laundry Room
Features
- Ceiling Fan(s), Eating Space In Kitchen, High Ceilings, Open Floorplan, Stone Counters, Thermostat, Walk-In Closet(s)
- Flooring: Laminate, Tile
- Doors: Sliding Doors
- Windows: Window Treatments
- Has fireplace: No
Interior area
- Total structure area: 2,882
- Total interior livable area: 2,144 sqft
Video & virtual tour
Property
Parking
- Total spaces: 2
- Parking features: Driveway, Garage Door Opener
- Attached garage spaces: 2
- Has uncovered spaces: Yes
Features
- Levels: One
- Stories: 1
- Patio & porch: Covered, Patio, Screened
- Exterior features: Lighting, Private Mailbox, Rain Gutters, Sidewalk
- Fencing: Fenced,Other
- Has view: Yes
- View description: Water, Pond
- Has water view: Yes
- Water view: Water,Pond
Lot
- Size: 6,599 Square Feet
- Features: In County, Landscaped, Sidewalk
- Residential vegetation: Trees/Landscaped
Details
- Parcel number: 726463919
- Zoning: PDMU/N
- Special conditions: None
Construction
Type & style
- Home type: SingleFamily
- Property subtype: Single Family Residence
Materials
- Block, Stucco
- Foundation: Slab
- Roof: Shingle
Condition
- New construction: No
- Year built: 2015
Utilities & green energy
- Sewer: Public Sewer
- Water: Public
- Utilities for property: BB/HS Internet Available, Cable Available, Public, Sewer Available, Water Available
Community & HOA
Community
- Features: Clubhouse, Deed Restrictions, Fitness Center, Playground, Pool, Sidewalks, Special Community Restrictions, Tennis Court(s)
- Security: Closed Circuit Camera(s), Smoke Detector(s)
- Pet fee: $0 monthly
- Subdivision: HARRISON RANCH
HOA
- Has HOA: Yes
- Amenities included: Clubhouse, Fitness Center, Park, Playground, Pool, Tennis Court(s)
- HOA fee: $13 monthly
- HOA name: Carlo Marsano
Location
- Region: Parrish
Financial & listing details
- Price per square foot: $170/sqft
- Tax assessed value: $350,164
- Annual tax amount: $5,141
- Date on market: 5/1/2026
- Cumulative days on market: 164 days
- Listing terms: Cash,Conventional,FHA,VA Loan
- Ownership: Fee Simple
- Total actual rent: 0
- Road surface type: Paved
Estimated market value
Not available
Estimated sales range
Not available
Not available
Price history
| Date | Event | Price |
|---|---|---|
| 9/24/2026 | Price change | $365,000-2.7%$170/sqft |
Source:  Stellar MLS #A4691807 Report a problem Stellar MLS #A4691807 Report a problem | ||
| 6/17/2026 | Price change | $375,000-2.6%$175/sqft |
Source: Stellar MLS #A4691807 Report a problem | ||
| 5/1/2026 | Listed for sale | $385,000+40%$180/sqft |
Source: Stellar MLS #A4691807 Report a problem | ||
| 3/28/2018 | Sold | $275,000$128/sqft |
Source: Public Record Report a problem | ||
| 3/4/2018 | Pending sale | $275,000$128/sqft |
Source: Bradenton Manatee #A4208839 Report a problem | ||
| 2/2/2018 | Listed for sale | $275,000+14.4%$128/sqft |
Source: KELLER WILLIAMS RLTY MANATEE #A4208839 Report a problem | ||
| 1/27/2015 | Sold | $240,300$112/sqft |
Source: Public Record Report a problem | ||
Public tax history
| Year | Property taxes | Tax assessment |
|---|---|---|
| 2025 | $5,141 +5.2% | $268,580 +2.9% |
| 2024 | $4,885 +2.1% | $261,011 +3% |
| 2023 | $4,787 +1.9% | $253,409 +3% |
| 2022 | $4,698 +4.5% | $246,028 +3% |
| 2021 | $4,494 +1.3% | $238,862 +1.4% |
| 2020 | $4,437 -3.3% | $235,564 -3.5% |
| 2019 | $4,590 | $244,066 +15.7% |
| 2018 | $4,590 +12.3% | $210,948 +2.1% |
| 2017 | $4,088 +174.4% | $206,609 +2.1% |
| 2016 | $1,490 | $202,359 +425.6% |
| 2015 | $1,490 | $38,500 +16.7% |
| 2014 | $1,490 +18% | $33,000 +47.7% |
| 2013 | $1,262 +126115% | $22,350 +1125.3% |
| 2012 | $1 | $1,824 |
Find assessor info on the county website
Monthly payment
Est. payment
Payment breakdown
Explore the cost of this home by adjusting the details. Changes won't be saved.Climate risks
Neighborhood: 34219
Nearby schools
Schools provided by the listing agent
- Elementary: Barbara A. Harvey Elementary
- Middle: Buffalo Creek Middle
- High: Parrish Community High
Source: Stellar MLS. This data may not be complete. We recommend contacting the local school district to confirm school assignments for this home.

Similar homes
- $375,0003 bd2 ba1.8k sqft9799 50TH STREET CIRCLE E, PARRISH, FL 34219For Sale
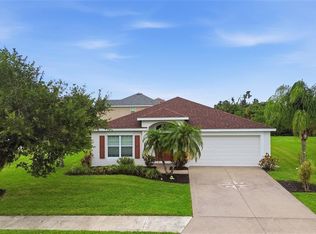
 MLS ID #A4695533, Loren Roye, THE KEYES COMPANY - SARASOTA. Stellar MLS
 - $375,0004 bd2 ba2k sqft5328 LEXINGTON DRIVE, PARRISH, FL 34219For Sale
 MLS ID #A4697305, Lindsey Brudi, COLDWELL BANKER REALTY. Stellar MLS
 - $419,0003 bd2 ba1.7k sqft10934 SAND PINE LANE, PARRISH, FL 34219For Sale
 MLS ID #A4708813, Kerry Hegarty, BRIGHT REALTY. Stellar MLS
 - $325,0003 bd3 ba1.9k sqft11016 DAYBREAK GLEN, PARRISH, FL 34219For Sale
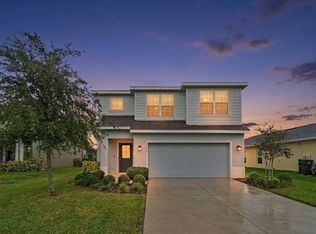 MLS ID #TB8556196, Anna Booker, MARK SPAIN REAL ESTATE. Stellar MLS
 - $429,9004 bd3 ba2.6k sqft6031 100TH AVENUE E, PARRISH, FL 34219For SaleMLS ID #A4701259, Matt Berg, BERG REALTY LLC. Stellar MLS
- $359,9004 bd3 ba2.3k sqft10137 CHARLOTTE DRIVE, PARRISH, FL 34219For SaleMLS ID #A4705455, Wendy Lynn, EXP REALTY LLC. Stellar MLS
- $419,9003 bd2 ba1.7k sqft4815 DEEP CREEK TERRACE, PARRISH, FL 34219For SaleMLS ID #A4688340, Sarah Siebert, FINE PROPERTIES. Stellar MLS
- $424,0004 bd3 ba2.7k sqft10741 CHARLOTTE DRIVE, PARRISH, FL 34219For SaleMLS ID #TB8555885, Dayna McCormick, DALTON WADE INC. Stellar MLS
- $385,0204 bd2 ba2k sqft7627 TWINLEAF TERRACE, PARRISH, FL 34219New ConstructionMLS ID #A4696112, Alfredda Smith Hurst, PA, PREMIER SOTHEBY'S INTERNATIONAL REALTY. Stellar MLS
- $375,0004 bd2 ba1.8k sqft11742 MOONSAIL DRIVE, PARRISH, FL 34219For SaleMLS ID #A4705757, Joe Murphy, COLDWELL BANKER REALTY. Stellar MLS
- $485,0005 bd3 ba2.5k sqft10816 79TH STREET E, PARRISH, FL 34219For SaleMLS ID #A4701534, Abigail Lange, HOUSE MATCH. Stellar MLS
- $341,0004 bd2 ba1.8k sqft7124 AMELIA RIVER DRIVE, PARRISH, FL 34219For SaleMLS ID #A4701979, Javier Vargas, PREFERRED SHORE LLC. Stellar MLS
- $440,0004 bd3 ba2.3k sqft5311 GAVELLA COVE, PALMETTO, FL 34221For SaleMLS ID #A4708407, Adrian Alanis Arredondo, THE ORANGE REAL ESTATE GROUP. Stellar MLS
- $500,0003 bd2 ba2.1k sqft12923 RAINWASHED LOOP, PARRISH, FL 34219For SaleMLS ID #A4703050, Kevin Campbell, KW COASTAL LIVING III. Stellar MLS
- $359,0004 bd2 ba1.8k sqft15215 PEACEFUL BULL PLACE, BRADENTON, FL 34212For SaleMLS ID #A4693659, Logan Clark, LPT REALTY, LLC. Stellar MLS
- $390,0003 bd2 ba2k sqft5540 PATANO LOOP, PALMETTO, FL 34221For SaleMLS ID #A4703181, Rachel Woodruff, PA, HOUSE MATCH. Stellar MLS
- $420,0004 bd3 ba2.1k sqft5918 OAK MILL TERRACE, PALMETTO, FL 34221For SaleMLS ID #A4705175, Jennifer Flores, PLLC, LESLIE WELLS REALTY, INC.. Stellar MLS
- $345,0004 bd3 ba2.1k sqft4521 REISSWOOD LOOP, PALMETTO, FL 34221For SaleMLS ID #TB8499562, Nicholas Valeriano, CORCORAN DWELLINGS. Stellar MLS
- $388,0004 bd3 ba2.2k sqft2426 CUMBERLAND CLIFF DRIVE, RUSKIN, FL 33570For SaleMLS ID #TB8502780, Jennifer Velez, REDFIN CORPORATION. Stellar MLS
- $449,5003 bd3 ba2.1k sqft14281 17TH COURT E, PARRISH, FL 34219For SaleMLS ID #A4690590, Patricia Baker, RE/MAX ALLIANCE GROUP. Stellar MLS
