Here is your chance to own your own piece of paradise. Welcome to this stunning two-story home featuring 4 bedrooms, 2.5 baths, and boasting a spacious 2152 square feet in the beautiful Willow Walk community. This Maronda built Lexington model is beautiful from the minute you enter the hose. From the moment you step inside, you'll be greeted by a beautifully designed space that exudes both elegance and functionality. The main focal point of the kitchen is the exquisite QUARTZ countertops that span throughout the room, offering ample space for meal preparation and entertaining. The sleek and modern design of the countertops adds a touch of sophistication to the heart of the home. The open concept design creates a seamless flow between the living room, dining area, and kitchen, making it ideal for entertaining guests and hosting family gatherings. The master suite is a true sanctuary located on the main floor and features a beautiful bathroom and a large walk in closet. With all the other bedrooms are located upstairs it offers you a private oasis to relax at the end of the day. As you explore the rest of the house, you'll find four spacious bedrooms, providing plenty of room for relaxation and privacy. The master suite is a true sanctuary, The home also features ceramic tile providing a durable and low-maintenance option that combines style and practicality. The flooring flows seamlessly throughout the living areas, adding a touch of warmth and charm to each room. With its desirable two-story layout, this home offers a great balance of space and functionality. In addition to the interior features, the property conveniently backs up to a conservation area and is partially fenced so you have plenty of privacy. The property is situated in a sought-after location, with convenient access to amenities, schools, beaches, and transportation. Willow Walk has a beautiful pool and a playground and a park. The neighborhood offers a serene atmosphere, perfect for those seeking a peaceful and comfortable lifestyle. The beautiful beaches of Anna Marie island are a short drive away. You are only a few miles from the Sunshine Skyway bridge and a couple miles from 75. Don't miss the opportunity to make this exceptional property your own. please use as is contract. All room sizes are approximate.
For sale
Price cut: $10K (7/6)
$350,000
4521 Reisswood Loop, Palmetto, FL 34221
4beds
2,152sqft
:
Get pre-qualified$2,303/mo
Single Family Residence
Built in 2021
5,158 Square Feet Lot
$344,200 Zestimate®
$163/sqft
$9/mo HOA
What's special
Stunning two-story homeFour spacious bedroomsExquisite quartz countertopsOpen concept designLarge walk in closet
- 93 days |
- 490 |
- 47 |
Zillow last checked:
Listing updated:
Listed by:
Nicholas Valeriano 516-350-7566,
CORCORAN DWELLINGS 727-888-4663
Source: Stellar MLS,MLS#: TB8499562 Originating MLS: Suncoast Tampa
Originating MLS: Suncoast Tampa
Facts & features
Interior
Bedrooms & bathrooms
- Bedrooms: 4
- Bathrooms: 3
- Full bathrooms: 2
- 1/2 bathrooms: 1
Primary bedroom
- Features: Walk-In Closet(s)
- Level: First
- Area: 195.75 Square Feet
- Dimensions: 14.5x13.5
Bathroom 2
- Features: Built-in Closet
- Level: Second
- Area: 120 Square Feet
- Dimensions: 12x10
Bathroom 3
- Features: Built-in Closet
- Level: Second
- Area: 120 Square Feet
- Dimensions: 12x10
Bathroom 4
- Features: Built-in Closet
- Level: Second
- Area: 105 Square Feet
- Dimensions: 10x10.5
Dining room
- Level: First
- Area: 136.5 Square Feet
- Dimensions: 13x10.5
Kitchen
- Level: First
- Area: 91 Square Feet
- Dimensions: 13x7
Living room
- Level: First
- Area: 232 Square Feet
- Dimensions: 16x14.5
Loft
- Level: Second
- Area: 145 Square Feet
- Dimensions: 14.5x10
Heating
- Central, Electric
Cooling
- Central Air
Appliances
- Included: Convection Oven, Dishwasher, Dryer, Electric Water Heater, Freezer, Ice Maker, Microwave, Range, Refrigerator, Washer
- Laundry: Inside
Features
- Ceiling Fan(s), Eating Space In Kitchen, High Ceilings, Kitchen/Family Room Combo, Living Room/Dining Room Combo, Open Floorplan, Primary Bedroom Main Floor, Thermostat, Walk-In Closet(s)
- Flooring: Carpet, Ceramic Tile
- Doors: Sliding Doors
- Has fireplace: No
Interior area
- Total structure area: 2,599
- Total interior livable area: 2,152 sqft
Property
Parking
- Total spaces: 2
- Parking features: Garage - Attached
- Attached garage spaces: 2
Features
- Levels: Two
- Stories: 2
- Exterior features: Private Mailbox, Sidewalk, Storage
- Has view: Yes
- View description: City
Lot
- Size: 5,158 Square Feet
Details
- Parcel number: 760940109
- Zoning: PD-R
- Special conditions: None
Construction
Type & style
- Home type: SingleFamily
- Property subtype: Single Family Residence
Materials
- Block, Stucco
- Foundation: Slab
- Roof: Shingle
Condition
- Completed
- New construction: No
- Year built: 2021
Utilities & green energy
- Sewer: Public Sewer
- Water: Public
- Utilities for property: Cable Connected, Electricity Connected, Public, Sewer Connected, Water Connected
Community & HOA
Community
- Pet fee: $0 monthly
- Subdivision: WILLOW WALK PH IIF & IIG
HOA
- Has HOA: Yes
- HOA fee: $9 monthly
- HOA name: Bill McGann
- HOA phone: 941-758-9454
Location
- Region: Palmetto
Financial & listing details
- Price per square foot: $163/sqft
- Tax assessed value: $335,152
- Annual tax amount: $7,323
- Date on market: 4/23/2026
- Cumulative days on market: 94 days
- Listing terms: Cash,Conventional,FHA,VA Loan
- Ownership: Fee Simple
- Total actual rent: 0
- Electric utility on property: Yes
- Road surface type: Asphalt, Concrete, Paved
Estimated market value
$344,200
$327,000 - $361,000
$2,509/mo
Price history
| Date | Event | Price |
|---|---|---|
| 7/6/2026 | Price change | $350,000-2.8%$163/sqft |
Source:  Stellar MLS #TB8499562 Report a problem Stellar MLS #TB8499562 Report a problem | ||
| 4/23/2026 | Listed for sale | $360,000-3.7%$167/sqft |
Source: Stellar MLS #TB8499562 Report a problem | ||
| 11/3/2025 | Listing removed | $374,000$174/sqft |
Source: Stellar MLS #TB8409464 Report a problem | ||
| 9/19/2025 | Price change | $374,000-6.3%$174/sqft |
Source: Stellar MLS #TB8409464 Report a problem | ||
| 7/23/2025 | Listed for sale | $399,000-7%$185/sqft |
Source: Stellar MLS #TB8409464 Report a problem | ||
| 8/5/2024 | Listing removed | $429,000$199/sqft |
Source: Stellar MLS #A4578159 Report a problem | ||
| 8/4/2023 | Listed for sale | $429,000+56.7%$199/sqft |
Source: Stellar MLS #A4578159 Report a problem | ||
| 6/24/2021 | Sold | $273,700$127/sqft |
Source: Public Record Report a problem | ||
Public tax history
| Year | Property taxes | Tax assessment |
|---|---|---|
| 2025 | $7,176 -2% | $335,152 -10.5% |
| 2024 | $7,323 +1.2% | $374,470 +8.7% |
| 2023 | $7,233 +11.3% | $344,583 +10% |
| 2022 | $6,500 +164.9% | $313,257 +1292.3% |
| 2021 | $2,454 +19.4% | $22,500 +50.7% |
| 2020 | $2,054 | $14,927 |
Find assessor info on the county website
Monthly payment
Est. payment
Payment breakdown
Explore the cost of this home by adjusting the details. Changes won't be saved.Climate risks
Neighborhood: 34221
Nearby schools
GreatSchools rating
- 6/10James Tillman Elementary Magnet SchoolGrades: PK-5Distance: 2.4 mi
- 5/10Buffalo Creek Middle SchoolGrades: 6-8Distance: 2.2 mi
- 2/10Palmetto High SchoolGrades: 8-12Distance: 4.2 mi
Schools provided by the listing agent
- Elementary: James Tillman Elementary
- Middle: Lincoln Middle
- High: Palmetto High
Source: Stellar MLS. This data may not be complete. We recommend contacting the local school district to confirm school assignments for this home.
- $340,2004 bd3 ba1.9k sqft4517 Reisswood Loop, Palmetto, FL 34221Off Market

- $306,4003 bd2 ba1.4k sqft4525 Reisswood Loop, Palmetto, FL 34221Off Market
- $340,7003 bd3 ba1.8k sqft4513 Reisswood Loop, Palmetto, FL 34221Off Market
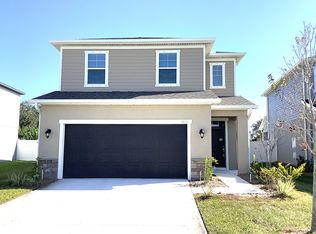
- $336,1004 bd2 ba1.9k sqft4529 Reisswood Loop, Palmetto, FL 34221Off Market
- $373,8004 bd3 ba2.2k sqft4509 Reisswood Loop, Palmetto, FL 34221Off Market
- $417,9004 bd2 ba3k sqft4533 Reisswood Loop, Palmetto, FL 34221Off Market
- $391,3004 bd3 ba2.1k sqft4522 Reisswood Loop, Palmetto, FL 34221Off Market
- $2,6154 bd3 ba2.3k sqft4526 Reisswood Loop, Palmetto, FL 34221For Rent
A local agent can set up tours, give advice and negotiate with sellers.
Similar homes
- $364,9004 bd3 ba2.2k sqft5254 Rocky Coast Pl, Palmetto, FL 34221For Sale

 MLS ID #TB8506372, Charissa Insignares, KELLER WILLIAMS TAMPA PROPERTIES. Stellar MLS
 - $344,0004 bd2 ba1.6k sqft5714 Los Robles Ct, Palmetto, FL 34221For Sale
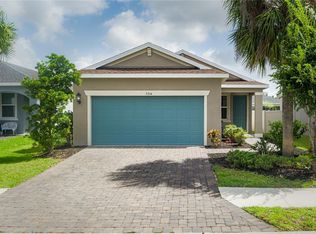 MLS ID #A4695356, Jennifer Flores, PLLC, LESLIE WELLS REALTY, INC.. Stellar MLS
 - $385,0003 bd3 ba2k sqft9906 Colorado Pl, Palmetto, FL 34221For Sale
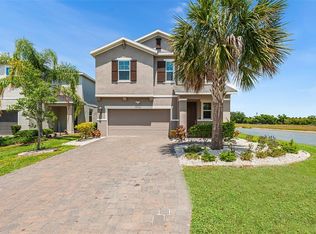 MLS ID #TB8461046, Roy Sipel, PREFERRED HOMES. Stellar MLS
 - $475,0003 bd3 ba2.3k sqft6311 Horse Mill Pl, Palmetto, FL 34221For Sale
 MLS ID #A4693350, Abigail Altier, ALTIER & COMPANY. Stellar MLS
 - $409,9002 bd2 ba1.6k sqft10205 Saint Francis Ter, Palmetto, FL 34221For SaleMLS ID #A4688993, Tim Lester, TIM LESTER INTERNAT'L REALTY. Stellar MLS
- $385,0004 bd2 ba2k sqft5328 Lexington Dr, Parrish, FL 34219For SaleMLS ID #A4697305, Lindsey Brudi, COLDWELL BANKER REALTY. Stellar MLS
- $375,0003 bd2 ba2.1k sqft5539 105th Ter E, Parrish, FL 34219For SaleMLS ID #A4691807, Toni Zarghami, KW COASTAL LIVING III. Stellar MLS
- $370,0003 bd2 ba2.1k sqft5539 107th Ter E, Parrish, FL 34219For SaleMLS ID #A4684936, Toni Zarghami, KW COASTAL LIVING III. Stellar MLS
- $360,0003 bd2 ba2k sqft12512 23rd St E, Parrish, FL 34219For SaleMLS ID #A4695647, Amanda Alligood, LESLIE WELLS REALTY, INC.. Stellar MLS
- $365,0004 bd2 ba1.8k sqft12210 Kingsley Trl, Parrish, FL 34219For SaleMLS ID #A4693407, Kate Germinal, GERMINAL X REAL ESTATE AUTHORITY. Stellar MLS
- $369,9003 bd3 ba1.9k sqft11016 Daybreak Gln, Parrish, FL 34219For SaleMLS ID #A4688425, Paula McCabe, COMPASS FLORIDA LLC. Stellar MLS
- $499,9004 bd3 ba2.4k sqft5514 69th Pl E, Ellenton, FL 34222For SaleMLS ID #A4685816, Brenda Wilson, FINE PROPERTIES. Stellar MLS
- $429,0004 bd3 ba2.2k sqft2910 127th Pl E, Parrish, FL 34219For SaleMLS ID #TB8512597, Jennifer Velez, REDFIN CORPORATION. Stellar MLS
- $369,0003 bd2 ba2.1k sqft11855 Armada Way, Parrish, FL 34219For SaleMLS ID #TB8474614, Jenny Gray, MAR-KEY PROPERTY SERVICES LLC. Stellar MLS
- $339,9004 bd3 ba2k sqft16619 Goose Ribbon Pl, Wimauma, FL 33598For SaleMLS ID #TB8511525, Mario Banales, 27NORTH REALTY. Stellar MLS
- $380,0003 bd2 ba1.5k sqft11636 Little River Way, Parrish, FL 34219For SaleMLS ID #A4698070, Norma Mladineo, COLDWELL BANKER REALTY. Stellar MLS
- $365,0003 bd2 ba1.5k sqft9860 Last Light Gln, Parrish, FL 34219For SaleMLS ID #TB8526948, Monique Williams, JAY ALAN REAL ESTATE. Stellar MLS
- $325,0004 bd3 ba2.5k sqft402 Chimney Rock Dr, Ruskin, FL 33570For SaleMLS ID #TB8500164, Christopher Johnson, KELLER WILLIAMS REALTY AT THE LAKES. Stellar MLS
- $325,0004 bd3 ba1.9k sqft5067 Sable Chime Dr, Wimauma, FL 33598For SaleMLS ID #TB8498361, Shayna Teator, ORCHARD BROKERAGE, LLC. Stellar MLS
- $429,9995 bd3 ba2.5k sqft4842 San Palermo Dr, Bradenton, FL 34208For SaleMLS ID #TB8471315, Tennille Moore, LPT REALTY, LLC. Stellar MLS
