Welcome to the home you’ve been waiting for! Where comfort meets convenience in Artisan Lakes! This beautiful, newly built property offers 3 large bedrooms, 2.5 bathrooms and brand new everything! Enjoy one of the largest lots on the block! Corner property on a cul-de-sac! Minutes away from the interstate, allowing you to explore the best of the surrounding areas and beyond all while making your commute a breeze. All appliances shown are included, so just bring your personal belongings and furnishings and make your new home a dream come true! This home also boasts extreme energy efficiency featuring spray foam insulation, keeping utilities low. The lot is high and dry, ensuring peace of mind, with hurricane shutters as well. Experience community living at its finest with a stunning amenity center that has been beautifully renovated. Whether you're looking to relax by the pool, host gatherings, or engage in recreational activities, this space is designed for your enjoyment. All this and just minutes away from the new arrival of the Lagoon Community, without all the expense! Nestled on an oversized lot at the end of a cul-de-sac, adjacent to a serene community waterway, this property offers ample outdoor space for gardening, play, or simply unwinding in nature with your fur babies. A place to call home with affordable utilities and creature comforts without breaking the bank! Don’t miss out on this fantastic opportunity! Schedule your private tour today!
For sale
$385,000
9906 Colorado Pl, Palmetto, FL 34221
3beds
2,024sqft
:
Get pre-qualified$2,688/mo
Single Family Residence
Built in 2018
7,475 Square Feet Lot
$-- Zestimate®
$190/sqft
$165/mo HOA
What's special
Hurricane shutters
- 197 days |
- 289 |
- 24 |
Zillow last checked:
Listing updated:
Listed by:
Roy Sipel 646-742-7600,
PREFERRED HOMES 727-888-3000
Source: Stellar MLS,MLS#: TB8461046 Originating MLS: Suncoast Tampa
Originating MLS: Suncoast Tampa
Facts & features
Interior
Bedrooms & bathrooms
- Bedrooms: 3
- Bathrooms: 3
- Full bathrooms: 2
- 1/2 bathrooms: 1
Primary bedroom
- Features: Walk-In Closet(s)
- Level: Upper
Bedroom 2
- Features: Built-in Closet
- Level: Upper
Bedroom 3
- Features: Built-in Closet
- Level: Upper
Kitchen
- Features: Built-in Closet
- Level: First
Living room
- Features: Built-in Closet
- Level: First
Heating
- Central
Cooling
- Central Air
Appliances
- Included: Dishwasher, Microwave, Range, Refrigerator
- Laundry: Inside
Features
- Ceiling Fan(s), Thermostat
- Flooring: Porcelain Tile, Vinyl
- Windows: Hurricane Shutters/Windows
- Has fireplace: No
Interior area
- Total structure area: 2,634
- Total interior livable area: 2,024 sqft
Video & virtual tour
Property
Parking
- Total spaces: 2
- Parking features: Garage - Attached
- Attached garage spaces: 2
Features
- Levels: Two
- Stories: 2
- Exterior features: Irrigation System, Rain Gutters
- Has view: Yes
- View description: Water, Pond
- Has water view: Yes
- Water view: Water,Pond
- Waterfront features: Pond Access
Lot
- Size: 7,475 Square Feet
- Features: Corner Lot, Cul-De-Sac
Details
- Parcel number: 610930409
- Zoning: PD-MU
- Special conditions: None
Construction
Type & style
- Home type: SingleFamily
- Property subtype: Single Family Residence
Materials
- Block, Concrete, Stucco
- Foundation: Slab
- Roof: Shingle
Condition
- New construction: No
- Year built: 2018
Utilities & green energy
- Sewer: Public Sewer
- Water: Public
- Utilities for property: Cable Connected, Electricity Connected, Sewer Connected, Water Connected
Green energy
- Energy efficient items: Insulation, Windows
Community & HOA
Community
- Features: Community Mailbox, Deed Restrictions, Dog Park, Fitness Center, Golf Carts OK, Park, Playground, Pool, Sidewalks
- Pet fee: $0 monthly
- Subdivision: ARTISAN LAKES EAVES BEND PH I SP A-K
HOA
- Has HOA: Yes
- Amenities included: Maintenance, Pool, Recreation Facilities
- HOA fee: $165 monthly
- HOA name: Kimberly Williams
- HOA phone: 941-479-3780
Location
- Region: Palmetto
Financial & listing details
- Price per square foot: $190/sqft
- Tax assessed value: $301,113
- Annual tax amount: $4,377
- Date on market: 1/9/2026
- Cumulative days on market: 188 days
- Listing terms: Cash,Conventional,FHA,VA Loan
- Ownership: Fee Simple
- Total actual rent: 0
- Electric utility on property: Yes
- Road surface type: Asphalt
Estimated market value
Not available
Estimated sales range
Not available
Not available
Price history
| Date | Event | Price |
|---|---|---|
| 1/10/2026 | Listed for sale | $385,000+5.5%$190/sqft |
Source:  Stellar MLS #TB8461046 Report a problem Stellar MLS #TB8461046 Report a problem | ||
| 5/9/2025 | Listing removed | $2,750$1/sqft |
Source: Zillow Rentals Report a problem | ||
| 4/18/2025 | Price change | $2,750-6.8%$1/sqft |
Source: Zillow Rentals Report a problem | ||
| 4/13/2025 | Listed for rent | $2,950$1/sqft |
Source: Zillow Rentals Report a problem | ||
| 4/11/2025 | Sold | $365,000-6.1%$180/sqft |
Source: Stellar MLS #U8245053 Report a problem | ||
| 3/1/2025 | Pending sale | $388,900$192/sqft |
Source: Stellar MLS #U8245053 Report a problem | ||
| 12/30/2024 | Price change | $388,900-2.5%$192/sqft |
Source: Stellar MLS #U8245053 Report a problem | ||
| 12/13/2024 | Price change | $398,999-0.3%$197/sqft |
Source: Stellar MLS #U8245053 Report a problem | ||
| 12/2/2024 | Price change | $399,999-3.6%$198/sqft |
Source: Stellar MLS #U8245053 Report a problem | ||
| 11/17/2024 | Price change | $415,000-1.2%$205/sqft |
Source: Stellar MLS #U8245053 Report a problem | ||
| 10/27/2024 | Price change | $420,000-1.2%$208/sqft |
Source: Stellar MLS #U8245053 Report a problem | ||
| 9/12/2024 | Price change | $424,990-2.3%$210/sqft |
Source: Stellar MLS #U8245053 Report a problem | ||
| 8/27/2024 | Price change | $435,000-0.7%$215/sqft |
Source: Stellar MLS #U8245053 Report a problem | ||
| 7/18/2024 | Price change | $438,000-0.6%$216/sqft |
Source: Stellar MLS #U8245053 Report a problem | ||
| 7/11/2024 | Listed for sale | $440,500$218/sqft |
Source: Stellar MLS #U8245053 Report a problem | ||
| 6/15/2024 | Listing removed | -- |
Source: Stellar MLS #U8245053 Report a problem | ||
| 6/5/2024 | Listed for sale | $440,500+72.7%$218/sqft |
Source: Stellar MLS #U8245053 Report a problem | ||
| 4/5/2019 | Sold | $255,000$126/sqft |
Source: Public Record Report a problem | ||
Public tax history
| Year | Property taxes | Tax assessment |
|---|---|---|
| 2025 | $4,607 +5.2% | $286,231 +2.9% |
| 2024 | $4,377 -25.3% | $278,164 -18.1% |
| 2023 | $5,863 +52% | $339,652 +42.6% |
| 2022 | $3,858 +0.1% | $238,236 +3% |
| 2021 | $3,853 +2.4% | $231,297 +4.7% |
| 2020 | $3,761 -17.1% | $221,000 -4.3% |
| 2019 | $4,535 | $230,892 +4090.4% |
| 2018 | $4,535 | $5,510 |
Find assessor info on the county website
Monthly payment
Est. payment
Payment breakdown
Explore the cost of this home by adjusting the details. Changes won't be saved.Climate risks
Neighborhood: 34221
Nearby schools
GreatSchools rating
- 6/10James Tillman Elementary Magnet SchoolGrades: PK-5Distance: 5.3 mi
- 5/10Buffalo Creek Middle SchoolGrades: 6-8Distance: 2.2 mi
- 2/10Palmetto High SchoolGrades: 8-12Distance: 6.8 mi
- $319,7003 bd3 ba1.7k sqft9910 Colorado Pl, Palmetto, FL 34221Off Market

- $327,9004 bd2 ba1.6k sqft9914 Colorado Pl, Palmetto, FL 34221Off Market
- $397,9004 bd3 ba2.4k sqft9918 Colorado Pl, Palmetto, FL 34221Off Market
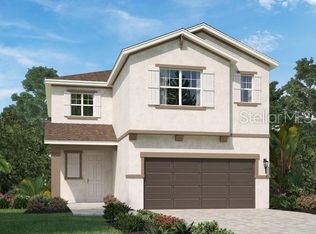
- $2,6003 bd3 ba1.7k sqft9922 Colorado Pl, Palmetto, FL 34221For Rent

- $428,1004 bd3 ba2.5k sqft5889 Bungalow Grove Ct, Palmetto, FL 34221Off Market
- $352,0003 bd3 ba1.9k sqft5885 Bungalow Grove Ct, Palmetto, FL 34221Off Market
- $430,0004 bd3 ba2.4k sqft9907 Colorado Pl, Palmetto, FL 34221Sold
- $313,0003 bd2 ba1.4k sqft5881 Bungalow Grove Ct, Palmetto, FL 34221Off Market
A local agent can set up tours, give advice and negotiate with sellers.
Similar homes
- $409,9002 bd2 ba1.6k sqft10205 Saint Francis Ter, Palmetto, FL 34221For Sale

 MLS ID #A4688993, Tim Lester, TIM LESTER INTERNAT'L REALTY. Stellar MLS
 - $385,0004 bd3 ba2.5k sqft4016 86th St E, Palmetto, FL 34221For Sale
 MLS ID #A4677144, Jesse Bauer, KW COASTAL LIVING III. Stellar MLS
 - $350,0004 bd3 ba2.1k sqft4521 Reisswood Loop, Palmetto, FL 34221For Sale
 MLS ID #TB8499562, Nicholas Valeriano, CORCORAN DWELLINGS. Stellar MLS
 - $350,0003 bd2 ba1.5k sqft4222 Autumn Fog Ct, Palmetto, FL 34221For Sale
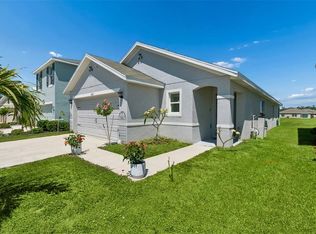 MLS ID #A4690422, ALLEN Smith, IV, RE/MAX ALLIANCE GROUP. Stellar MLS
 - $437,5005 bd4 ba2.4k sqft6312 Milestone Loop, Palmetto, FL 34221For SaleMLS ID #O6390451, Christian Leonard, COSTAL LIGHTHOUSE INVESTMENTS. Stellar MLS
- $369,9003 bd3 ba1.9k sqft11016 Daybreak Gln, Parrish, FL 34219For SaleMLS ID #A4688425, Paula McCabe, COMPASS FLORIDA LLC. Stellar MLS
- $369,0003 bd2 ba2.1k sqft11855 Armada Way, Parrish, FL 34219For SaleMLS ID #TB8474614, Jenny Gray, MAR-KEY PROPERTY SERVICES LLC. Stellar MLS
- $385,0004 bd2 ba2k sqft5328 Lexington Dr, Parrish, FL 34219For SaleMLS ID #A4697305, Lindsey Brudi, COLDWELL BANKER REALTY. Stellar MLS
- $384,0004 bd3 ba2k sqft12357 Nantahala Run, Parrish, FL 34219For SaleMLS ID #TB8494647, Dayna McCormick, DALTON WADE INC. Stellar MLS
- $409,9004 bd3 ba2k sqft12473 Dora Trl, Parrish, FL 34219For SaleMLS ID #TB8530819, Tison Velez, REALTY ON THE BAY LLC. Stellar MLS
- $350,0003 bd2 ba1.6k sqft10316 Charlotte Dr, Parrish, FL 34219For SaleMLS ID #TB8495250, Jennifer Hernandez, KELLER WILLIAMS TAMPA PROPERTIES. Stellar MLS
- $450,0004 bd3 ba2.8k sqft5703 New Paris Way, Ellenton, FL 34222For SaleMLS ID #A4698719, Maleah Richey, PREFERRED SHORE LLC. Stellar MLS
- $365,0004 bd2 ba1.8k sqft12210 Kingsley Trl, Parrish, FL 34219For SaleMLS ID #A4693407, Kate Germinal, GERMINAL X REAL ESTATE AUTHORITY. Stellar MLS
- $419,9904 bd2 ba2k sqft5907 114th Ave E, Parrish, FL 34219For SaleMLS ID #A4698190, Brooke Rowe, CHARLES RUTENBERG REALTY INC. Stellar MLS
- $403,0003 bd2 ba1.8k sqft431 158th St E, Bradenton, FL 34212For SaleMLS ID #A4677281, Anita Jones, MICHAEL SAUNDERS & COMPANY. Stellar MLS
- $409,0002 bd2 ba1.4k sqft9454 Ballaster Pointe Loop, Parrish, FL 34219For SaleMLS ID #TB8516699, Valerie McClary, EXP REALTY LLC. Stellar MLS
- $424,0003 bd2 ba1.7k sqft10934 Sand Pine Ln, Parrish, FL 34219For SaleMLS ID #A4683906, Kerry Hegarty, BRIGHT REALTY. Stellar MLS
- $415,0004 bd3 ba2.4k sqft1565 Colding Dr, Ruskin, FL 33570For SaleMLS ID #TB8525150, Michael Holmes, LPT REALTY, LLC. Stellar MLS
- $499,9004 bd3 ba2.4k sqft5514 69th Pl E, Ellenton, FL 34222For SaleMLS ID #A4685816, Brenda Wilson, FINE PROPERTIES. Stellar MLS
- $339,9004 bd2 ba1.9k sqft13608 Sunset Sapphire Ct, Parrish, FL 34219For SaleMLS ID #A4698417, Greg Dudley, KW COASTAL LIVING III. Stellar MLS
