Price Reduction!! Wake up to a beautiful water view in this gently used D.R. Horton Aria model, where the vibes are high and the maintenance is low. If you’ve been dreaming of that "model home" feeling without the "construction zone" headache, you just found your match! Expect that famous D.R. Horton flow—open, airy, and drenched in sunshine. Skip the builder waitlist and the "new house" dust. This beauty is turnkey, stylish, and looking for its next favorite human. There is absolutely no carpet here. We’re talking sleek, seamless flooring throughout that’s ready for your autonomous vacuum to have the time of its life. Spilled some wine? Golden Retriever shedding? No problem, just a quick swipe and you’re back to relaxing. The backyard isn't just a yard; it’s your personal front-row seat to the lake from the screened in porch. Grab your binoculars or just your morning coffee and enjoy the expansive views across the water. You’ll love watching the neighbors across the lake host their weekend BBQs or try (and fail) to set up that giant inflatable slide. It’s all the entertainment of a neighborhood community with the perfect "water buffer" for your own privacy. This home has been loved just enough to ensure everything works perfectly, but not enough to lose its sparkle. It’s pristine, polished, and ready for you to move in and start making memories on day one. The kitchen is a total showstopper, perfect for everything from gourmet meal prep to being the "hub" for the best Sunday brunch in the zip code. Ready to wake up to that view (and see what the neighbors are up to) every single morning? Come see it before someone else claims your sunrise!
For sale
Price cut: $10K (7/7)
$350,000
10316 Charlotte Dr, Parrish, FL 34219
3beds
1,672sqft
:
Get pre-qualified$2,440/mo
Single Family Residence
Built in 2020
7,200 Square Feet Lot
$-- Zestimate®
$209/sqft
$146/mo HOA
What's special
Beautiful water viewScreened in porchSleek seamless flooring throughout
- 104 days |
- 188 |
- 17 |
Zillow last checked:
Listing updated:
Listed by:
Jennifer Hernandez 813-417-5155,
KELLER WILLIAMS TAMPA PROPERTIES 813-264-7754
Source: Stellar MLS,MLS#: TB8495250 Originating MLS: Suncoast Tampa
Originating MLS: Suncoast Tampa
Facts & features
Interior
Bedrooms & bathrooms
- Bedrooms: 3
- Bathrooms: 2
- Full bathrooms: 2
Primary bedroom
- Features: Ceiling Fan(s), Dual Sinks, En Suite Bathroom, Exhaust Fan, Shower No Tub, Water Closet/Priv Toilet, Walk-In Closet(s)
- Level: First
- Area: 182 Square Feet
- Dimensions: 13x14
Bedroom 2
- Features: Ceiling Fan(s), Built-in Closet
- Level: First
- Area: 110 Square Feet
- Dimensions: 10x11
Bedroom 3
- Features: Ceiling Fan(s), Built-in Closet
- Level: First
- Area: 110 Square Feet
- Dimensions: 10x11
Dining room
- Level: First
- Area: 180 Square Feet
- Dimensions: 12x15
Kitchen
- Features: Bar, Pantry, Granite Counters, Kitchen Island, Stone Counters
- Level: First
- Area: 96 Square Feet
- Dimensions: 8x12
Living room
- Features: Ceiling Fan(s)
- Level: First
- Area: 192 Square Feet
- Dimensions: 12x16
Heating
- Central, Electric, Heat Pump
Cooling
- Central Air
Appliances
- Included: Dishwasher, Dryer, Electric Water Heater, Ice Maker, Microwave, Range, Refrigerator, Washer
- Laundry: Laundry Room
Features
- Ceiling Fan(s), L Dining, Open Floorplan, Primary Bedroom Main Floor, Split Bedroom, Stone Counters, Thermostat, Walk-In Closet(s)
- Flooring: Carpet, Ceramic Tile
- Doors: Sliding Doors
- Windows: Blinds, Window Treatments, Hurricane Shutters
- Has fireplace: No
Interior area
- Total structure area: 2,228
- Total interior livable area: 1,672 sqft
Video & virtual tour
Property
Parking
- Total spaces: 2
- Parking features: Garage - Attached
- Attached garage spaces: 2
- Details: Garage Dimensions: 20X20
Features
- Levels: One
- Stories: 1
- Patio & porch: Covered, Rear Porch
- Exterior features: Irrigation System
- Has view: Yes
- View description: Water, Pond
- Has water view: Yes
- Water view: Water,Pond
Lot
- Size: 7,200 Square Feet
- Features: Sidewalk
Details
- Parcel number: 400417509
- Zoning: RESDENTIAL
- Special conditions: None
Construction
Type & style
- Home type: SingleFamily
- Architectural style: Contemporary
- Property subtype: Single Family Residence
Materials
- Block, Stucco
- Foundation: Slab
- Roof: Shingle
Condition
- Completed
- New construction: No
- Year built: 2020
Details
- Builder model: ARIA
- Builder name: DR Horton
Utilities & green energy
- Sewer: Public Sewer
- Water: Public
- Utilities for property: Cable Connected, Electricity Connected, Public, Sewer Connected, Street Lights, Underground Utilities, Water Connected
Community & HOA
Community
- Features: Clubhouse, Deed Restrictions, Fitness Center, Golf Carts OK, Irrigation-Reclaimed Water, Playground, Pool, Sidewalks
- Pet fee: $0 monthly
- Subdivision: BELLA LAGO PH I
HOA
- Has HOA: Yes
- Services included: Community Pool, Pool Maintenance, Recreational Facilities
- HOA fee: $146 monthly
- HOA name: ICON Management Services Florida LLC
- HOA phone: 941-225-6601
Location
- Region: Parrish
Financial & listing details
- Price per square foot: $209/sqft
- Tax assessed value: $277,729
- Annual tax amount: $4,526
- Date on market: 4/10/2026
- Cumulative days on market: 105 days
- Listing terms: Cash,Conventional,FHA,USDA Loan,VA Loan
- Ownership: Fee Simple
- Total actual rent: 0
- Electric utility on property: Yes
- Road surface type: Paved
Estimated market value
Not available
Estimated sales range
Not available
Not available
Price history
| Date | Event | Price |
|---|---|---|
| 7/7/2026 | Price change | $350,000-2.8%$209/sqft |
Source:  Stellar MLS #TB8495250 Report a problem Stellar MLS #TB8495250 Report a problem | ||
| 4/10/2026 | Listed for sale | $360,000+4.3%$215/sqft |
Source: Stellar MLS #TB8495250 Report a problem | ||
| 12/31/2024 | Sold | $345,000-1.4%$206/sqft |
Source: Stellar MLS #C7501543 Report a problem | ||
| 12/20/2024 | Pending sale | $349,900$209/sqft |
Source: Stellar MLS #C7501543 Report a problem | ||
| 12/6/2024 | Listed for sale | $349,900+35.6%$209/sqft |
Source: Stellar MLS #C7501543 Report a problem | ||
| 12/17/2020 | Sold | $257,990$154/sqft |
Source: Public Record Report a problem | ||
Public tax history
| Year | Property taxes | Tax assessment |
|---|---|---|
| 2025 | $4,526 0% | $225,559 -0.3% |
| 2024 | $4,526 +1.1% | $226,297 +3% |
| 2023 | $4,475 +1.9% | $219,706 +3% |
| 2022 | $4,390 -1.2% | $213,307 +3% |
| 2021 | $4,442 +109.2% | $207,094 +1569.6% |
| 2020 | $2,124 | $12,404 |
Find assessor info on the county website
Monthly payment
Est. payment
Payment breakdown
Explore the cost of this home by adjusting the details. Changes won't be saved.Climate risks
Neighborhood: 34219
Nearby schools
GreatSchools rating
- 7/10Virgil Mills Elementary SchoolGrades: PK-5Distance: 4.6 mi
- 5/10Buffalo Creek Middle SchoolGrades: 6-8Distance: 4.5 mi
- 5/10Parrish Community High SchoolGrades: 9-12Distance: 1.9 mi
- $345,9004 bd2 ba1.8k sqft10320 Charlotte Dr, Parrish, FL 34219Off Market
- $355,4004 bd2 ba2.3k sqft10308 Charlotte Dr, Parrish, FL 34219Off Market
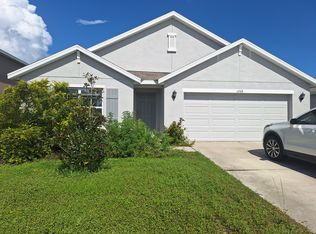
- $397,4005 bd3 ba2.6k sqft10324 Charlotte Dr, Parrish, FL 34219Off Market
- $496,3004 bd2 ba1.8k sqft10315 Charlotte Dr, Parrish, FL 34219Off Market
- $318,1003 bd2 ba1.5k sqft12208 High Rock Way, Parrish, FL 34219Off Market
- $348,5004 bd2 ba1.5k sqft10304 Charlotte Dr, Parrish, FL 34219Off Market
- $342,8004 bd2 ba1.8k sqft10319 Charlotte Dr, Parrish, FL 34219Off Market
- $393,3005 bd3 ba2.6k sqft10311 Charlotte Dr, Parrish, FL 34219Off Market
A local agent can set up tours, give advice and negotiate with sellers.
Similar homes
- $365,0004 bd2 ba1.8k sqft12210 Kingsley Trl, Parrish, FL 34219For Sale

 MLS ID #A4693407, Kate Germinal, GERMINAL X REAL ESTATE AUTHORITY. Stellar MLS
 - $380,0003 bd2 ba1.5k sqft11636 Little River Way, Parrish, FL 34219For Sale
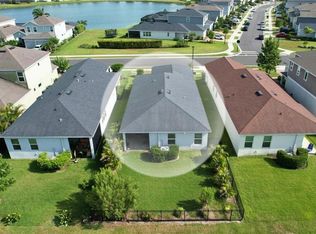 MLS ID #A4698070, Norma Mladineo, COLDWELL BANKER REALTY. Stellar MLS
 - $384,0004 bd3 ba2k sqft12357 Nantahala Run, Parrish, FL 34219For Sale
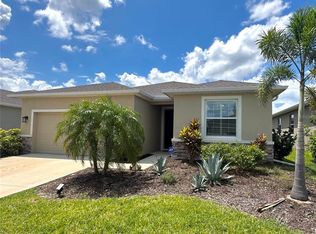 MLS ID #TB8494647, Dayna McCormick, DALTON WADE INC. Stellar MLS
 - $369,9003 bd3 ba1.9k sqft11016 Daybreak Gln, Parrish, FL 34219For Sale
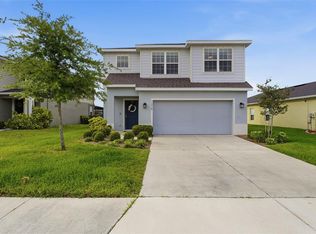 MLS ID #A4688425, Paula McCabe, COMPASS FLORIDA LLC. Stellar MLS
 - $340,0002 bd2 ba1.7k sqft12657 Tahitian Pearl Cir, Parrish, FL 34219For SaleMLS ID #A4696113, Rachel Woodruff, PA, HOUSE MATCH. Stellar MLS
- $389,0003 bd2 ba1.5k sqft11433 64th St E, Parrish, FL 34219For SaleMLS ID #A4697328, John Damato, II, SATO REAL ESTATE INC.. Stellar MLS
- $385,0204 bd2 ba2k sqft7627 Twinleaf Ter, Parrish, FL 34219New ConstructionMLS ID #A4696112, Alfredda Smith Hurst, PA, PREMIER SOTHEBY'S INTERNATIONAL REALTY. Stellar MLS
- $369,0003 bd2 ba2.1k sqft11855 Armada Way, Parrish, FL 34219For SaleMLS ID #TB8474614, Jenny Gray, MAR-KEY PROPERTY SERVICES LLC. Stellar MLS
- $419,9904 bd2 ba2k sqft5907 114th Ave E, Parrish, FL 34219For SaleMLS ID #A4698190, Brooke Rowe, CHARLES RUTENBERG REALTY INC. Stellar MLS
- $334,9003 bd2 ba1.2k sqft9120 Sandy Bluffs Cir, Parrish, FL 34219For SaleMLS ID #A4683870, Annie Jordan, EXP REALTY LLC. Stellar MLS
- $424,9003 bd2 ba1.7k sqft4815 Deep Creek Ter, Parrish, FL 34219For SaleMLS ID #A4688340, Sarah Siebert, FINE PROPERTIES. Stellar MLS
- $399,0003 bd2 ba2k sqft6704 162nd Pl E, Parrish, FL 34219For SaleMLS ID #A4692660, Joanna Petriccione, PLLC, KELLER WILLIAMS ON THE WATER S. Stellar MLS
- $424,0003 bd2 ba1.7k sqft10934 Sand Pine Ln, Parrish, FL 34219For SaleMLS ID #A4683906, Kerry Hegarty, BRIGHT REALTY. Stellar MLS
- $429,0003 bd2 ba1.7k sqft11008 Sand Pine Ln, Parrish, FL 34219For SaleMLS ID #TB8348153, Antonio Rita, CENTURY 21 LIST WITH BEGGINS. Stellar MLS
- $429,0004 bd3 ba2.2k sqft2910 127th Pl E, Parrish, FL 34219For SaleMLS ID #TB8512597, Jennifer Velez, REDFIN CORPORATION. Stellar MLS
- $345,0003 bd2 ba1.5k sqft5051 Granite Dust Pl, Palmetto, FL 34221For SaleMLS ID #A4699183, Tammy Barton, EXP REALTY LLC. Stellar MLS
- $350,0003 bd2 ba1.5k sqft4222 Autumn Fog Ct, Palmetto, FL 34221For SaleMLS ID #A4690422, ALLEN Smith, IV, RE/MAX ALLIANCE GROUP. Stellar MLS
- $500,0003 bd2 ba1.8k sqft13860 Old Creek Ct, Parrish, FL 34219For SaleMLS ID #TB8497560, Jennifer Hernandez, KELLER WILLIAMS TAMPA PROPERTIES. Stellar MLS
- $479,0003 bd2 ba2.4k sqft4061 Kingsfield Dr, Parrish, FL 34219For SaleMLS ID #TB8491882, Brooke Boyette, KELLER WILLIAMS TAMPA PROPERTIES. Stellar MLS
- $354,0003 bd2 ba1.5k sqft3215 55th St E, Palmetto, FL 34221For SaleMLS ID #A4697527, Jessie Xu, PA, DALTON WADE INC. Stellar MLS
