Why buy new when the Seller already put in all the upgrades!!! Welcome home to this stunning 2 bedroom, 2 bathroom single-family residence nestled in the highly sought-after 55+ section of this vibrant, amenity-rich community. From the moment you arrive, lush tropical landscaping and a charming covered entry set the tone for the coastal-inspired lifestyle that awaits inside. The open-concept floor plan is bathed in natural light, with wood-look tile flooring flowing seamlessly through the spacious great room, dining area, and into the chef-inspired kitchen. Crisp white shaker cabinets, gleaming quartz countertops, a classic subway tile backsplash, and a full suite of stainless steel appliances make this kitchen as functional as it is beautiful. The oversized island with bar seating is perfect for entertaining or casual mornings with coffee. The primary suite is a true retreat, complete with a generous walk-in closet and a spa-like ensuite featuring a dual-sink vanity and a walk-in shower. A well-appointed second bedroom and full guest bath offers comfortable accommodations for visitors. A versatile flex room provides the perfect space for a home office, hobby room, or additional guest suite. Step through the sliding glass doors to your screened lanai, where serene pond views and a beautifully landscaped, fully fenced backyard create a peaceful outdoor sanctuary ideal for morning coffee, evening gatherings, or simply soaking in the Florida sunshine. As a resident of the dedicated 55+ section, you'll enjoy exclusive access to a full-service kitchen and bar, yoga studio, and tailored social programming. The community's exceptional shared amenities elevate everyday living with a resort-style pool with waterslides, pickleball, tennis, bocce ball courts, a state-of-the-art fitness center, and a welcoming clubhouse. Outdoor enthusiasts will love the scenic walking trails, access to nearby golf, and dedicated dog parks because your four-legged family members are welcome here too. This is Florida living at its finest don't miss your opportunity to call it home.
For sale
$340,000
12657 TAHITIAN PEARL CIRCLE, PARRISH, FL 34219
2beds
1,783sqft
:
Get pre-qualified$2,495/mo
Single Family Residence
Built in 2023
6,000 Square Feet Lot
$330,800 Zestimate®
$191/sqft
$268/mo HOA
What's special
Screened lanaiWell-appointed second bedroomBathed in natural lightCharming covered entryGleaming quartz countertopsFull guest bathLush tropical landscaping
- 34 days |
- 509 |
- 32 |
Likely to sell faster than
Zillow last checked:
Listing updated:
Listed by:
Rachel Woodruff, PA 941-705-8686,
HOUSE MATCH 941-213-7028,
Jessica Miller 941-725-1952,
HOUSE MATCH
Source: Stellar MLS,MLS#: A4696113 Originating MLS: Sarasota - Manatee
Originating MLS: Sarasota - Manatee
Facts & features
Interior
Bedrooms & bathrooms
- Bedrooms: 2
- Bathrooms: 2
- Full bathrooms: 2
Rooms
- Room types: Den/Library/Office, Florida Room
Primary bedroom
- Features: Ceiling Fan(s), Dual Sinks, Shower No Tub, Walk-In Closet(s)
- Level: First
- Area: 208 Square Feet
- Dimensions: 13x16
Bedroom 2
- Features: Ceiling Fan(s), Built-in Closet
- Level: First
- Area: 132 Square Feet
- Dimensions: 12x11
Balcony porch lanai
- Features: Ceiling Fan(s)
- Level: First
- Area: 180 Square Feet
- Dimensions: 18x10
Den
- Features: Ceiling Fan(s)
- Level: First
- Area: 156 Square Feet
- Dimensions: 12x13
Dining room
- Level: First
- Area: 204 Square Feet
- Dimensions: 17x12
Kitchen
- Features: Pantry
- Level: First
- Area: 154 Square Feet
- Dimensions: 14x11
Laundry
- Level: First
- Area: 30 Square Feet
- Dimensions: 6x5
Living room
- Features: Ceiling Fan(s)
- Level: First
- Area: 255 Square Feet
- Dimensions: 17x15
Heating
- Central
Cooling
- Central Air
Appliances
- Included: Oven, Dishwasher, Disposal, Dryer, Microwave, Range, Refrigerator, Washer
- Laundry: Inside, Laundry Room
Features
- Ceiling Fan(s), Kitchen/Family Room Combo, Open Floorplan, Primary Bedroom Main Floor, Solid Surface Counters, Walk-In Closet(s)
- Flooring: Carpet, Ceramic Tile
- Has fireplace: No
Interior area
- Total structure area: 2,183
- Total interior livable area: 1,783 sqft
Video & virtual tour
Property
Parking
- Total spaces: 2
- Parking features: Garage - Attached
- Attached garage spaces: 2
- Details: Garage Dimensions: 20X20
Features
- Levels: One
- Stories: 1
- Patio & porch: Rear Porch, Screened
- Exterior features: Private Yard, Sidewalk
- Has view: Yes
- View description: Pond
- Has water view: Yes
- Water view: Pond
Lot
- Size: 6,000 Square Feet
Details
- Parcel number: 394614009
- Zoning: MPUD
- Special conditions: None
Construction
Type & style
- Home type: SingleFamily
- Property subtype: Single Family Residence
Materials
- Block, Stucco
- Foundation: Block, Slab
- Roof: Shingle
Condition
- Completed
- New construction: No
- Year built: 2023
Details
- Builder model: SPLENDOR
- Builder name: LENNAR
Utilities & green energy
- Sewer: Public Sewer
- Water: Public
- Utilities for property: Cable Available, Electricity Available, Natural Gas Available, Sewer Available, Water Available
Community & HOA
Community
- Features: Clubhouse, Community Mailbox, Dog Park, Pool, Sidewalks, Tennis Court(s)
- Pet fee: $0 monthly
- Senior community: Yes
- Subdivision: PROSPERITY LAKES - ACTIVE ADULT
HOA
- Has HOA: Yes
- Amenities included: Clubhouse, Fitness Center, Pickleball Court(s), Playground, Pool, Recreation Facilities, Tennis Court(s), Trail(s), Wheelchair Access
- Services included: Common Area Taxes, Community Pool, Internet, Maintenance Grounds, Pool Maintenance, Private Road
- HOA fee: $268 monthly
- HOA name: Icon Management / Shana Dam
- HOA phone: 813-497-1977
- Second HOA name: Icon Management
- Second HOA phone: 813-497-1977
Location
- Region: Parrish
Financial & listing details
- Price per square foot: $191/sqft
- Annual tax amount: $3,254
- Date on market: 6/23/2026
- Cumulative days on market: 35 days
- Listing terms: Cash,Conventional,FHA,VA Loan
- Ownership: Fee Simple
- Total actual rent: 0
- Electric utility on property: Yes
- Road surface type: Paved
Estimated market value
$330,800
$314,000 - $347,000
$2,745/mo
Price history
| Date | Event | Price |
|---|---|---|
| 6/23/2026 | Listed for sale | $340,000-12.1%$191/sqft |
Source:  Stellar MLS #A4696113 Report a problem Stellar MLS #A4696113 Report a problem | ||
| 10/23/2023 | Sold | $386,700$217/sqft |
Source: Stellar MLS #T3453610 Report a problem | ||
| 10/1/2023 | Pending sale | $386,700$217/sqft |
Source: Stellar MLS #T3453610 Report a problem | ||
| 9/26/2023 | Price change | $386,700-0.3%$217/sqft |
Source: Stellar MLS #T3453610 Report a problem | ||
| 9/19/2023 | Price change | $387,700-0.3%$217/sqft |
Source: Stellar MLS #T3453610 Report a problem | ||
| 8/3/2023 | Price change | $388,700+1.5%$218/sqft |
Source: Stellar MLS #T3453610 Report a problem | ||
| 7/12/2023 | Price change | $382,990-3.8%$215/sqft |
Source: Stellar MLS #T3453610 Report a problem | ||
| 6/30/2023 | Price change | $397,990+3.4%$223/sqft |
Source: Stellar MLS #T3453610 Report a problem | ||
| 6/20/2023 | Price change | $384,990-4.5%$216/sqft |
Source: Stellar MLS #T3453610 Report a problem | ||
| 6/19/2023 | Price change | $403,200+0.9%$226/sqft |
Source: Stellar MLS #T3453610 Report a problem | ||
| 6/18/2023 | Listed for sale | $399,700$224/sqft |
Source:  Lennar Homes Report a problem Lennar Homes Report a problem | ||
Public tax history
Tax history is unavailable.
Monthly payment
Est. payment
Payment breakdown
Explore the cost of this home by adjusting the details. Changes won't be saved.Climate risks
Neighborhood: 34219
Nearby schools
GreatSchools rating
- 7/10Virgil Mills Elementary SchoolGrades: PK-5Distance: 5.3 mi
- 5/10Buffalo Creek Middle SchoolGrades: 6-8Distance: 5.2 mi
- 2/10Palmetto High SchoolGrades: 8-12Distance: 11.4 mi
Schools provided by the listing agent
- Elementary: Virgil Mills Elementary
- Middle: Buffalo Creek Middle
- High: Palmetto High
Source: Stellar MLS. This data may not be complete. We recommend contacting the local school district to confirm school assignments for this home.
- $405,9903 bd3 ba2.1k sqft12721 Tahitian Pearl Cir, Parrish, FL 34219Sold
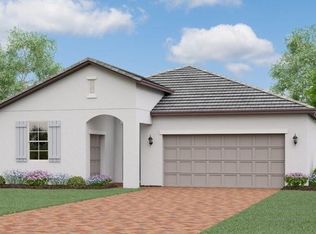
- $355,9002 bd2 ba1.6k sqft12717 Tahitian Pearl Cir, Parrish, FL 34219Sold
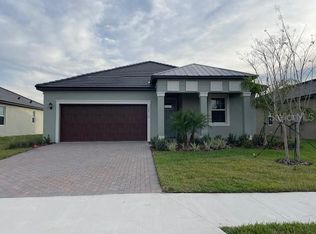
- $339,9002 bd2 ba1.6k sqft12708 Tahitian Pearl Cir, Parrish, FL 34219Sold
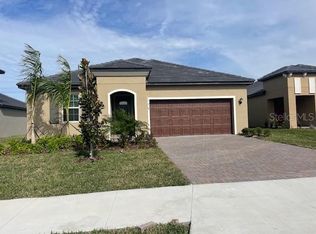
- $329,9002 bd2 ba1.6k sqft12654 Tahitian Pearl Cir, Parrish, FL 34219Sold
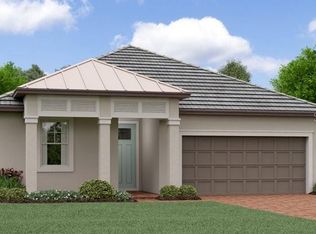
- $339,9002 bd2 ba1.7k sqft12704 Tahitian Pearl Cir, Parrish, FL 34219Sold
- $389,9003 bd3 ba2.3k sqft12712 Tahitian Pearl Cir, Parrish, FL 34219Sold
- $344,9002 bd2 ba1.6k sqft12748 Tahitian Pearl Cir, Parrish, FL 34219Sold
- $330,0002 bd2 ba1.7k sqft12621 Tahitian Pearl Cir, Parrish, FL 34219Sold
A local agent can set up tours, give advice and negotiate with sellers.
Similar homes
- $339,9004 bd2 ba1.9k sqft13608 SUNSET SAPPHIRE COURT, PARRISH, FL 34219For Sale

 MLS ID #A4698417, Greg Dudley, KW COASTAL LIVING III. Stellar MLS
 - $350,0003 bd2 ba1.6k sqft10316 CHARLOTTE DRIVE, PARRISH, FL 34219For Sale
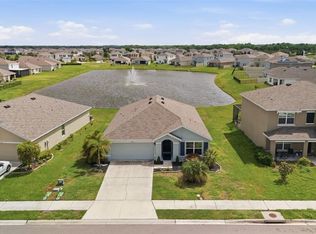 MLS ID #TB8495250, Jennifer Hernandez, KELLER WILLIAMS TAMPA PROPERTIES. Stellar MLS
 - $339,5002 bd2 ba1.5k sqft4504 DEEP CREEK TERRACE, PARRISH, FL 34219For Sale
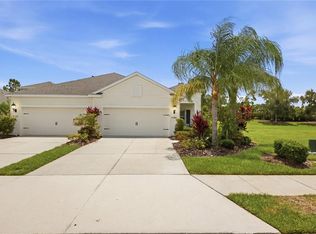 MLS ID #A4695615, Amanda Alligood, LESLIE WELLS REALTY, INC.. Stellar MLS
 - $289,9003 bd2 ba1.5k sqft12593 LILY QUARTZ LOOP, PARRISH, FL 34219For Sale
 MLS ID #TB8526925, Kelley Haller, COLDWELL BANKER REALTY. Stellar MLS
 - $425,0003 bd3 ba2.5k sqft12211 VIOLET JASPER DRIVE, PARRISH, FL 34219For SaleMLS ID #TB8523097, Nicole Baxter, DALTON WADE INC. Stellar MLS
- $365,0003 bd2 ba1.5k sqft9860 LAST LIGHT GLEN, PARRISH, FL 34219For SaleMLS ID #TB8526948, Monique Williams, JAY ALAN REAL ESTATE. Stellar MLS
- $369,9003 bd3 ba1.9k sqft11016 DAYBREAK GLEN, PARRISH, FL 34219For SaleMLS ID #A4688425, Paula McCabe, COMPASS FLORIDA LLC. Stellar MLS
- $384,0004 bd3 ba2k sqft12357 NANTAHALA RUN, PARRISH, FL 34219For SaleMLS ID #TB8494647, Dayna McCormick, DALTON WADE INC. Stellar MLS
- $369,0003 bd2 ba2.1k sqft11855 ARMADA WAY, PARRISH, FL 34219For SaleMLS ID #TB8474614, Jenny Gray, MAR-KEY PROPERTY SERVICES LLC. Stellar MLS
- $409,9004 bd3 ba2k sqft12473 DORA TRAIL, PARRISH, FL 34219For SaleMLS ID #TB8530819, Tison Velez, REALTY ON THE BAY LLC. Stellar MLS
- $379,9002 bd2 ba1.4k sqft10462 SPRING TIDE WAY, PARRISH, FL 34219For SaleMLS ID #TB8516626, Andrea Stoll, CHARLES RUTENBERG REALTY INC. Stellar MLS
- $425,0004 bd2 ba1.5k sqft9047 ROYAL RIVER CIRCLE, PARRISH, FL 34219For SaleMLS ID #TB8528244, Megan Ferguson, DALTON WADE INC. Stellar MLS
- $385,0004 bd2 ba2k sqft5328 LEXINGTON DRIVE, PARRISH, FL 34219For SaleMLS ID #A4697305, Lindsey Brudi, COLDWELL BANKER REALTY. Stellar MLS
- $419,0003 bd3 ba2.1k sqft11567 GALLATIN TRAIL, PARRISH, FL 34219For SaleMLS ID #A4698582, Alexis Christensen, LESLIE WELLS REALTY, INC.. Stellar MLS
- $285,0003 bd2 ba1.4k sqft12617 LILY QUARTZ LOOP, PARRISH, FL 34219For SaleMLS ID #A4694889, Shaune Harper Kimbler, REDFIN CORPORATION. Stellar MLS
- $415,0003 bd2 ba1.9k sqft11805 CATAWBA COVE, PARRISH, FL 34219For SaleMLS ID #A4694933, Toni Zarghami, KW COASTAL LIVING III. Stellar MLS
- $409,0002 bd2 ba1.4k sqft9454 BALLASTER POINTE LOOP, PARRISH, FL 34219For SaleMLS ID #TB8516699, Valerie McClary, EXP REALTY LLC. Stellar MLS
- $415,0003 bd2 ba1.8k sqft13536 OLD CREEK COURT, PARRISH, FL 34219For SaleMLS ID #A4698084, Matt Berg, BERG REALTY LLC. Stellar MLS
- $398,9992 bd2 ba1.4k sqft9289 BALLASTER POINTE LOOP, PARRISH, FL 34219For SaleMLS ID #A4697528, Mugsie Quinlan, PREMIER PROPERTIES OF SRQ LLC. Stellar MLS
- $395,0003 bd2 ba2.1k sqft4213 PINE MEADOW DRIVE, PARRISH, FL 34219For SaleMLS ID #A4688075, Joey Lamielle, RE/MAX ALLIANCE GROUP. Stellar MLS
