Virtually Staged. Welcome to this exceptional Eventide Model, one of Medley's most sought-after floor plans, offering 3 bedrooms, 3 full bathrooms, a spacious 3-car garage, and breathtaking lake views from nearly every main living area of the home. From the moment you enter, you'll appreciate the open, light-filled design and the peaceful waterfront setting that can be enjoyed throughout the home. The primary suite, living room, dining room, and guest bedroom all overlook the sparkling lake, creating a relaxing backdrop for everyday living. Step outside to your own private backyard oasis. The extended screened lanai opens to a beautifully designed multi-tiered paver patio, creating the perfect setting for grilling, entertaining, or simply relaxing while enjoying spectacular Florida sunsets over the water. The professionally designed landscaping provides beauty, privacy, and year-round color, while the fully fenced backyard offers security for pets and peace of mind. Inside, this home is loaded with thoughtful upgrades, including: Beautiful crown molding throughout, Upgraded cabinetry in both the kitchen and laundry room, Spacious open-concept living and dining areas, Stone countertops, Reverse osmosis drinking water filtration system at the kitchen sink, Tankless gas water heater, 3-car garage already plumbed for a future whole-house water filtration system, Painted upstairs bonus room ready for your imagination perfect as a home theater, game room, hobby studio, craft room, fitness room, fitness studio, or additional guest retreat. Every detail has been carefully selected to create a home that is both elegant and comfortable while taking full advantage of the incredible waterfront setting. Located in Medley at Prosperity Lakes, one of Manatee County's premier active adult communities, residents enjoy a true resort lifestyle with an impressive collection of amenities, including: Beautiful clubhouse, Private restaurant and café, Resort-style swimming pool, Outdoor poolside bar, State-of-the-art fitness center, Pickleball courts, Tennis courts, Bocce ball courts, Scenic walking trails, Community gathering spaces. A full monthly calendar of social events, clubs, fitness classes, educational programs, card groups, arts and crafts, live entertainment, dances, holiday celebrations, day trips, and organized community activities, making it easy to enjoy an active and engaging lifestyle every day of the year. Conveniently located near Lakewood Ranch, Sarasota, St. Petersburg, Gulf Coast beaches, shopping, dining, medical facilities, and I-75, this home offers the perfect combination of luxury, low-maintenance living, and an active Florida lifestyle. Whether you're watching spectacular sunsets from your private waterfront patio, entertaining family and friends, or taking advantage of the exceptional resort amenities, this beautifully upgraded Eventide Model offers the very best of Florida living.
For sale
$425,000
12211 Violet Jasper Dr, Parrish, FL 34219
3beds
2,599sqft
:
Get pre-qualified$3,192/mo
Single Family Residence
Built in 2023
7,200 Square Feet Lot
$414,400 Zestimate®
$164/sqft
$407/mo HOA
What's special
Peaceful waterfront settingExtended screened lanaiPrivate backyard oasisOpen light-filled designStone countertopsTankless gas water heaterBeautiful crown molding throughout
- 28 days |
- 1,473 |
- 77 |
Likely to sell faster than
Zillow last checked:
Listing updated:
Listed by:
Nicole Baxter 813-735-9284,
DALTON WADE INC 888-668-8283
Source: Stellar MLS,MLS#: TB8523097 Originating MLS: Suncoast Tampa
Originating MLS: Suncoast Tampa
Facts & features
Interior
Bedrooms & bathrooms
- Bedrooms: 3
- Bathrooms: 3
- Full bathrooms: 3
Primary bedroom
- Features: Walk-In Closet(s)
- Level: First
- Area: 272 Square Feet
- Dimensions: 17x16
Bedroom 2
- Features: Walk-In Closet(s)
- Level: First
- Area: 156 Square Feet
- Dimensions: 12x13
Bedroom 3
- Features: Walk-In Closet(s)
- Level: First
- Area: 144 Square Feet
- Dimensions: 12x12
Den
- Level: First
- Area: 156 Square Feet
- Dimensions: 12x13
Dining room
- Level: First
- Area: 270 Square Feet
- Dimensions: 18x15
Kitchen
- Level: First
- Area: 140 Square Feet
- Dimensions: 14x10
Living room
- Level: First
- Area: 288 Square Feet
- Dimensions: 18x16
Heating
- Electric
Cooling
- Central Air
Appliances
- Included: Oven, Convection Oven, Cooktop, Dishwasher, Disposal, Dryer, Exhaust Fan, Gas Water Heater, Microwave, Tankless Water Heater, Washer
- Laundry: Laundry Room
Features
- Ceiling Fan(s), Crown Molding, Living Room/Dining Room Combo, Open Floorplan, Stone Counters
- Flooring: Carpet, Ceramic Tile
- Doors: Sliding Doors
- Windows: Hurricane Shutters
- Has fireplace: No
Interior area
- Total structure area: 3,878
- Total interior livable area: 2,599 sqft
Video & virtual tour
Property
Parking
- Total spaces: 3
- Parking features: Garage - Attached
- Attached garage spaces: 3
Features
- Levels: One
- Stories: 1
- Exterior features: Irrigation System
- Has view: Yes
- View description: Lake
- Has water view: Yes
- Water view: Lake
- Waterfront features: Waterfront, Lake Front, Lake Privileges
Lot
- Size: 7,200 Square Feet
Details
- Parcel number: 394615559
- Zoning: PD-MU
- Special conditions: None
Construction
Type & style
- Home type: SingleFamily
- Property subtype: Single Family Residence
Materials
- Block, Concrete, Stucco
- Foundation: Slab
- Roof: Tile
Condition
- New construction: No
- Year built: 2023
Utilities & green energy
- Sewer: Public Sewer
- Water: Public
- Utilities for property: BB/HS Internet Available, Cable Available, Cable Connected, Electricity Available, Electricity Connected, Fiber Optics, Natural Gas Available, Public, Sprinkler Meter, Water Available, Water Connected
Community & HOA
Community
- Features: Waterfront, Clubhouse, Community Mailbox, Dog Park, Fitness Center, Golf, Irrigation-Reclaimed Water, Playground, Pool, Restaurant, Tennis Court(s)
- Pet fee: $0 monthly
- Senior community: Yes
- Subdivision: PROSPERITY LAKES PH I SUBPH IA
HOA
- Has HOA: Yes
- Services included: Cable TV, Community Pool, Maintenance Grounds
- HOA fee: $407 monthly
- HOA name: Shana Dam
- HOA phone: 813-497-1977
Location
- Region: Parrish
Financial & listing details
- Price per square foot: $164/sqft
- Annual tax amount: $8,672
- Date on market: 6/26/2026
- Cumulative days on market: 28 days
- Listing terms: Cash,Conventional,FHA,VA Loan
- Ownership: Fee Simple
- Total actual rent: 0
- Electric utility on property: Yes
- Road surface type: Paved
Estimated market value
$414,400
$394,000 - $435,000
$3,206/mo
Price history
| Date | Event | Price |
|---|---|---|
| 6/26/2026 | Listed for sale | $425,000-18.1%$164/sqft |
Source:  Stellar MLS #TB8523097 Report a problem Stellar MLS #TB8523097 Report a problem | ||
| 3/11/2025 | Sold | $519,000$200/sqft |
Source: Stellar MLS #TB8313577 Report a problem | ||
| 2/13/2025 | Pending sale | $519,000$200/sqft |
Source: Stellar MLS #TB8313577 Report a problem | ||
| 2/5/2025 | Price change | $519,000-1%$200/sqft |
Source: Stellar MLS #TB8313577 Report a problem | ||
| 1/8/2025 | Price change | $524,000-0.8%$202/sqft |
Source: Stellar MLS #TB8313577 Report a problem | ||
| 10/26/2024 | Listed for sale | $528,000+7.8%$203/sqft |
Source: Stellar MLS #TB8313577 Report a problem | ||
| 11/27/2023 | Sold | $489,885-2.6%$188/sqft |
Source: Stellar MLS #T3469633 Report a problem | ||
| 9/24/2023 | Pending sale | $502,885$193/sqft |
Source: Stellar MLS #T3469633 Report a problem | ||
| 9/19/2023 | Price change | $502,885-0.2%$193/sqft |
Source: Stellar MLS #T3469633 Report a problem | ||
| 9/1/2023 | Listed for sale | $503,885$194/sqft |
Source: Stellar MLS #T3469633 Report a problem | ||
Public tax history
Tax history is unavailable.
Monthly payment
Est. payment
Payment breakdown
Explore the cost of this home by adjusting the details. Changes won't be saved.Climate risks
Neighborhood: 34219
Nearby schools
GreatSchools rating
- 7/10Virgil Mills Elementary SchoolGrades: PK-5Distance: 5 mi
- 5/10Buffalo Creek Middle SchoolGrades: 6-8Distance: 4.9 mi
- 2/10Palmetto High SchoolGrades: 8-12Distance: 11.2 mi
Schools provided by the listing agent
- Elementary: Barbara A. Harvey Elementary
- Middle: Buffalo Creek Middle
- High: Parrish Community High
Source: Stellar MLS. This data may not be complete. We recommend contacting the local school district to confirm school assignments for this home.
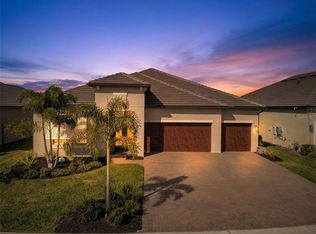
- $480,0003 bd4 ba2.7k sqft12207 Violet Jasper Dr, Parrish, FL 34219Sold

- $482,9003 bd3 ba2.6k sqft12220 Violet Jasper Dr, Parrish, FL 34219Sold
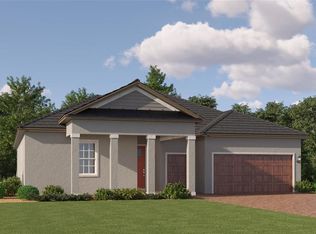
- $498,9003 bd3 ba2.3k sqft12105 Violet Jasper Dr, Parrish, FL 34219Sold
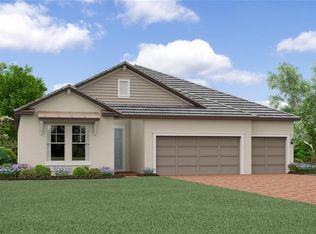
- $526,6553 bd4 ba2.7k sqft12109 Violet Jasper Dr, Parrish, FL 34219Sold
- $414,9003 bd3 ba2.3k sqft12232 Violet Jasper Dr, Parrish, FL 34219Sold
- $431,9002 bd3 ba2.2k sqft12216 Violet Jasper Dr, Parrish, FL 34219Sold
- $488,9003 bd4 ba2.7k sqft12224 Violet Jasper Dr, Parrish, FL 34219Sold
- $449,9003 bd3 ba2.1k sqft12117 Violet Jasper Dr, Parrish, FL 34219Sold
A local agent can set up tours, give advice and negotiate with sellers.
Similar homes
- $419,9003 bd2 ba2.1k sqft11237 Rolling Fork Trl, Parrish, FL 34219For Sale

 MLS ID #O6420918, Danny Fields, IVRE ORLANDO. Stellar MLS
 - $409,9004 bd3 ba2k sqft12473 Dora Trl, Parrish, FL 34219For Sale
 MLS ID #TB8530819, Tison Velez, REALTY ON THE BAY LLC. Stellar MLS
 - $415,0003 bd2 ba1.9k sqft11805 Catawba Cv, Parrish, FL 34219For Sale
 MLS ID #A4694933, Toni Zarghami, KW COASTAL LIVING III. Stellar MLS
 - $439,0003 bd2 ba2k sqft10601 Falling Leaf Ct, Parrish, FL 34219For Sale
 MLS ID #A4698500, Toni Zarghami, KW COASTAL LIVING III. Stellar MLS
 - $424,9003 bd2 ba1.7k sqft4815 Deep Creek Ter, Parrish, FL 34219For SaleMLS ID #A4688340, Sarah Siebert, FINE PROPERTIES. Stellar MLS
- $340,0002 bd2 ba1.7k sqft12657 Tahitian Pearl Cir, Parrish, FL 34219For SaleMLS ID #A4696113, Rachel Woodruff, PA, HOUSE MATCH. Stellar MLS
- $438,9003 bd2 ba1.7k sqft11832 Catawba Cv, Parrish, FL 34219For SaleMLS ID #A4699346, Pierre Shaheen, COMPASS FLORIDA LLC. Stellar MLS
- $379,9002 bd2 ba1.5k sqft4657 Willow Bend Ave, Parrish, FL 34219For SaleMLS ID #D6148146, Sheri Adams, RE FLORIDA HOMES. Stellar MLS
- $395,0003 bd2 ba2.1k sqft4213 Pine Meadow Dr, Parrish, FL 34219For SaleMLS ID #A4688075, Joey Lamielle, RE/MAX ALLIANCE GROUP. Stellar MLS
- $339,9004 bd2 ba1.9k sqft13608 Sunset Sapphire Ct, Parrish, FL 34219For SaleMLS ID #A4698417, Greg Dudley, KW COASTAL LIVING III. Stellar MLS
- $454,5003 bd3 ba2.1k sqft14281 17th Ct E, Parrish, FL 34219For SaleMLS ID #A4690590, Patricia Baker, RE/MAX ALLIANCE GROUP. Stellar MLS
- $435,0004 bd3 ba2.3k sqft5951 Maidenstone Way, Palmetto, FL 34221For SaleMLS ID #TB8518430, Leah Herzwurm, COMPASS FLORIDA LLC. Stellar MLS
- $379,9002 bd2 ba1.4k sqft10462 Spring Tide Way, Parrish, FL 34219For SaleMLS ID #TB8516626, Andrea Stoll, CHARLES RUTENBERG REALTY INC. Stellar MLS
- $524,9004 bd3 ba2.5k sqft6413 114th Ave E, Parrish, FL 34219For SaleMLS ID #A4681029, Andrew Duignan, PREFERRED SHORE LLC. Stellar MLS
- $398,9992 bd2 ba1.4k sqft9289 Ballaster Pointe Loop, Parrish, FL 34219For SaleMLS ID #A4697528, Mugsie Quinlan, PREMIER PROPERTIES OF SRQ LLC. Stellar MLS
- $615,0004 bd3 ba2.4k sqft8612 Arrow Creek Dr, Parrish, FL 34219For SaleMLS ID #O6418301, Daniel Robinson, HOUWZER INC. Stellar MLS
- $500,0003 bd2 ba1.8k sqft13860 Old Creek Ct, Parrish, FL 34219For SaleMLS ID #TB8497560, Jennifer Hernandez, KELLER WILLIAMS TAMPA PROPERTIES. Stellar MLS
- $449,4004 bd3 ba2.4k sqft5720 Maidenstone Way, Palmetto, FL 34221For SaleMLS ID #A4694268, Kathy Cahill, KELLER WILLIAMS ON THE WATER. Stellar MLS
- $530,0004 bd3 ba2.5k sqft11912 Richmond Trl, Parrish, FL 34219For SaleMLS ID #A4688448, Michael Dailey, COLDWELL BANKER REALTY. Stellar MLS
- $539,0003 bd2 ba2k sqft8721 Ocean Tides Cv, Parrish, FL 34219For SaleMLS ID #TB8478271, Christopher Plummer, SMITH & ASSOCIATES REAL ESTATE. Stellar MLS
