Experience elevated Florida living in this stunning 2022-built executive home located in the highly sought-after community of North River Ranch. Offering 4 bedrooms, 3 bathrooms, and 2,420 square feet of thoughtfully designed living space, this residence seamlessly blends luxury, comfort, and modern convenience. The heart of the home is the impressive chef’s kitchen, featuring an expansive center island, quartz countertops, premium stainless steel appliances, and abundant cabinetry—perfect for entertaining and everyday living. The open-concept floor plan is enhanced by soaring ceilings, crown molding, and an abundance of natural light, creating a bright and inviting atmosphere throughout. Retreat to the spacious primary suite, complete with a spa-inspired en-suite bath featuring dual vanities, a large walk-in tile shower, and an oversized walk-in closet. Three additional bedrooms and well-appointed bathrooms provide flexibility for family, guests, or a home office. Step outside to your private backyard oasis. The screened lanai showcases a heated saltwater pool and spa overlooking tranquil water views, creating the perfect setting for relaxing or entertaining year-round. Additional features include a 3-car tandem garage with epoxy flooring and custom cabinetry, whole-home water filtration, and smart home technology for added convenience and peace of mind. As a resident of North River Ranch, you'll enjoy access to resort-style amenities including luxury pools, a state-of-the-art fitness center, fire pits, and miles of scenic walking and golf-cart trails. Ideally located near I-75 and US-301, this exceptional home offers convenient access to Bradenton, Tampa, St. Petersburg, and the Gulf Coast's world-famous beaches, all within a 20- to 45-minute drive. This is more than a home—it's a lifestyle.
Pending
$615,000
8612 ARROW CREEK DRIVE, PARRISH, FL 34219
4beds
2,420sqft
:
Get pre-qualified$4,002/mo
Single Family Residence
Built in 2022
6,281 Square Feet Lot
$-- Zestimate®
$254/sqft
$11/mo HOA
What's special
Screened lanaiExpansive center islandAbundance of natural lightThree additional bedroomsQuartz countertopsPrivate backyard oasisOpen-concept floor plan
- 49 days |
- 529 |
- 25 |
Zillow last checked:
Listing updated:
Listed by:
Daniel Robinson 904-447-8922,
HOUWZER INC 267-765-2080
Source: Stellar MLS,MLS#: O6418301 Originating MLS: Orlando Regional
Originating MLS: Orlando Regional
Facts & features
Interior
Bedrooms & bathrooms
- Bedrooms: 4
- Bathrooms: 3
- Full bathrooms: 3
Rooms
- Room types: Great Room
Primary bedroom
- Features: Walk-In Closet(s)
- Level: First
- Area: 234 Square Feet
- Dimensions: 18x13
Bedroom 2
- Features: Built-in Closet
- Level: First
- Area: 132 Square Feet
- Dimensions: 11x12
Bedroom 3
- Features: Built-in Closet
- Level: First
- Area: 132 Square Feet
- Dimensions: 11x12
Bedroom 4
- Features: Built-in Closet
- Level: First
- Area: 120 Square Feet
- Dimensions: 10x12
Bathroom 1
- Level: First
Bathroom 2
- Level: First
Bathroom 3
- Level: First
Bonus room
- Features: No Closet
- Level: First
- Area: 120 Square Feet
- Dimensions: 10x12
Dining room
- Level: First
- Area: 140 Square Feet
- Dimensions: 10x14
Kitchen
- Level: First
- Area: 306 Square Feet
- Dimensions: 17x18
Living room
- Level: First
- Area: 285 Square Feet
- Dimensions: 19x15
Heating
- Electric
Cooling
- Central Air
Appliances
- Included: Bar Fridge, Oven, Cooktop, Dishwasher, Disposal, Electric Water Heater, Microwave, Range Hood, Refrigerator
- Laundry: Laundry Room
Features
- Built-in Features, Ceiling Fan(s), Crown Molding, Eating Space In Kitchen, High Ceilings, Kitchen/Family Room Combo, Living Room/Dining Room Combo, Open Floorplan, Primary Bedroom Main Floor, Solid Surface Counters, Walk-In Closet(s)
- Flooring: Epoxy, Luxury Vinyl, Tile
- Doors: Sliding Doors
- Windows: Hurricane Shutters
- Has fireplace: No
Interior area
- Total structure area: 3,264
- Total interior livable area: 2,420 sqft
Video & virtual tour
Property
Parking
- Total spaces: 3
- Parking features: Driveway, Guest
- Attached garage spaces: 3
- Has uncovered spaces: Yes
Features
- Levels: One
- Stories: 1
- Patio & porch: Enclosed, Rear Porch
- Exterior features: Irrigation System, Lighting, Sidewalk
- Has private pool: Yes
- Pool features: Heated, In Ground
- Has spa: Yes
- Spa features: Heated, In Ground
- Has view: Yes
- View description: Water
- Water view: Water
Lot
- Size: 6,281 Square Feet
- Features: Landscaped, Level, Sidewalk
- Residential vegetation: Trees/Landscaped
Details
- Parcel number: 403605109
- Zoning: PD-MU
- Special conditions: None
Construction
Type & style
- Home type: SingleFamily
- Architectural style: Florida,Ranch
- Property subtype: Single Family Residence
Materials
- Block, Stucco
- Foundation: Block
- Roof: Shingle
Condition
- Completed
- New construction: No
- Year built: 2022
Details
- Builder model: Captiva
- Builder name: David Weekley
Utilities & green energy
- Sewer: Public Sewer
- Water: Public
- Utilities for property: BB/HS Internet Available, Electricity Connected, Fiber Optics, Sewer Connected, Water Connected
Community & HOA
Community
- Features: Clubhouse, Community Mailbox, Dog Park, Fitness Center, Gated Community - No Guard, Irrigation-Reclaimed Water, Playground, Pool, Sidewalks
- Security: Gated Community, Smoke Detector(s)
- Pet fee: $0 monthly
- Subdivision: MORGANS GLEN PH IA, IB, IC, IIA & IIB
HOA
- Has HOA: Yes
- Amenities included: Clubhouse, Fitness Center, Gated, Pickleball Court(s), Playground, Pool
- Services included: Community Pool, Maintenance Grounds
- HOA fee: $11 monthly
- HOA name: Castle Group / Michele Beedie
- HOA phone: 958-792-6000
Location
- Region: Parrish
Financial & listing details
- Price per square foot: $254/sqft
- Tax assessed value: $471,662
- Annual tax amount: $8,783
- Date on market: 6/22/2026
- Cumulative days on market: 50 days
- Listing terms: Cash,Conventional,FHA,VA Loan
- Ownership: Fee Simple
- Total actual rent: 0
- Electric utility on property: Yes
- Road surface type: Asphalt
Estimated market value
Not available
Estimated sales range
Not available
Not available
Price history
| Date | Event | Price |
|---|---|---|
| 7/28/2026 | Pending sale | $615,000$254/sqft |
Source:  Stellar MLS #O6418301 Report a problem Stellar MLS #O6418301 Report a problem | ||
| 6/22/2026 | Listed for sale | $615,000-0.8%$254/sqft |
Source: Stellar MLS #O6418301 Report a problem | ||
| 4/19/2024 | Sold | $620,000-0.8%$256/sqft |
Source: Stellar MLS #N6129551 Report a problem | ||
| 3/18/2024 | Pending sale | $625,000$258/sqft |
Source: Stellar MLS #N6129551 Report a problem | ||
| 1/28/2024 | Price change | $625,000-5.3%$258/sqft |
Source: Stellar MLS #N6129551 Report a problem | ||
| 1/9/2024 | Price change | $659,900-2.9%$273/sqft |
Source: Stellar MLS #N6129551 Report a problem | ||
| 11/14/2023 | Listed for sale | $679,900+31.4%$281/sqft |
Source: Stellar MLS #N6129551 Report a problem | ||
| 6/2/2022 | Sold | $517,400$214/sqft |
Source: Public Record Report a problem | ||
Public tax history
| Year | Property taxes | Tax assessment |
|---|---|---|
| 2025 | $8,783 -6.4% | $471,662 -5.6% |
| 2024 | $9,383 +8.1% | $499,429 +15.5% |
| 2023 | $8,681 +144.6% | $432,475 +565.3% |
| 2022 | $3,549 +37.9% | $65,000 +363.6% |
| 2021 | $2,573 | $14,020 |
Find assessor info on the county website
Monthly payment
Est. payment
Payment breakdown
Explore the cost of this home by adjusting the details. Changes won't be saved.Climate risks
Neighborhood: 34219
Nearby schools
GreatSchools rating
- 7/10Virgil Mills Elementary SchoolGrades: PK-5Distance: 3.7 mi
- 5/10Buffalo Creek Middle SchoolGrades: 6-8Distance: 3.6 mi
- 5/10Parrish Community High SchoolGrades: 9-12Distance: 0.7 mi
Schools provided by the listing agent
- Elementary: Barbara A. Harvey Elementary
- Middle: Buffalo Creek Middle
- High: Parrish Community High
Source: Stellar MLS. This data may not be complete. We recommend contacting the local school district to confirm school assignments for this home.
- $460,3004 bd3 ba2.4k sqft8604 Arrow Creek Dr, Parrish, FL 34219Off Market
- $561,1014 bd3 ba2.4k sqft11991 Richmond Trl, Parrish, FL 34219Sold
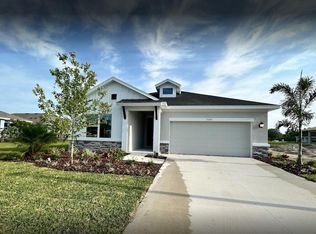
- $433,1004 bd3 ba2.1k sqft8611 Arrow Creek Dr, Parrish, FL 34219Off Market
- $455,4005 bd3 ba2.7k sqft8615 Arrow Creek Dr, Parrish, FL 34219Off Market
- $436,6004 bd3 ba2.4k sqft8607 Arrow Creek Dr, Parrish, FL 34219Off Market
- $599,3004 bd3 ba2.5k sqft11987 Richmond Trl, Parrish, FL 34219Sold
- $457,0004 bd3 ba2.4k sqft8706 Arrow Creek Dr, Parrish, FL 34219Sold
- $549,6003 bd2 ba2k sqft11983 Richmond Trl, Parrish, FL 34219Sold
A local agent can set up tours, give advice and negotiate with sellers.
Similar homes
- $530,0004 bd3 ba2.5k sqft11912 RICHMOND TRAIL, PARRISH, FL 34219For Sale
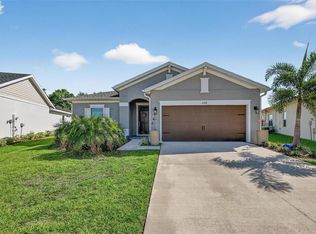
 MLS ID #A4688448, Michael Dailey, COLDWELL BANKER REALTY. Stellar MLS
 - $575,0004 bd3 ba2.4k sqft8611 MERCATOR COURT, PARRISH, FL 34219For Sale
 MLS ID #A4695826, David Burgess, KW COASTAL LIVING II. Stellar MLS
 - $539,9004 bd3 ba2.6k sqft12351 51ST STREET E, PARRISH, FL 34219For Sale
 MLS ID #A4701079, Michael Pietron, FINE PROPERTIES. Stellar MLS
 - $685,0004 bd3 ba2.8k sqft12627 WHEATGRASS COURT, PARRISH, FL 34219For Sale
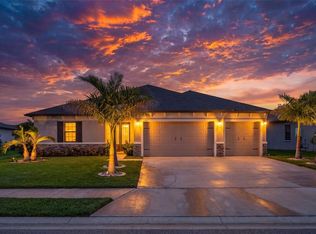 MLS ID #A4701082, Matt Bender, PREFERRED SHORE LLC. Stellar MLS
 - $449,0003 bd3 ba2.3k sqft11520 GALLATIN TRAIL, PARRISH, FL 34219For SaleMLS ID #A4701392, Habib Massari, REAL BROKER, LLC. Stellar MLS
- $415,0003 bd2 ba1.9k sqft11805 CATAWBA COVE, PARRISH, FL 34219For SaleMLS ID #A4694933, Toni Zarghami, KW COASTAL LIVING III. Stellar MLS
- $699,0003 bd2 ba2k sqft10703 FALLING LEAF COURT, PARRISH, FL 34219For SaleMLS ID #C7528865, Barbara Brunner, COLDWELL BANKER SUNSTAR REALTY. Stellar MLS
- $700,0004 bd3 ba2.4k sqft1215 THORNBURY DRIVE, PARRISH, FL 34219For SaleMLS ID #A4690867, Katie Cobb, DOUGLAS ELLIMAN. Stellar MLS
- $539,9004 bd2 ba2.5k sqft1316 THORNBURY DRIVE, PARRISH, FL 34219For SaleMLS ID #A4685937, Ania McGinty, COMPASS FLORIDA LLC. Stellar MLS
- $438,9003 bd2 ba1.7k sqft11832 CATAWBA COVE, PARRISH, FL 34219For SaleMLS ID #A4699346, Pierre Shaheen, COMPASS FLORIDA LLC. Stellar MLS
- $419,9003 bd2 ba2.1k sqft11237 ROLLING FORK TRAIL, PARRISH, FL 34219For SaleMLS ID #O6420918, Danny Fields, IVRE ORLANDO. Stellar MLS
- $442,5004 bd3 ba2.1k sqft14086 GINNIE SPRINGS WAY, PARRISH, FL 34219For SaleMLS ID #A4689836, Stratton Zervos, COLDWELL BANKER REALTY. Stellar MLS
- $479,9002 bd2 ba1.4k sqft13852 OLD CREEK COURT, PARRISH, FL 34219For SaleMLS ID #A4697178, Jenny Owens, MARCUS & COMPANY REALTY. Stellar MLS
- $339,9004 bd2 ba1.9k sqft13608 SUNSET SAPPHIRE COURT, PARRISH, FL 34219For SaleMLS ID #A4698417, Greg Dudley, KW COASTAL LIVING III. Stellar MLS
- $650,0003 bd2 ba2.2k sqft704 PINTAIL COVE, BRADENTON, FL 34212For SaleMLS ID #A4697635, Paulina Vasiliev, PLLC, VRI HOMES. Stellar MLS
- $649,0004 bd4 ba3.4k sqft5825 FIELDMOOR COURT, PALMETTO, FL 34221For SaleMLS ID #A4698040, Lynn Bondanza, MARCUS & COMPANY REALTY. Stellar MLS
- $574,9994 bd3 ba2.7k sqft6224 KEVESTA AVENUE, PALMETTO, FL 34221For SaleMLS ID #A4686491, Sherry Flathman, WAGNER REALTY. Stellar MLS
- $550,0004 bd4 ba2.6k sqft4939 LOS ROBLES COURT, PALMETTO, FL 34221For SaleMLS ID #TB8485368, Everett Vance, Jr, BHHS FLORIDA PROPERTIES GROUP. Stellar MLS
- $664,9004 bd4 ba2.6k sqft5315 BENTGRASS WAY, LAKEWOOD RANCH, FL 34211For SaleMLS ID #A4679604, Gerard Healy, WILLIAM RAVEIS - FLORIDA LLC. Stellar MLS
- $599,9994 bd3 ba2.8k sqft17109 STAR BANKS STREET, WIMAUMA, FL 33598For SaleMLS ID #TB8533657, Sarah O'Reilly, EXP REALTY LLC. Stellar MLS
