Under contract-accepting backup offers. Welcome to this exceptional four-bedroom, three-bathroom home in Medley at Southshore Bay, a premier 55+ active community in Wimauma. Built in 2023, with a new water softener, and offering over 2,800 square feet of thoughtfully designed living space, this home combines spacious interiors, beautiful water views, and an ideal split-bedroom floor plan. Situated with no rear neighbors and a peaceful pond view, the property offers privacy and a picturesque backdrop to enjoy from the large screened-in patio. A welcoming foyer entry opens to the spacious living room, dining area, and kitchen, creating an inviting open-concept living space. High ceilings and crown molding add an elegant touch throughout the main living areas. The well-appointed kitchen features stainless steel appliances, quartz countertops, a butler’s pantry, and a walk-in pantry complete with organizers, providing plenty of storage and functionality. The spacious primary suite features a tray ceiling, carpeting, and a luxurious private bathroom with dual vanities, a large glass-enclosed shower with dual shower heads and bench seating, a private water closet, and an oversized walk-in closet. For added convenience, the laundry room is located directly off the primary closet. Three additional bedrooms are nicely sized and thoughtfully positioned throughout the split floor plan. Two bedrooms share a full bathroom with a dual-sink vanity and separate shower, while the fourth bedroom is located on the opposite side of the home with a nearby bathroom that also provides convenient access to the screened-in patio. Step outside to the expansive screened-in patio and enjoy Florida’s beautiful weather while overlooking the 70 ft of pond frontage and fenced backyard. The three-car garage provides abundant parking and storage. Located just minutes from the Southshore Bay Lagoon, this home offers easy access to one of the area's most popular resort-style amenities. HOA fees include lawn care, internet, and basic cable, adding even more convenience to the low-maintenance active adult lifestyle. This beautifully maintained 2023 home offers the space, privacy, upgrades, and amenities you’ve been looking for in a 55+ community.
Accepting backups
$599,999
17109 STAR BANKS STREET, WIMAUMA, FL 33598
4beds
2,805sqft
Single Family Residence
Built in 2023
8,400 Square Feet Lot
$583,200 Zestimate®
$214/sqft
$464/mo HOA
What's special
Gleaming quartz countertopsWell-appointed jack-and-jill bathBright open floor planSleek modern cabinetryExpansive primary suiteGourmet kitchenSpa-inspired bathroom
- 82 days
- 248
- 18
Zillow last checked:
Listing updated:
Listed by:
Jeffrey Borham, PA 866-308-7109,
EXP REALTY LLC 866-308-7109,
Mike Doner 727-452-4052,
EXP REALTY LLC
Source: Stellar MLS,MLS#: TB8533657 Originating MLS: Suncoast Tampa
Originating MLS: Suncoast Tampa
Facts & features
Interior
Bedrooms & bathrooms
- Bedrooms: 4
- Bathrooms: 3
- Full bathrooms: 3
Primary bedroom
- Features: Ceiling Fan(s), En Suite Bathroom, Walk-In Closet(s)
- Level: First
- Area: 256.62 Square Feet
- Dimensions: 18.2x14.1
Bathroom 2
- Features: Ceiling Fan(s), Jack & Jill Bathroom, Built-in Closet
- Level: First
- Area: 159.72 Square Feet
- Dimensions: 13.2x12.1
Bathroom 3
- Features: Ceiling Fan(s), Jack & Jill Bathroom, Built-in Closet
- Level: First
- Area: 170.61 Square Feet
- Dimensions: 12.1x14.1
Bathroom 4
- Features: Ceiling Fan(s), Built-in Closet
- Level: First
- Area: 151.25 Square Feet
- Dimensions: 12.1x12.5
Balcony porch lanai
- Level: First
- Area: 584.35 Square Feet
- Dimensions: 40.3x14.5
Dining room
- Level: First
- Area: 52.44 Square Feet
- Dimensions: 11.4x4.6
Kitchen
- Features: Breakfast Bar, Kitchen Island, Stone Counters, Pantry
- Level: First
- Area: 215.05 Square Feet
- Dimensions: 11.5x18.7
Laundry
- Level: First
- Area: 75 Square Feet
- Dimensions: 10x7.5
Living room
- Features: Ceiling Fan(s)
- Level: First
- Area: 438.62 Square Feet
- Dimensions: 18.2x24.1
Heating
- Central
Cooling
- Central Air
Appliances
- Included: Dishwasher, Disposal, Dryer, Electric Water Heater, Microwave, Range, Range Hood, Refrigerator, Washer, Water Softener
- Laundry: Inside, Laundry Room
Features
- Ceiling Fan(s), Coffered Ceiling(s), Eating Space In Kitchen, High Ceilings, Kitchen/Family Room Combo, Open Floorplan, Primary Bedroom Main Floor, Split Bedroom, Stone Counters, Thermostat, Tray Ceiling(s), Walk-In Closet(s)
- Flooring: Carpet, Tile
- Doors: Sliding Doors
- Windows: Hurricane Shutters
- Has fireplace: No
Interior area
- Total structure area: 4,222
- Total interior livable area: 2,805 sqft
Video & virtual tour
Property
Parking
- Total spaces: 3
- Parking features: Driveway, Garage Door Opener
- Attached garage spaces: 3
- Has uncovered spaces: Yes
Features
- Levels: One
- Stories: 1
- Patio & porch: Covered, Rear Porch, Screened
- Exterior features: Irrigation System, Lighting, Private Mailbox, Sidewalk
- Fencing: Fenced,Vinyl
- Has view: Yes
- View description: Water, Pond
- Has water view: Yes
- Water view: Water,Pond
- Waterfront features: Pond
Lot
- Size: 8,400 Square Feet
- Dimensions: 70 x 120
Details
- Parcel number: U173220C9000003800019.0
- Zoning: PD
- Special conditions: None
Construction
Type & style
- Home type: SingleFamily
- Architectural style: Mediterranean
- Property subtype: Single Family Residence
Materials
- Stucco
- Foundation: Slab
- Roof: Tile
Condition
- New construction: No
- Year built: 2023
Details
- Builder model: The Ray
- Builder name: Lennar
Utilities & green energy
- Sewer: Public Sewer
- Water: Public
- Utilities for property: Cable Connected, Electricity Connected, Water Connected
Community & HOA
Community
- Features: Buyer Approval Required, Clubhouse, Community Mailbox, Deed Restrictions, Dog Park, Fitness Center, Gated Community - No Guard, Golf Carts OK, Pool, Restaurant, Sidewalks, Tennis Court(s)
- Security: Smoke Detector(s)
- Pet fee: $0 monthly
- Senior community: Yes
- Subdivision: FOREST BROOKE ACTIVE ADULT PHS
HOA
- Has HOA: Yes
- Amenities included: Cable TV, Clubhouse, Fence Restrictions, Fitness Center, Gated, Lobby Key Required, Maintenance, Pool, Tennis Court(s)
- Services included: Cable TV, Common Area Taxes, Community Pool, Maintenance Grounds, Pool Maintenance
- HOA fee: $464 monthly
- HOA name: Castle Group - Valerie Fields
- HOA phone: 813-642-1104
- Second HOA name: Southshore Bay HOA
- Second HOA phone: 813-565-4663
Location
- Region: Wimauma
Financial & listing details
- Price per square foot: $214/sqft
- Tax assessed value: $432,269
- Annual tax amount: $8,561
- Date on market: 7/29/2026
- Cumulative days on market: 292 days
- Listing terms: Cash,Conventional,FHA,VA Loan
- Ownership: Fee Simple
- Total actual rent: 0
- Electric utility on property: Yes
- Road surface type: Paved
Estimated market value
$583,200
$554,000 - $612,000
$2,950/mo
Price history
| Date | Event | Price |
|---|---|---|
| 10/5/2026 | Contingent | $599,999$214/sqft |
Source: eXp Realty #TB8533657 Report a problem | ||
| 7/29/2026 | Listed for sale | $599,999$214/sqft |
Source:  Stellar MLS #TB8533657 Report a problem Stellar MLS #TB8533657 Report a problem | ||
| 6/26/2026 | Listing removed | $599,999$214/sqft |
Source: eXp Realty #TB8449309 Report a problem | ||
| 3/17/2026 | Price change | $599,999-1.6%$214/sqft |
Source: eXp Realty #TB8449309 Report a problem | ||
| 1/15/2026 | Price change | $609,999-1.6%$217/sqft |
Source: eXp Realty #TB8449309 Report a problem | ||
| 11/20/2025 | Listed for sale | $619,999+12.5%$221/sqft |
Source: Stellar MLS #TB8449309 Report a problem | ||
| 9/11/2023 | Sold | $551,200+0%$197/sqft |
Source: Public Record Report a problem | ||
| 5/30/2023 | Pending sale | $551,140$196/sqft |
Source: Stellar MLS #T3448167 Report a problem | ||
| 5/24/2023 | Listed for sale | $551,140$196/sqft |
Source: Stellar MLS #T3448167 Report a problem | ||
Public tax history
| Year | Property taxes | Tax assessment |
|---|---|---|
| 2025 | $8,562 -3.4% | $432,269 -3.8% |
| 2024 | $8,866 +942.4% | $449,449 +5250.6% |
| 2023 | $851 | $8,400 |
Find assessor info on the county website
Monthly payment
Est. payment
Payment breakdown
Explore the cost of this home by adjusting the details. Changes won't be saved.Climate risks
Neighborhood: 33598
Nearby schools
Schools provided by the listing agent
- Elementary: Thompson Elementary
- Middle: Shields-HB
- High: Lennard-HB
Source: Stellar MLS. This data may not be complete. We recommend contacting the local school district to confirm school assignments for this home.



Similar homes
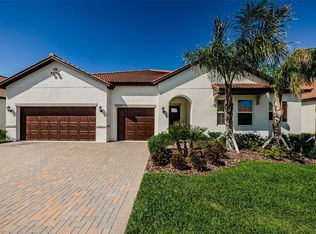
- $389,0003 bd3 ba2.1k sqft5231 WINDY GROVE DRIVE, WIMAUMA, FL 33598For Sale
 MLS ID #TB8535632, Frank Rotger, RE/MAX REALTY UNLIMITED. Stellar MLS
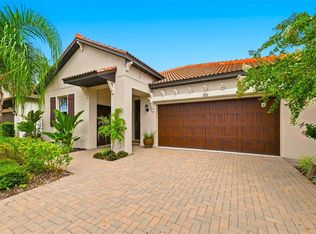
 - $389,0003 bd3 ba2.1k sqft5513 LITTLE PATH DRIVE, WIMAUMA, FL 33598For Sale
 MLS ID #TB8540493, Tiffany Holt, 27NORTH REALTY. Stellar MLS
 - $750,0003 bd4 ba3k sqft5218 LAKE VENICE DRIVE, WIMAUMA, FL 33598For Sale
 MLS ID #TB8542701, Jose Galarza, IMPACT REALTY TAMPA BAY. Stellar MLS
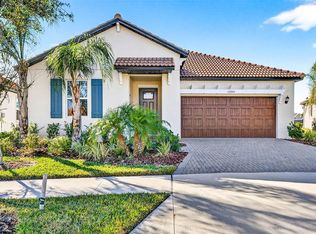
 - $390,0003 bd3 ba2.1k sqft17245 STAR BANKS ST, WIMAUMA, FL 33598For Sale
 MLS ID #TB8470733, Bob Sanders, YELLOWFIN REALTY. Stellar MLS
 - $374,9005 bd3 ba2.2k sqft5132 SABLE CHIME DRIVE, WIMAUMA, FL 33598For SaleMLS ID #TB8545261, Brando Yates, DALTON WADE INC. Stellar MLS
- $359,0002 bd2 ba1.9k sqft17253 STAR BANKS STREET, WIMAUMA, FL 33598For SaleMLS ID #TB8535284, Terrie Alderman, SALTZBERG & ASSOCIATES REAL ESTATE. Stellar MLS
- $345,0002 bd2 ba1.7k sqft17206 STAR BANKS STREET, WIMAUMA, FL 33598For SaleMLS ID #TB8524938, Tiffany Holt, 27NORTH REALTY. Stellar MLS
- $375,0003 bd2 ba2.2k sqft3010 MARINE GRASS DRIVE, WIMAUMA, FL 33598For SaleMLS ID #TB8553101, Adam Faucett, EXP REALTY LLC. Stellar MLS
- $579,0004 bd4 ba2.8k sqft502 158TH STREET E, BRADENTON, FL 34212For SaleMLS ID #A4709776, Jessica Verhelle, KW COASTAL LIVING III. Stellar MLS
- $399,9002 bd3 ba2k sqft4740 AVILA LAKES DRIVE, WIMAUMA, FL 33598For SaleMLS ID #TB8537257, Christopher Holko, 27NORTH REALTY. Stellar MLS
- $385,0006 bd3 ba2.6k sqft16791 DELIA STREET, WIMAUMA, FL 33598For SaleMLS ID #TB8478890, Kristen Cellura, FUTURE HOME REALTY INC. Stellar MLS
- $398,0002 bd2 ba1.6k sqft15412 SANTA POLA DRIVE, WIMAUMA, FL 33598For SaleMLS ID #TB8537180, John Mistretta, HOMEXPRESS REALTY, INC.. Stellar MLS
- $375,0002 bd2 ba1.7k sqft17410 HOLLY WELL AVENUE, WIMAUMA, FL 33598For SaleMLS ID #TB8510671, Marianne Semler, LLC, FOUNDATION REALTY GROUP. Stellar MLS
- $685,0004 bd3 ba2.7k sqft7223 HOURGLASS DRIVE, APOLLO BEACH, FL 33572For SaleMLS ID #TB8515526, Rachel Tucker, REALNET FLORIDA REAL ESTATE. Stellar MLS
- $600,0004 bd3 ba2.2k sqft11825 PERENNIAL PLACE, BRADENTON, FL 34211For SaleMLS ID #A4697427, Carolyn Pugaczewski, KW SUNCOAST. Stellar MLS
- $589,9004 bd3 ba2.3k sqft1065 SIGNET DRIVE, APOLLO BEACH, FL 33572For SaleMLS ID #TB8533523, Nes Zuluaga, KELLER WILLIAMS TAMPA CENTRAL. Stellar MLS
- $605,0004 bd4 ba2.8k sqftRivers Reach Phases Ib & I, Parrish, FL 34219For Sale
 MLS ID #A12053050, Melany Carcamo PA, Carcamo Realty Group. MIAMI
 - $345,0002 bd2 ba1.6k sqft4717 AVILA LAKES DRIVE, WIMAUMA, FL 33598For SaleMLS ID #TB8462544, Brian Allen, FLORIDA EXECUTIVE REALTY. Stellar MLS
- $649,0004 bd3 ba2.4k sqft3329 BIG SKY WAY, LAKEWOOD RANCH, FL 34211For SaleMLS ID #A4703759, Yuhong Wan, U-HOME REALTY LLC. Stellar MLS
- $625,0004 bd4 ba2.9k sqft8219 TEA OLIVE TERRACE, PALMETTO, FL 34221For SaleMLS ID #A4701460, Drew Jacobsen, COMPASS FLORIDA LLC. Stellar MLS
