Don't miss out on this 2023 built Daybreak Model home at Medley the highly desired active adult community at Southshore Bay. This modern open floor-plan features 3 bedrooms plus bonus flex room, 3 full bathrooms and a powder room, light tile floors in the main living areas, high coffered ceilings, light neutral paint, 3-car garage and completely fenced in yard for privacy. The Kitchen features white 42" cabinets, quartz counter-tops, oversized island with seating for 4, gas cook-top, built-in oven, walk-in pantry and butler station. The great room with dining area and living area have dual sliders leading to the screened in lanai. The flex room is adjacent to the kitchen - offering you versatility of a den, an office, or family room. The primary bedroom suite is spacious and features a tray ceiling with crown molding, walk-in closet, The ensuite owner's bathroom with dual vanity sinks, walk-in shower, large soaking tub. Two more additional bedrooms, including a 2nd "mini" primary bedroom with bath en-suite & walk-in closet. Large laundry room complete with washer and dryer. Bonus features include walk-up attic space offering easy, accessible storage, pavered driveway and tankless water heater. The Medley Clubhouse is just steps away - enjoy numerous amenities such as: resort style swimming & exercise pool, indoor/outdoor dining, full service bar, pickleball, gym, billiards, organized activities and gatherings. Medley at Southshore Bay is a premium 55+ Florida resort lifestyle within a 5 acre Lagoon community. The community offers resort style pool, exercise gym, club rooms, billiards, full bar and cafe, full time activities director and many clubs, activities and events.
For sale
Price cut: $25K (8/24)
$525,000
17165 SCUBA CREST STREET, WIMAUMA, FL 33598
3beds
2,784sqft
Single Family Residence
Built in 2023
7,344 Square Feet Lot
$-- Zestimate®
$189/sqft
$449/mo HOA
What's special
Quartz counter-topsHigh coffered ceilingsBuilt-in ovenButler stationScreened in lanaiLarge soaking tubLight neutral paint
- 224 days
- 165
- 9
Zillow last checked:
Listing updated:
Listed by:
Christine Fromm 813-426-9569,
SUNCOAST ELITE REALTY, INC. 630-903-1140
Source: Stellar MLS,MLS#: TB8484216 Originating MLS: Suncoast Tampa
Originating MLS: Suncoast Tampa
Facts & features
Interior
Bedrooms & bathrooms
- Bedrooms: 3
- Bathrooms: 4
- Full bathrooms: 3
- 1/2 bathrooms: 1
Primary bedroom
- Features: Walk-In Closet(s)
- Level: First
Bedroom 2
- Features: Walk-In Closet(s)
- Level: First
Bedroom 3
- Features: Built-in Closet
- Level: First
Den
- Level: First
Dining room
- Level: First
Kitchen
- Level: First
Living room
- Level: First
Heating
- Central
Cooling
- Central Air
Appliances
- Included: Oven, Cooktop, Dishwasher, Disposal, Dryer, Exhaust Fan, Ice Maker, Microwave, Refrigerator, Tankless Water Heater, Washer
- Laundry: Laundry Room
Features
- Ceiling Fan(s), Coffered Ceiling(s), High Ceilings, Kitchen/Family Room Combo, Open Floorplan, Primary Bedroom Main Floor, Solid Surface Counters, Walk-In Closet(s)
- Flooring: Carpet, Porcelain Tile
- Windows: Window Treatments, Hurricane Shutters
- Has fireplace: No
Interior area
- Total structure area: 3,923
- Total interior livable area: 2,784 sqft
Video & virtual tour
Property
Parking
- Total spaces: 3
- Parking features: Garage - Attached
- Attached garage spaces: 3
Features
- Levels: One
- Stories: 1
- Exterior features: Private Yard
Lot
- Size: 7,344 Square Feet
- Dimensions: 61.2 x 120
Details
- Parcel number: U173220C9Y00003900014.0
- Zoning: PD
- Special conditions: None
Construction
Type & style
- Home type: SingleFamily
- Property subtype: Single Family Residence
Materials
- Block, Stucco
- Foundation: Slab
- Roof: Tile
Condition
- New construction: No
- Year built: 2023
Utilities & green energy
- Sewer: Public Sewer
- Water: Public
- Utilities for property: Cable Connected, Electricity Connected, Natural Gas Connected, Public, Sewer Connected, Street Lights, Water Connected
Community & HOA
Community
- Features: Association Recreation - Owned, Clubhouse, Community Mailbox, Deed Restrictions, Fitness Center, Gated Community - Guard, Gated Community - No Guard, Golf Carts OK, Pool, Sidewalks
- Pet fee: $0 monthly
- Senior community: Yes
- Subdivision: FOREST BROOKE ACTIVE ADULT PH
HOA
- Has HOA: Yes
- Amenities included: Cable TV, Clubhouse, Fitness Center, Gated, Pickleball Court(s), Pool
- Services included: 24-Hour Guard, Cable TV, Community Pool, Internet, Maintenance Grounds, Private Road, Recreational Facilities
- HOA fee: $449 monthly
- HOA name: Medley at Southshore Bay Community Association
- Second HOA name: Kai
Location
- Region: Wimauma
Financial & listing details
- Price per square foot: $189/sqft
- Tax assessed value: $413,797
- Annual tax amount: $8,224
- Date on market: 3/8/2026
- Cumulative days on market: 225 days
- Listing terms: Cash,Conventional
- Ownership: Fee Simple
- Total actual rent: 0
- Electric utility on property: Yes
- Road surface type: Asphalt
Estimated market value
Not available
Estimated sales range
Not available
Not available
Price history
| Date | Event | Price |
|---|---|---|
| 10/4/2026 | Listing removed | $3,000$1/sqft |
Source: Stellar MLS #TB8542150 Report a problem | ||
| 8/28/2026 | Listed for rent | $3,000$1/sqft |
Source: Stellar MLS #TB8542150 Report a problem | ||
| 8/24/2026 | Price change | $525,000-4.5%$189/sqft |
Source:  Stellar MLS #TB8484216 Report a problem Stellar MLS #TB8484216 Report a problem | ||
| 3/8/2026 | Listed for sale | $550,000+22.2%$198/sqft |
Source: Stellar MLS #TB8484216 Report a problem | ||
| 12/19/2023 | Sold | $449,990$162/sqft |
Source: Stellar MLS #T3464854 Report a problem | ||
| 11/19/2023 | Pending sale | $449,990$162/sqft |
Source: Stellar MLS #T3464854 Report a problem | ||
| 11/16/2023 | Price change | $449,990-2.2%$162/sqft |
Source: Stellar MLS #T3464854 Report a problem | ||
| 11/14/2023 | Price change | $459,990-4.2%$165/sqft |
Source: Stellar MLS #T3464854 Report a problem | ||
| 10/8/2023 | Pending sale | $479,990$172/sqft |
Source: Stellar MLS #T3464854 Report a problem | ||
| 9/26/2023 | Price change | $479,990-1%$172/sqft |
Source: Stellar MLS #T3464854 Report a problem | ||
| 9/12/2023 | Price change | $484,990+1%$174/sqft |
Source: Stellar MLS #T3464854 Report a problem | ||
| 9/6/2023 | Price change | $479,990-1.7%$172/sqft |
Source: Stellar MLS #T3464854 Report a problem | ||
| 8/12/2023 | Price change | $488,195-3%$175/sqft |
Source: Stellar MLS #T3464854 Report a problem | ||
| 8/9/2023 | Listed for sale | $503,195$181/sqft |
Source: Stellar MLS #T3464854 Report a problem | ||
Public tax history
| Year | Property taxes | Tax assessment |
|---|---|---|
| 2025 | $8,224 -6.9% | $413,797 +1.3% |
| 2024 | $8,831 +961.2% | $408,628 +5464.1% |
| 2023 | $832 | $7,344 |
Find assessor info on the county website
Monthly payment
Est. payment
Payment breakdown
Explore the cost of this home by adjusting the details. Changes won't be saved.Climate risks
Neighborhood: 33598


Similar homes
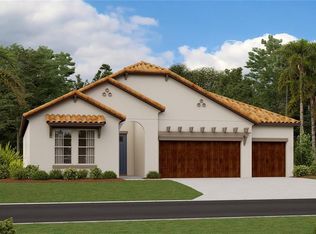
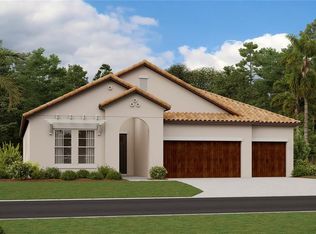
- $505,0003 bd3 ba2.3k sqft16959 SCUBA CREST STREET, WIMAUMA, FL 33598For Sale
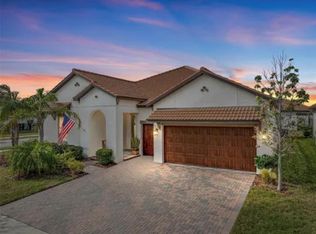
 MLS ID #TB8530361, Lori Rivero, RE/MAX REALTY UNLIMITED. Stellar MLS
 - $--4 bd3 ba2.7k sqft16972 Oval Rum Dr, Wimauma, FL 33598AuctionXome
- $470,0003 bd3 ba2.4k sqft17218 STAR BANKS STREET, WIMAUMA, FL 33598For Sale
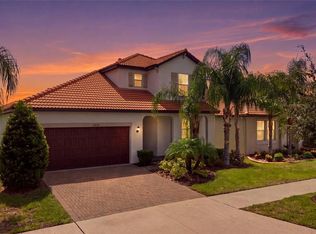 MLS ID #TB8543249, Lori Rivero, RE/MAX REALTY UNLIMITED. Stellar MLS
 - $379,9005 bd3 ba2.5k sqft17063 OVAL RUM DRIVE, WIMAUMA, FL 33598For Sale
 MLS ID #TB8557151, Rene Garcia, AGILE GROUP REALTY. Stellar MLS
 - $399,0002 bd2 ba1.7k sqft16922 ANCHOR ROOT STREET, WIMAUMA, FL 33598For SaleMLS ID #TB8558573, Tiffany Holt, 27NORTH REALTY. Stellar MLS
- $464,9004 bd3 ba3.3k sqft16910 OVAL RUM DRIVE, WIMAUMA, FL 33598For SaleMLS ID #G5111092, Mark Hughes, EXP REALTY LLC. Stellar MLS
- $335,0004 bd3 ba1.9k sqft17237 WHITE MANGROVE DRIVE, WIMAUMA, FL 33598For SaleMLS ID #TB8521692, Candra Granville Mack, CHARLES RUTENBERG REALTY INC. Stellar MLS
- $375,0003 bd2 ba1.9k sqft5016 BELLA ARMONIA CIRCLE, WIMAUMA, FL 33598For SaleMLS ID #A4709756, Heidi Stubbers, MARCUS & COMPANY REALTY. Stellar MLS
- $389,0003 bd3 ba2.1k sqft5231 WINDY GROVE DRIVE, WIMAUMA, FL 33598For SaleMLS ID #TB8535632, Frank Rotger, RE/MAX REALTY UNLIMITED. Stellar MLS
- $424,9004 bd3 ba2.5k sqft16712 MOONER PLANK CIRCLE, WIMAUMA, FL 33598For SaleMLS ID #TB8553761, Heidi Priebe, HOMESTEAD ROAD. Stellar MLS
- $385,0003 bd3 ba2.1k sqft5524 LITTLE PATH DRIVE, WIMAUMA, FL 33598For SaleMLS ID #TB8537494, Jorge Braham, VANTAGE REALTY PARTNERS. Stellar MLS
- $454,0006 bd3 ba3.2k sqft5002 JACKEL CHASE DRIVE, WIMAUMA, FL 33598For SaleMLS ID #O6427867, Steven Koleno, BEYCOME OF FLORIDA LLC. Stellar MLS
- $408,0006 bd3 ba3.3k sqft17103 WHITE MANGROVE DRIVE, WIMAUMA, FL 33598For SaleMLS ID #A4707405, Scott Fader, JOSEPH WALTER REALTY LLC. Stellar MLS
- $389,0003 bd3 ba2.1k sqft5513 LITTLE PATH DRIVE, WIMAUMA, FL 33598For SaleMLS ID #TB8540493, Tiffany Holt, 27NORTH REALTY. Stellar MLS
- $393,0002 bd2 ba1.9k sqft16835 WHISPER ELM STREET, WIMAUMA, FL 33598For SaleMLS ID #TB8555610, Mandy Cassiano, KELLER WILLIAMS SOUTH SHORE. Stellar MLS
- $349,9002 bd2 ba1.7k sqft17127 HOLLY WELL AVENUE, WIMAUMA, FL 33598For SaleMLS ID #TB8558694, Tiffany Holt, 27NORTH REALTY. Stellar MLS
- $390,0003 bd3 ba2.1k sqft17245 STAR BANKS ST, WIMAUMA, FL 33598For SaleMLS ID #TB8470733, Bob Sanders, YELLOWFIN REALTY. Stellar MLS
- $370,0004 bd3 ba2.6k sqft16844 PEACEFUL VALLEY DR, WIMAUMA, FL 33598For SaleMLS ID #TB8552113, Wes Brown, ORCHARD BROKERAGE, LLC. Stellar MLS
- $400,0005 bd3 ba2.9k sqft16712 MYRTLE SAND DRIVE, WIMAUMA, FL 33598For SaleMLS ID #TB8540530, Zoki Mbolekwa, DALTON WADE INC. Stellar MLS
