Located in the quiet Vista Palms community, with nearly 3,000 SF of A/C living space, this home was designed for extremely comfortable everyday living, entertaining, and working from home. This spacious residence offers generous gathering areas, a main-floor primary suite, and room for everyone to spread out. Just off the foyer, a 12'5" x 12' flex room with nine-foot ceilings and 18" x 18" tile provides an ideal setting for a home office, playroom, or formal dining/sitting area. How will you choose to use this space? The welcoming foyer, accented by two chandeliers, leads into the heart of the home. The well-appointed kitchen is 13' x 12' and features a large 7'2" x 4' center island with a single-basin sink, new granite counters with matching granite backsplash, five-panel solid wood cabinetry, and stainless-steel appliances — including a stove and refrigerator, each backed by a 5-year extended warranty — plus a spacious 4' x 7' walk-in pantry. The kitchen opens to an 18'6" x 10' dining area and an expansive 18'6" x 17' great room with a lighted ceiling fan and 5' x 7' sliding glass doors. This open floor plan creates an amazing space for meals, relaxation, everyday living, and entertaining. The recently tiled main-floor primary bedroom is an impressive 19'7" x 14'7" and features two windows, a lighted ceiling fan, and a large ensuite bathroom. The ensuite offers a double vanity, walk-in shower, separate water closet, and a generous walk-in closet. A convenient half bath for guests and a 9'3" x 5'5" laundry room with overhead cabinetry and a GE top-load washer and dryer complete the main level. The second floor features a sizeable family room, four bedrooms, and a bathroom. All rooms upstairs are carpeted and feature lighted ceiling fans (except the bathroom). Bedroom 3 also features a walk-in closet. The upstairs bathroom is equipped with a double vanity in one room, plus a commode and shower/tub combination in the adjoining room, allowing for simultaneous private use. The exceptionally clean 20' x 20' garage features epoxy flooring (installed in December 2025) and a solid floor-mounted storage rack. Additional features include a new roof (2025) backed by a transferable 15-year warranty — a real advantage for the next owner given today's Florida insurance market — along with a State 50-gallon water heater, 200-amp electrical panel, Rain Bird irrigation system, and hurricane shutters. With five bedrooms, versatile living spaces, plentiful storage, and a layout suited to both relaxation and productivity, this Vista Palms home is ready to accommodate the way you really want to live your life. Built in 2016 and recently renovated — including a brand-new roof — this move-in-ready home beckons its next owner. Vista Palms offers an exceptional array of resort-style amenities, including a clubhouse, fitness center, swimming pool with a splash area, hot tub, pickleball and bocce courts, scenic walking trails, and a shaded playground. With so many recreational and social opportunities just steps from home, the community makes it easy to enjoy an active, connected lifestyle.
For sale
$400,000
16712 MYRTLE SAND DRIVE, WIMAUMA, FL 33598
5beds
2,977sqft
Single Family Residence
Built in 2016
5,751 Square Feet Lot
$392,600 Zestimate®
$134/sqft
$103/mo HOA
What's special
Five bedroomsSpacious residenceLarge ensuite bathroomVersatile living spacesPlentiful storageRain bird irrigation systemLighted ceiling fan
- 56 days
- 117
- 13
Zillow last checked:
Listing updated:
Listed by:
Zoki Mbolekwa 813-480-3969,
DALTON WADE INC 888-668-8283,
Kelly Peer 813-480-3751,
DALTON WADE INC
Source: Stellar MLS,MLS#: TB8540530 Originating MLS: Suncoast Tampa
Originating MLS: Suncoast Tampa
Facts & features
Interior
Bedrooms & bathrooms
- Bedrooms: 5
- Bathrooms: 3
- Full bathrooms: 2
- 1/2 bathrooms: 1
Primary bedroom
- Features: Ceiling Fan(s), En Suite Bathroom, Walk-In Closet(s)
- Level: First
- Area: 289.59 Square Feet
- Dimensions: 19.7x14.7
Bedroom 2
- Features: Ceiling Fan(s), Built-in Closet
- Level: Second
- Area: 146.52 Square Feet
- Dimensions: 13.2x11.1
Bedroom 3
- Features: Ceiling Fan(s), Walk-In Closet(s)
- Level: Second
- Area: 135.6 Square Feet
- Dimensions: 12x11.3
Bedroom 5
- Features: Ceiling Fan(s), Built-in Closet
- Level: Second
- Area: 132 Square Feet
- Dimensions: 12x11
Primary bathroom
- Features: Exhaust Fan, Shower No Tub, Single Vanity, Tall Countertops, Water Closet/Priv Toilet, Walk-In Closet(s)
- Level: First
- Area: 103.74 Square Feet
- Dimensions: 11.4x9.1
Bathroom 2
- Level: Second
- Area: 55 Square Feet
- Dimensions: 11x5
Bathroom 4
- Features: Ceiling Fan(s), Built-in Closet
- Level: Second
- Area: 119.18 Square Feet
- Dimensions: 11.8x10.1
Bonus room
- Features: Ceiling Fan(s), No Closet
- Level: Second
- Area: 200.96 Square Feet
- Dimensions: 15.7x12.8
Bonus room
- Features: No Closet
- Level: First
- Area: 150 Square Feet
- Dimensions: 12.5x12
Dining room
- Level: First
- Area: 186 Square Feet
- Dimensions: 18.6x10
Great room
- Features: Ceiling Fan(s)
- Level: First
- Area: 316.2 Square Feet
- Dimensions: 18.6x17
Kitchen
- Features: Granite Counters, Kitchen Island, Pantry
- Level: First
- Area: 156 Square Feet
- Dimensions: 13x12
Laundry
- Features: No Closet
- Level: First
- Area: 51.15 Square Feet
- Dimensions: 9.3x5.5
Heating
- Heat Pump
Cooling
- Central Air
Appliances
- Included: Dishwasher, Disposal, Dryer, Electric Water Heater, Microwave, Range, Refrigerator, Washer
- Laundry: Laundry Room
Features
- Ceiling Fan(s), Eating Space In Kitchen, Open Floorplan, Primary Bedroom Main Floor, Stone Counters, Thermostat, Walk-In Closet(s)
- Flooring: Carpet, Ceramic Tile
- Windows: Window Treatments, Hurricane Shutters
- Has fireplace: No
Interior area
- Total structure area: 3,394
- Total interior livable area: 2,977 sqft
Video & virtual tour
Property
Parking
- Total spaces: 2
- Parking features: Driveway, Garage Door Opener
- Attached garage spaces: 2
- Has uncovered spaces: Yes
- Details: Garage Dimensions: 20x20
Features
- Levels: Two
- Stories: 2
- Exterior features: Irrigation System
- Fencing: Vinyl
Lot
- Size: 5,751 Square Feet
- Dimensions: 51.39 x 111.91
- Features: Landscaped, Sidewalk
- Residential vegetation: Mature Landscaping, Oak Trees, Trees/Landscaped
Details
- Parcel number: U0832209YQ00002500004.0
- Zoning: PD
- Special conditions: None
Construction
Type & style
- Home type: SingleFamily
- Architectural style: Contemporary
- Property subtype: Single Family Residence
Materials
- Block, Cement Siding
- Foundation: Slab
- Roof: Shingle
Condition
- Completed
- New construction: No
- Year built: 2016
Details
- Builder name: Lennar
Utilities & green energy
- Sewer: Public Sewer
- Water: Public
- Utilities for property: BB/HS Internet Available, Cable Connected, Electricity Connected, Fire Hydrant, Phone Available, Public, Sewer Connected, Sprinkler Meter, Street Lights, Underground Utilities, Water Connected
Green energy
- Energy efficient items: Appliances
- Indoor air quality: Janitor Closet Neg Pressurized, No Smoking-Interior Buildg
- Water conservation: Fl. Friendly/Native Landscape
Community & HOA
Community
- Features: Clubhouse, Pool, Sidewalks
- Security: Closed Circuit Camera(s), Fire Alarm, Smoke Detector(s), Touchless Entry
- Pet fee: $0 monthly
- Subdivision: SUNSHINE VILLAGE PH 1A-1/1
HOA
- Has HOA: Yes
- Amenities included: Pickleball Court(s)
- Services included: Community Pool
- HOA fee: $103 monthly
- HOA name: Roger Kessler
- HOA phone: 813-879-1139
Location
- Region: Wimauma
Financial & listing details
- Price per square foot: $134/sqft
- Tax assessed value: $312,672
- Annual tax amount: $7,097
- Date on market: 8/20/2026
- Cumulative days on market: 57 days
- Listing terms: Cash,Conventional,FHA,USDA Loan,VA Loan
- Ownership: Fee Simple
- Total actual rent: 0
- Electric utility on property: Yes
- Road surface type: Paved, Asphalt
Estimated market value
$392,600
$373,000 - $412,000
$2,773/mo
Price history
| Date | Event | Price |
|---|---|---|
| 8/20/2026 | Listed for sale | $400,000+1.3%$134/sqft |
Source:  Stellar MLS #TB8540530 Report a problem Stellar MLS #TB8540530 Report a problem | ||
| 8/9/2026 | Listing removed | -- |
Source: Owner Report a problem | ||
| 7/10/2026 | Listed for sale | $395,000+72.5%$133/sqft |
Source: Owner Report a problem | ||
| 4/9/2026 | Listing removed | $4,100$1/sqft |
Source: Zillow Rentals Report a problem | ||
| 3/9/2026 | Price change | $4,100-3.5%$1/sqft |
Source: Zillow Rentals Report a problem | ||
| 2/23/2026 | Listed for rent | $4,250$1/sqft |
Source: Zillow Rentals Report a problem | ||
| 11/15/2016 | Sold | $229,000+0.6%$77/sqft |
Source: Public Record Report a problem | ||
| 8/31/2016 | Pending sale | $227,690$76/sqft |
Source: LENNAR REALTY #T2834677 Report a problem | ||
| 8/5/2016 | Listed for sale | $227,690$76/sqft |
Source: Lennar Report a problem | ||
Public tax history
| Year | Property taxes | Tax assessment |
|---|---|---|
| 2025 | $7,097 +8.5% | $193,178 +2.9% |
| 2024 | $6,542 +3.3% | $187,734 +3% |
| 2023 | $6,334 +7.5% | $182,266 +3% |
| 2022 | $5,893 +2.9% | $176,957 +3% |
| 2021 | $5,726 +3.2% | $171,803 +1.4% |
| 2020 | $5,550 +2.8% | $169,431 +2.3% |
| 2019 | $5,397 | $165,622 +1.9% |
| 2018 | $5,397 +19.2% | $162,534 -17.2% |
| 2017 | $4,529 -26.9% | $196,391 +952.3% |
| 2016 | $6,199 +155.6% | $18,663 +10% |
| 2015 | $2,426 | $16,966 |
Find assessor info on the county website
Monthly payment
Est. payment
Payment breakdown
Explore the cost of this home by adjusting the details. Changes won't be saved.Climate risks
Neighborhood: 33598


Similar homes
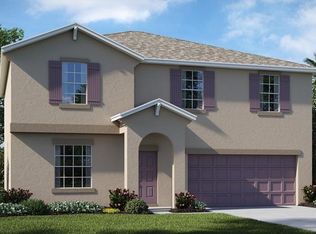
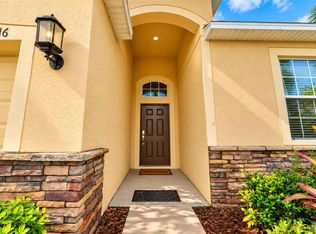
- $379,9005 bd3 ba2.5k sqft17063 OVAL RUM DRIVE, WIMAUMA, FL 33598For Sale

 MLS ID #TB8557151, Rene Garcia, AGILE GROUP REALTY. Stellar MLS
 - $379,9005 bd3 ba2.3k sqft4924 REFLECTING POND CIRCLE, WIMAUMA, FL 33598For Sale
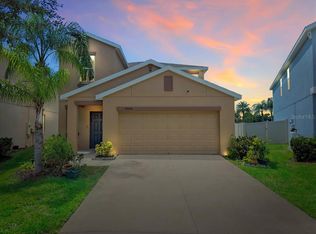 MLS ID #A4704654, Emmanuel Merzius, REALTY ONE GROUP MVP. Stellar MLS
 - $408,0006 bd3 ba3.3k sqft17103 WHITE MANGROVE DRIVE, WIMAUMA, FL 33598For Sale
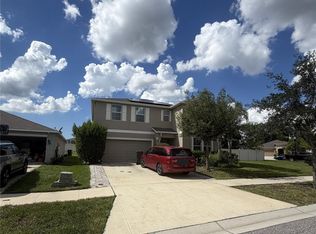 MLS ID #A4707405, Scott Fader, JOSEPH WALTER REALTY LLC. Stellar MLS
 - $370,0004 bd3 ba2.6k sqft16844 PEACEFUL VALLEY DR, WIMAUMA, FL 33598For Sale
 MLS ID #TB8552113, Wes Brown, ORCHARD BROKERAGE, LLC. Stellar MLS
 - $370,0005 bd3 ba2.4k sqft5112 BRICKWOOD RISE DRIVE, WIMAUMA, FL 33598For SaleMLS ID #TB8555165, Karolina Taylor, EPIQUE REALTY INC.. Stellar MLS
- $360,0006 bd3 ba2.6k sqft17009 PEACEFUL VALLEY DRIVE, WIMAUMA, FL 33598For SaleMLS ID #TB8552478, Manjur Ahmed, CHARLES RUTENBERG REALTY INC. Stellar MLS
- $325,0004 bd3 ba2.5k sqft16613 MYRTLE SAND DRIVE, WIMAUMA, FL 33598For SaleMLS ID #TB8537122, Shay Largie, PEOPLE'S CHOICE REALTY SVC LLC. Stellar MLS
- $349,9995 bd3 ba2.5k sqft16733 TRITE BEND STREET, WIMAUMA, FL 33598For SaleMLS ID #TB8550324, Mario Banales, 27NORTH REALTY. Stellar MLS
- $424,9004 bd3 ba2.5k sqft16712 MOONER PLANK CIRCLE, WIMAUMA, FL 33598For SaleMLS ID #TB8553761, Heidi Priebe, HOMESTEAD ROAD. Stellar MLS
- $320,0004 bd2 ba1.9k sqft16503 MYRTLE SAND DRIVE, WIMAUMA, FL 33598For SaleMLS ID #TB8556843, James Leon-Rosas, REAL BROKER, LLC. Stellar MLS
- $374,9005 bd3 ba2.2k sqft5132 SABLE CHIME DRIVE, WIMAUMA, FL 33598For SaleMLS ID #TB8545261, Brando Yates, DALTON WADE INC. Stellar MLS
- $327,0005 bd3 ba2.4k sqft16805 TRITE BEND STREET, WIMAUMA, FL 33598For SaleMLS ID #O6435468, Karen Albright, OPENDOOR BROKERAGE LLC. Stellar MLS
- $349,0005 bd3 ba2.5k sqft17038 WAVE TRESSLE PLACE, WIMAUMA, FL 33598For SaleMLS ID #TB8508563, David O'Brien, STAR BAY REALTY CORP.. Stellar MLS
- $275,0004 bd2 ba1.9k sqft4908 BABBLING BROOK LANE, WIMAUMA, FL 33598For SaleMLS ID #TB8555982, Donnell Weaver, WEAVER REAL ESTATE INC. Stellar MLS
- $454,0006 bd3 ba3.2k sqft5002 JACKEL CHASE DRIVE, WIMAUMA, FL 33598For SaleMLS ID #O6427867, Steven Koleno, BEYCOME OF FLORIDA LLC. Stellar MLS
- $393,0002 bd2 ba1.9k sqft16835 WHISPER ELM STREET, WIMAUMA, FL 33598For SaleMLS ID #TB8555610, Mandy Cassiano, KELLER WILLIAMS SOUTH SHORE. Stellar MLS
- $369,9004 bd3 ba2k sqft5025 JACKEL CHASE DRIVE, WIMAUMA, FL 33598For SaleMLS ID #TB8519700, Jose Mejia, MCBRIDE KELLY & ASSOCIATES. Stellar MLS
- $315,0004 bd3 ba2.1k sqft4956 REFLECTING POND CIRCLE, WIMAUMA, FL 33598For SaleMLS ID #TB8546446, Tania Patone, MARK SPAIN REAL ESTATE. Stellar MLS
- $350,0005 bd3 ba2.2k sqft5035 SABLE CHIME DRIVE, WIMAUMA, FL 33598For SaleMLS ID #TB8541882, Christine Jones, ELEVATED REALTY. Stellar MLS
