Skip main navigation
Sold for $351,000
  • $351,000

    16711 Magnolia Reserve Pl, Wimauma, FL 33598

    3beds
    1,649sqft
    Single Family Residence
    Built in 2015
    5,710 Square Feet Lot
    $313,000 Zestimate®
    $213/sqft
    $2,094 Estimated rent

    Home value

    $313,000

    $297,000 - $329,000

    $2,094/mo

    Zestimate® history
    Loading
    Loading...

    Owner options

    List your home for rent

    $2,094/mo

    Rent Zestimate®

    Find your next renter with Zillow Rental Manager. Plus, with online applications, you can quickly screen prospective tenants – for free.

    Learn more

    $2,094/mo

    Rent Zestimate®

    Refinance and save

    $2,502/mo

    Est. payment

    Refinancing to a lower rate could help reduce your monthly payments and save thousands over the life of the loan.

    See today's rates

    $2,502/mo

    Est. payment

    Explore your selling options

    Work with a Zillow partner agent

    Leverage their expertise and Zillow's premium Showcase listings to get your home seen by more buyers.

    Get started

    List with your own agent

    Get your home in front of millions of buyers by listing it on Zillow.

    Learn how to do it

    Sell it yourself

    Take full control of how buyers see your home on Zillow by listing For Sale by Owner (FSBO).

    List your home

    What's special

    Hot tubLarge screened enclosed lanaiFitness centerOpen paver brick patioRecreational roomOpen kitchenGranite countertops
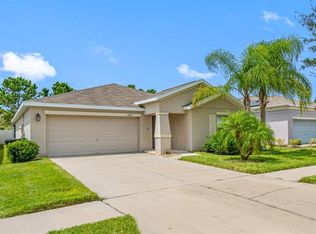
    ***UPDATE***PRICE IMPROVEMENT***JUST MADE ON THIS GREAT HOME. IN ADDITION, SELLER WILL CONTRIBUTE WITH ACCEPTED OFFER UP TO $500 TOWARDS FIRST AMERICAN HOME WARRANTY. One-of-a-kind home in the much sought after Community of VISTA PALMS that has been meticulously maintained with over $24,000 in upgrades after built and lots of TLC-----> Look no further! As you step inside the front screened entry way, you’ll notice this gorgeous single-story home is light, bright, airy, and welcoming. Offering a split open floor plan, this inviting home has everything you would want and need. The main area features an eat-in kitchen, dining area and living room with plantation shutters, and offers plenty of space for entertaining and relaxing and yet cozy enough to enjoy some private time. One of the several upgrades is the extended wood-look easy to maintain wide plank porcelain flooring throughout the foyer, living and dining areas as well as all bedrooms and bathrooms. What a classy touch and NO CARPET…yea! The open kitchen has 42” wood cabinetry with crown molding, offering ample storage space, granite countertops, dual stainless-steel sink, stainless-steel appliances, custom subway backsplash, bottom roll-out shelves, and a breakfast bar with ample seating. Both bathrooms have granite countertops and comfort high commodes, the special master bathroom offers dual sinks and a large walk-in shower. The large screened enclosed lanai would be a fantastic place to have your morning coffee or your favorite evening drink as you view the enclosed backyard with ample green space with additional open paver brick patio. The two-car garage gives you a pull-down ladder to the attic for additional storage. Don’t forget the 6” rain gutters to help keep you dry. Lots of special features adorn this beautiful home in VISTA PALMS Community and as soon as you see it you will want to make it yours. Enjoy the VISTA PALMS Family Community Center including a spacious clubhouse with a fitness center, pickleball courts, recreational room, sparkling resort style swimming pool with zero-entry, covered pool side cabanas, hot tub, events and food trucks throughout the year and security patrol. VISTA PALMS is in a great location convent to I-75 and US-301, minutes from a selection of World Class Beaches, shopping, dining options as well as MacDill, Tampa & Brandon. This HOME presents an incredible opportunity for those seeking a place to create lasting memories and embrace the FLORIDA LIFESTYLE. Put it all together and you’ll see why this home must be on the top of your list! If this looks like the place for you, WAIT until you see it in person…CALL today for your personal tour!

    Zillow last checked:

    Listing updated:

    Listed by:

    Mike Jones 813-399-1349,

    FLORIDA'S 1ST CHOICE RLTY LLC 813-566-2434

    Bought with:

    Aviree Jordan, 3351730

    RE/MAX REALTY UNLIMITED

    Source: Stellar MLS,MLS#: T3451342MLS LogoOriginating MLS: Tampa

    Facts & features

    Interior

    Bedrooms & bathrooms
    • Bedrooms: 3
    • Bathrooms: 2
    • Full bathrooms: 2
    Rooms
    • Room types: Utility Room
    Primary bedroom
    • Features: Ceiling Fan(s), Walk-In Closet(s)
    • Level: First
    • Dimensions: 12x15
    Bedroom 2
    • Features: Ceiling Fan(s), Built-in Closet
    • Level: First
    • Dimensions: 10x10
    Bedroom 3
    • Features: Ceiling Fan(s), Built-in Closet
    • Level: First
    • Dimensions: 10x10
    Primary bathroom
    • Features: Dual Sinks, Shower No Tub
    • Level: First
    • Dimensions: 9x13
    Bathroom 2
    • Features: Tub With Shower
    • Level: First
    • Dimensions: 5x10
    Dinette
    • Level: First
    • Dimensions: 10x7
    Dining room
    • Level: First
    • Dimensions: 10x12
    Foyer
    • Level: First
    • Dimensions: 6x9
    Kitchen
    • Features: Breakfast Bar, Pantry
    • Level: First
    • Dimensions: 12x12
    Laundry
    • Level: First
    • Dimensions: 6x9
    Living room
    • Features: Ceiling Fan(s)
    • Level: First
    • Dimensions: 15x14
    Heating
    • Central
    Cooling
    • Central Air
    Appliances
    • Included: Dishwasher, Disposal, Electric Water Heater, Ice Maker, Microwave, Range, Refrigerator
    • Laundry: Laundry Room
    Features
    • Ceiling Fan(s), Eating Space In Kitchen, High Ceilings, In Wall Pest System, Living Room/Dining Room Combo, Open Floorplan, Solid Wood Cabinets, Split Bedroom, Stone Counters, Thermostat, Walk-In Closet(s)
    • Flooring: Ceramic Tile, Porcelain Tile
    • Doors: Sliding Doors
    • Windows: Blinds, Double Pane Windows, Drapes, Low Emissivity Windows, Rods, Shutters, Window Treatments
    • Has fireplace: No
    Interior area
    • Total structure area: 2,383
    • Total interior livable area: 1,649 sqft

    Property

    Parking
    • Total spaces: 2
    • Parking features: Driveway, Garage Door Opener, Ground Level
    • Attached garage spaces: 2
    • Has uncovered spaces: Yes
    • Details: Garage Dimensions: 19x20
    Features
    • Levels: One
    • Stories: 1
    • Patio & porch: Covered, Deck, Enclosed, Screened
    • Exterior features: Irrigation System, Lighting, Rain Gutters, Sidewalk
    • Fencing: Vinyl
    Lot
    • Size: 5,710 Square Feet
    • Dimensions: 50.98 x 112
    • Features: City Lot, In County, Landscaped, Level, Sidewalk
    • Residential vegetation: Mature Landscaping, Trees/Landscaped
    Details
    • Parcel number: U0832209YQ00002500011.0
    • Zoning: PD
    • Special conditions: None

    Construction

    Type & style
    • Home type: SingleFamily
    • Architectural style: Florida
    • Property subtype: Single Family Residence
    Materials
    • Stone, Stucco
    • Foundation: Slab
    • Roof: Shingle
    Condition
    • New construction: No
    • Year built: 2015
    Details
    • Builder name: Lennar

    Utilities & green energy

    • Sewer: Public Sewer
    • Water: Public
    • Utilities for property: BB/HS Internet Available, Cable Available, Electricity Connected, Public, Sewer Connected, Underground Utilities, Water Connected

    Community & HOA

    Community
    • Features: Clubhouse, Community Mailbox, Deed Restrictions, Fitness Center, Handicap Modified, Playground, Pool, Sidewalks, Wheelchair Access
    • Security: Security System
    • Pet fee: $0 monthly
    • Subdivision: VISTA PALMS
    HOA
    • Has HOA: Yes
    • Services included: Maintenance Grounds, Security
    • HOA fee: $90 monthly
    • HOA name: Roger R. Kessler
    • HOA phone: 813-879-1139
    Location
    • Region: Wimauma

    Financial & listing details

    • Price per square foot: $213/sqft
    • Tax assessed value: $240,746
    • Annual tax amount: $5,486
    • Date on market: 6/12/2023
    • Cumulative days on market: 45 days
    • Listing terms: Cash,Conventional,VA Loan
    • Ownership: Fee Simple
    • Total actual rent: 0
    • Electric utility on property: Yes
    • Road surface type: Paved, Asphalt

    Price history

    DateEventPrice
    8/28/2023Sold$351,000-5.8%$213/sqft
    Source: Stellar MLS #T3451342 Report a problem
    7/27/2023Pending sale$372,500$226/sqft
    Source: Stellar MLS #T3451342 Report a problem
    7/21/2023Price change$372,500-0.1%$226/sqft
    Source: Stellar MLS #T3451342 Report a problem
    7/14/2023Price change$373,000-0.1%$226/sqft
    Source: Stellar MLS #T3451342 Report a problem
    7/7/2023Price change$373,500-0.1%$227/sqft
    Source: Stellar MLS #T3451342 Report a problem
    6/30/2023Price change$374,000-0.1%$227/sqft
    Source: Stellar MLS #T3451342 Report a problem
    6/28/2023Price change$374,200-0.1%$227/sqft
    Source: Stellar MLS #T3451342 Report a problem
    6/26/2023Price change$374,4000%$227/sqft
    Source: Stellar MLS #T3451342 Report a problem
    6/23/2023Price change$374,500-0.1%$227/sqft
    Source: Stellar MLS #T3451342 Report a problem
    6/12/2023Listed for sale$375,000+88.4%$227/sqft
    Source: Stellar MLS #T3451342 Report a problem
    8/26/2015Sold$199,000$121/sqft
    Source: Public Record Report a problem

    Public tax history

    YearProperty taxesTax assessment
    2025$7,965 +6.3%$240,746 -0.8%
    2024$7,494 +26.8%$242,670 +51.3%
    2023$5,909 +7.7%$160,341 +3%
    2022$5,487 +3.1%$155,671 +3%
    2021$5,322 +3.3%$151,137 +1.4%
    2020$5,153 +0.4%$149,050 -1.4%
    2019$5,133 $151,141 +1.9%
    2018$5,133 +20.3%$148,323 +2.1%
    2017$4,266 +1.4%$145,272 -1.4%
    2016$4,206 -1.6%$147,393 +10.1%
    2015$4,275 $133,851
    Find assessor info on the county website

    Neighborhood: 33598

    Nearby schools

    GreatSchools rating
    Schools provided by the listing agent
    • Elementary: Reddick Elementary School
    • Middle: Shields-HB
    • High: Lennard-HB

    Source: Stellar MLS. This data may not be complete. We recommend contacting the local school district to confirm school assignments for this home.

    Get a cash offer in 3 minutes
    Find out how much your home could sell for in as little as 3 minutes with a no-obligation cash offer.
    Estimated market value
    $313,000
    Get a cash offer in 3 minutes
    Find out how much your home could sell for in as little as 3 minutes with a no-obligation cash offer.
    Estimated market value
    $313,000