Welcome to 4924 Reflecting Pond Circle in Wimauma, Florida—a wonderful opportunity to own a home in a welcoming community with desirable amenities. This residence offers a comfortable and functional layout designed for everyday living and entertaining, with inviting living spaces and the potential to make the home your own. Residents can enjoy the community’s amenities, including a refreshing community swimming pool and neighborhood park, providing convenient options for recreation, relaxation, and outdoor enjoyment. The community setting offers a great balance of comfort and convenience, making it an appealing place to call home. Located in the growing Wimauma area, the property provides convenient access to shopping, dining, schools, banks, home improvement stores, parks, and major roadways, making everyday travel and errands easy. Whether you're a first-time homebuyer, looking for more space, or seeking an opportunity in the Wimauma market, this property is ready to welcome its next owner. Come see 4924 Reflecting Pond Circle and experience the comfort, community, and convenience this home has. Schedule your private showing today!
For sale
$379,900
4924 REFLECTING POND CIRCLE, WIMAUMA, FL 33598
5beds
2,370sqft
Single Family Residence
Built in 2016
6,048 Square Feet Lot
$-- Zestimate®
$160/sqft
$102/mo HOA
What's special
Refreshing community swimming poolInviting living spacesComfortable and functional layoutNeighborhood park
- 34 days
- 99
- 5
Zillow last checked:
Listing updated:
Listed by:
Emmanuel Merzius 800-896-8790,
REALTY ONE GROUP MVP 800-896-8790
Source: Stellar MLS,MLS#: A4704654 Originating MLS: West Pasco
Originating MLS: West Pasco
Facts & features
Interior
Bedrooms & bathrooms
- Bedrooms: 5
- Bathrooms: 3
- Full bathrooms: 2
- 1/2 bathrooms: 1
Rooms
- Room types: Loft
Primary bedroom
- Features: Walk-In Closet(s)
- Level: First
- Area: 208 Square Feet
- Dimensions: 13x16
Bathroom 2
- Level: Second
- Area: 132 Square Feet
- Dimensions: 12x11
Bathroom 3
- Level: Second
- Area: 132 Square Feet
- Dimensions: 12x11
Bathroom 4
- Level: Second
- Area: 143 Square Feet
- Dimensions: 11x13
Bathroom 5
- Level: Second
- Area: 144 Square Feet
- Dimensions: 12x12
Dining room
- Level: First
- Area: 112 Square Feet
- Dimensions: 8x14
Kitchen
- Level: First
- Area: 126 Square Feet
- Dimensions: 9x14
Living room
- Level: First
- Area: 240 Square Feet
- Dimensions: 15x16
Loft
- Level: Second
- Area: 192 Square Feet
- Dimensions: 12x16
Heating
- None
Cooling
- Central Air
Appliances
- Included: Dishwasher, Disposal, Microwave, Range, Refrigerator
- Laundry: Laundry Room
Features
- None
- Flooring: Carpet, Ceramic Tile
- Has fireplace: No
- Furnished: Yes
Interior area
- Total structure area: 2,370
- Total interior livable area: 2,370 sqft
Video & virtual tour
Property
Parking
- Total spaces: 2
- Parking features: Garage - Attached
- Attached garage spaces: 2
Features
- Levels: Two
- Stories: 2
- Exterior features: None
- Fencing: Vinyl
Lot
- Size: 6,048 Square Feet
Details
- Parcel number: U0732209YQ00002200011.0
- Zoning: PD
- Special conditions: None
Construction
Type & style
- Home type: SingleFamily
- Property subtype: Single Family Residence
Materials
- Stucco
- Foundation: Slab
- Roof: Shingle
Condition
- New construction: No
- Year built: 2016
Utilities & green energy
- Sewer: Public Sewer
- Water: Public
- Utilities for property: Electricity Connected
Community & HOA
Community
- Features: Dog Park, Fitness Center, Park, Pool, Tennis Court(s)
- Pet fee: $0 monthly
- Subdivision: VISTA PALMS (SUNSHINE VILLAGE PH 1A-1/1)
HOA
- Has HOA: Yes
- Amenities included: Fitness Center, Park, Pool
- Services included: Maintenance Grounds
- HOA fee: $102 monthly
- HOA name: Unknown
Location
- Region: Wimauma
Financial & listing details
- Price per square foot: $160/sqft
- Tax assessed value: $279,564
- Annual tax amount: $7,127
- Date on market: 9/9/2026
- Cumulative days on market: 34 days
- Ownership: Fee Simple
- Total actual rent: 0
- Electric utility on property: Yes
- Road surface type: Asphalt
Estimated market value
Not available
Estimated sales range
Not available
Not available
Price history
| Date | Event | Price |
|---|---|---|
| 9/9/2026 | Listed for sale | $379,900+83.7%$160/sqft |
Source:  Stellar MLS #A4704654 Report a problem Stellar MLS #A4704654 Report a problem | ||
| 12/7/2016 | Listing removed | $206,790$87/sqft |
Source: Lennar Report a problem | ||
| 11/30/2016 | Listed for sale | $206,7900%$87/sqft |
Source: Lennar Report a problem | ||
| 9/13/2016 | Sold | $206,800+0%$87/sqft |
Source: Public Record Report a problem | ||
| 5/20/2016 | Pending sale | $206,790$87/sqft |
Source: LENNAR HOMES #T2817353 Report a problem | ||
| 5/5/2016 | Listed for sale | $206,790$87/sqft |
Source: Lennar Report a problem | ||
Public tax history
| Year | Property taxes | Tax assessment |
|---|---|---|
| 2025 | $7,128 +8.6% | $199,791 +2.9% |
| 2024 | $6,563 +3.3% | $194,160 +3% |
| 2023 | $6,352 +7.5% | $188,505 +3% |
| 2022 | $5,912 +2.9% | $183,015 +3% |
| 2021 | $5,746 +3.2% | $177,684 +1.4% |
| 2020 | $5,569 +2.9% | $175,231 +2.3% |
| 2019 | $5,414 | $171,291 +1.9% |
| 2018 | $5,414 +18.2% | $168,097 -3.7% |
| 2017 | $4,581 -2.6% | $174,487 +789.5% |
| 2016 | $4,702 +72.9% | $19,616 +10% |
| 2015 | $2,719 | $17,833 |
Find assessor info on the county website
Monthly payment
Est. payment
Payment breakdown
Explore the cost of this home by adjusting the details. Changes won't be saved.Climate risks
Neighborhood: 33598
Nearby schools
Schools provided by the listing agent
- Elementary: Reddick Elementary School
- Middle: Shields-HB
- High: Lennard-HB
Source: Stellar MLS. This data may not be complete. We recommend contacting the local school district to confirm school assignments for this home.
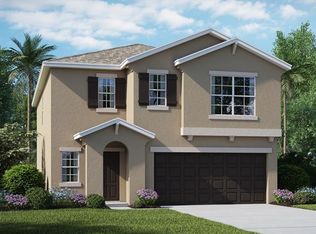
- $280,1004 bd2 ba1.8k sqft4922 Reflecting Pond Cir, Wimauma, FL 33598Off Market

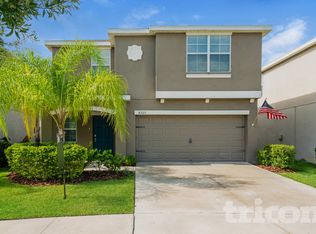
- $338,1006 bd3 ba2.5k sqft4926 Reflecting Pond Cir, Wimauma, FL 33598Off Market
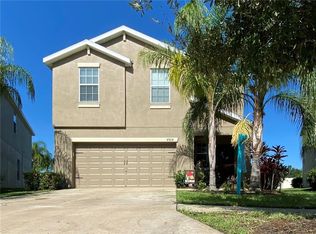
- $2,3695 bd3 ba2.2k sqft4920 Reflecting Pond Cir, Wimauma, FL 33598For Rent
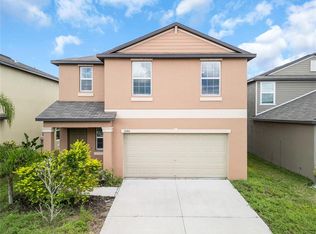
- $340,7004 bd3 ba1.9k sqft4928 Reflecting Pond Cir, Wimauma, FL 33598Off Market
Similar homes
- $345,0004 bd3 ba2.4k sqft16636 WINDMILL FORGE PASS, WIMAUMA, FL 33598For Sale

 MLS ID #TB8543446, David Rosenberg, BRIGHT SUN REALTY INC. Stellar MLS
 - $385,0003 bd3 ba2.1k sqft5524 LITTLE PATH DRIVE, WIMAUMA, FL 33598For Sale
 MLS ID #TB8537494, Jorge Braham, VANTAGE REALTY PARTNERS. Stellar MLS
 - $335,0004 bd3 ba1.9k sqft3180 OYSTER COVE STREET, WIMAUMA, FL 33598For Sale
 MLS ID #TB8547314, Carmen Mejia Ropain, MEGA PROPERTY SOLUTIONS. Stellar MLS
 - $379,0004 bd3 ba2k sqft9730 IVORY DRIVE, RUSKIN, FL 33573For Sale
 MLS ID #TB8544870, Nelly Ramirez, PINEYWOODS REALTY LLC. Stellar MLS
 - $419,0005 bd3 ba2.6k sqft16531 WINDMILL FORGE PASS, WIMAUMA, FL 33598For SaleMLS ID #TB8515237, David Rosenberg, BRIGHT SUN REALTY INC. Stellar MLS
- $355,0004 bd2 ba1.8k sqft3281 SILVER DATE DRIVE, WIMAUMA, FL 33598For SaleMLS ID #L4956951, David Velazquez, DALTON WADE INC. Stellar MLS
- $350,0004 bd3 ba2.5k sqft7506 TURTLE VIEW DRIVE, RUSKIN, FL 33573For SaleMLS ID #TB8555178, Kayla Faye Rhodes, WRIGHT DAVIS REAL ESTATE. Stellar MLS
- $334,0004 bd3 ba1.9k sqft3141 OYSTER COVE STREET, WIMAUMA, FL 33598For SaleMLS ID #TB8478301, Austin James Rankin, DALTON WADE INC. Stellar MLS
- $385,0004 bd3 ba2.4k sqft1565 COLDING DRIVE, RUSKIN, FL 33570For SaleMLS ID #TB8540878, Jorge Braham, VANTAGE REALTY PARTNERS. Stellar MLS
- $345,0002 bd2 ba1.7k sqft17206 STAR BANKS STREET, WIMAUMA, FL 33598For SaleMLS ID #TB8524938, Tiffany Holt, 27NORTH REALTY. Stellar MLS
- $389,0004 bd2 ba2.2k sqft15281 ZIRCON RED DRIVE, WIMAUMA, FL 33598For SaleMLS ID #TB8534056, Ray Garza, ORCHARD BROKERAGE, LLC. Stellar MLS
- $290,0004 bd2 ba1.8k sqft16661 WINDMILL FORGE PASS, WIMAUMA, FL 33598For SaleMLS ID #TB8513288, Laurie Rivera Robles, EXP REALTY LLC. Stellar MLS
- $350,0005 bd3 ba2.9k sqft4436 ETERNAL PRINCE DRIVE, SUN CITY CENTER, FL 33573For SaleMLS ID #C7525971, William Figueroa, SOVEREIGN REAL ESTATE GROUP. Stellar MLS
- $315,0005 bd3 ba2.4k sqft15470 BROAD BRUSH DRIVE, SUN CITY CENTER, FL 33573For SaleMLS ID #O6441815, Jeff Jones, MARK SPAIN REAL ESTATE. Stellar MLS
- $330,0004 bd3 ba1.9k sqft15322 BROAD BRUSH DRIVE, RUSKIN, FL 33573For SaleMLS ID #C7530646, William Figueroa, SOVEREIGN REAL ESTATE GROUP. Stellar MLS
- $399,9994 bd3 ba2.7k sqft1167 OCEAN SPRAY DRIVE, RUSKIN, FL 33570For SaleMLS ID #A4701610, Jennifer Kenna, EXP REALTY, LLC. Stellar MLS
- $349,9004 bd3 ba2.8k sqft12614 LAKE VISTA DRIVE, GIBSONTON, FL 33534For SaleMLS ID #TB8543146, Kimberly Monday, FUTURE HOME REALTY INC. Stellar MLS
- $439,9904 bd3 ba2.1k sqft6118 VOYAGERS PLACE, APOLLO BEACH, FL 33572For SaleMLS ID #TB8555759, Larry Fischer, LPT REALTY, LLC.. Stellar MLS
- $380,0005 bd3 ba2.5k sqft12879 FRENCH MARKET DRIVE, RIVERVIEW, FL 33579For SaleMLS ID #TB8533113, Jennifer Barriffe, P.A., FATHOM REALTY FL LLC. Stellar MLS
- $464,9905 bd3 ba2.6k sqft10003 GEESE TRAIL CIRCLE, SUN CITY CENTER, FL 33573For SaleMLS ID #A4685890, Gabe Gadah, CHARLES RUTENBERG REALTY INC. Stellar MLS
