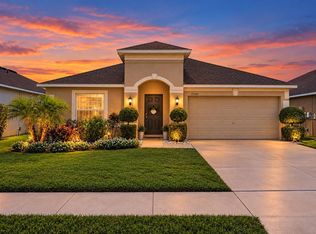
Virtually Staged. Welcome to this 4-bedroom, 2.5-bathroom two-story home located in the Cypress Creek community of Ruskin. The home offers a flexible floor plan with separate living and dining areas, a bonus room that can be used as a home office, playroom, or additional living space, and plenty of room throughout. The eat-in kitchen features ample counter space, honey oak cabinetry, a breakfast bar, walk-in pantry, and space for a dining table or breakfast nook. A half bathroom is located on the first floor for added convenience. Upstairs, the primary bedroom includes a walk-in closet and en-suite bathroom with dual vanities and a garden-style tub. Three additional bedrooms share a full hallway bathroom. The home also includes a linen closet, utility room with washer and dryer hookups, and an attached 2-car garage. Dual sliding doors lead to a covered and screened lanai overlooking the large backyard, offering plenty of outdoor space to enjoy. Cypress Creek residents have access to a community pool, open-air clubhouse and pavilion, sport court, dog park, playground, outdoor fitness stations, green spaces, and trails. With four bedrooms, flexible living areas, a large backyard, and access to community amenities, this home offers a solid opportunity for a buyer looking to make the space their own. This home is tenant occupied until 11/12/26!
For sale
Price cut: $20K (10/19)
$330,000
7506 TURTLE VIEW DRIVE, RUSKIN, FL 33573
4beds
2,558sqft
Single Family Residence
Built in 2009
5,500 Square Feet Lot
$327,100 Zestimate®
$129/sqft
$93/mo HOA
What's special
Breakfast barWalk-in pantryLinen closetHoney oak cabinetry
- 16 days
- 256
- 21
Likely to sell faster than
Zillow last checked:
Listing updated:
Listed by:
Kayla Faye Rhodes 813-533-0099,
WRIGHT DAVIS REAL ESTATE 813-251-0001
Source: Stellar MLS,MLS#: TB8555178 Originating MLS: Suncoast Tampa
Facts & features
Interior
Bedrooms & bathrooms
- Bedrooms: 4
- Bathrooms: 3
- Full bathrooms: 2
- 1/2 bathrooms: 1
Primary bedroom
- Features: Walk-In Closet(s)
- Level: Second
- Area: 224 Square Feet
- Dimensions: 14x16
Kitchen
- Level: First
- Area: 140 Square Feet
- Dimensions: 10x14
Living room
- Level: First
- Area: 240 Square Feet
- Dimensions: 15x16
Heating
- Central
Cooling
- Central Air
Appliances
- Included: Dishwasher, Microwave, Range, Refrigerator
- Laundry: Laundry Room
Features
- Ceiling Fan(s), PrimaryBedroom Upstairs, Solid Surface Counters, Solid Wood Cabinets
- Flooring: Carpet, Ceramic Tile
- Has fireplace: No
Interior area
- Total structure area: 3,170
- Total interior livable area: 2,558 sqft
Video & virtual tour
Property
Parking
- Total spaces: 2
- Parking features: Garage - Attached
- Attached garage spaces: 2
Features
- Levels: Two
- Stories: 2
- Exterior features: Sidewalk
Lot
- Size: 5,500 Square Feet
- Dimensions: 50 x 110
Details
- Parcel number: U3531199D000002500002.0
- Zoning: PD
- Special conditions: None
Construction
Type & style
- Home type: SingleFamily
- Property subtype: Single Family Residence
Materials
- Block, Stucco
- Foundation: Slab
- Roof: Shingle
Condition
- New construction: No
- Year built: 2009
Utilities & green energy
- Sewer: Public Sewer
- Water: Public
- Utilities for property: Public
Community & HOA
Community
- Pet fee: $0 monthly
- Subdivision: CYPRESS CREEK PH 3
HOA
- Has HOA: Yes
- HOA fee: $93 monthly
- HOA name: Marvion Harris
- HOA phone: 813-349-6552
Location
- Region: Ruskin
Financial & listing details
- Price per square foot: $129/sqft
- Tax assessed value: $296,680
- Annual tax amount: $7,789
- Date on market: 10/6/2026
- Cumulative days on market: 17 days
- Ownership: Fee Simple
- Total actual rent: 26400
- Road surface type: Paved
Estimated market value
$327,100
$311,000 - $343,000
$2,722/mo
Price history
| Date | Event | Price |
|---|---|---|
| 10/19/2026 | Price change | $330,000-5.7%$129/sqft |
Source:  Stellar MLS #TB8555178 Report a problem | ||
| 10/16/2026 | Listed for rent | $2,250+40.6%$1/sqft |
Source: Zillow Rentals Report a problem | ||
| 10/6/2026 | Listed for sale | $350,000$137/sqft |
Source: Stellar MLS #TB8555178 Report a problem | ||
| 9/22/2026 | Listing removed | -- |
Source: Owner Report a problem | ||
| 9/4/2026 | Listed for sale | $350,000+75%$137/sqft |
Source: Owner Report a problem | ||
| 9/17/2020 | Listing removed | $1,600$1/sqft |
Source: WRIGHT DAVIS REAL ESTATE #T3262666 Report a problem | ||
| 9/14/2020 | Listed for rent | $1,600+7%$1/sqft |
Source: WRIGHT DAVIS REAL ESTATE #T3262666 Report a problem | ||
| 7/6/2018 | Listing removed | $1,495$1/sqft |
Source: Zillow Rental Network Report a problem | ||
| 6/22/2018 | Listed for rent | $1,495+6.9%$1/sqft |
Source: Zillow Rental Network Report a problem | ||
| 7/15/2015 | Listing removed | $1,399$1/sqft |
Source: WRI Property Management Report a problem | ||
| 7/3/2015 | Listed for rent | $1,399$1/sqft |
Source: WRI Property Management Report a problem | ||
| 10/1/2014 | Listing removed | $1,399$1/sqft |
Source: Rockbridge - Region 0007 Report a problem | ||
| 8/18/2014 | Price change | $1,399-5.2%$1/sqft |
Source: FirstService Residential Realty - Region 0007 Report a problem | ||
| 7/31/2014 | Listed for rent | $1,475+9.3%$1/sqft |
Source: FirstService Residential Realty - Region 0007 Report a problem | ||
| 7/14/2013 | Listing removed | $1,350$1/sqft |
Source: The Continental Group Realty Report a problem | ||
| 7/11/2013 | Listed for rent | $1,350-10%$1/sqft |
Source: The Continental Group Realty Report a problem | ||
| 3/22/2013 | Listing removed | $1,500$1/sqft |
Source: The Continental Group Realty Report a problem | ||
| 2/22/2013 | Price change | $1,500+3.4%$1/sqft |
Source: The Continental Group Realty Report a problem | ||
| 2/21/2013 | Listed for rent | $1,450-3.3%$1/sqft |
Source: The Continental Group Realty Report a problem | ||
| 1/9/2013 | Listing removed | $1,500$1/sqft |
Source: Owner Report a problem | ||
| 11/10/2012 | Listed for rent | $1,500$1/sqft |
Source: Owner Report a problem | ||
| 6/23/2009 | Sold | $200,000$78/sqft |
Source: Public Record Report a problem | ||
Public tax history
| Year | Property taxes | Tax assessment |
|---|---|---|
| 2025 | $7,790 +7.4% | $263,866 +10% |
| 2024 | $7,256 +4.5% | $239,878 +10% |
| 2023 | $6,946 +9.2% | $218,071 +10% |
| 2022 | $6,362 +8.5% | $198,246 +10% |
| 2021 | $5,864 +9.3% | $180,224 +10% |
| 2020 | $5,366 +0.6% | $163,840 +0.1% |
| 2019 | $5,336 | $163,656 -3% |
| 2018 | $5,336 +3.1% | $168,754 +4.6% |
| 2017 | $5,173 +0.4% | $161,365 +10.1% |
| 2016 | $5,155 +5.8% | $146,616 +10% |
| 2015 | $4,874 +11.6% | $133,288 +1.7% |
| 2014 | $4,367 | $131,109 -1.9% |
| 2013 | $4,367 +19.8% | $133,603 +1.7% |
| 2012 | $3,644 -1.7% | $131,370 -1.9% |
| 2011 | $3,708 -3.3% | $133,938 -5.9% |
| 2010 | $3,837 +67.6% | $142,368 -9% |
| 2009 | $2,289 -3.8% | $156,444 +283.4% |
| 2008 | $2,380 | $40,800 |
Find assessor info on the county website
Monthly payment
Est. payment
Payment breakdown
Explore the cost of this home by adjusting the details. Changes won't be saved.Climate risks
Neighborhood: Cypress Creek
Nearby schools
Schools provided by the listing agent
- Elementary: Cypress Creek-HB
- Middle: Shields-HB
Source: Stellar MLS. This data may not be complete. We recommend contacting the local school district to confirm school assignments for this home.
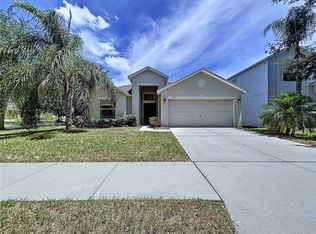
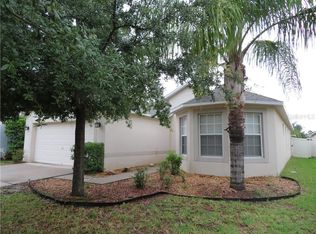
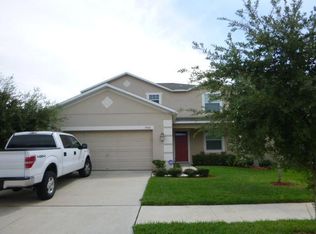
Similar homes
- $315,0004 bd2 ba1.9k sqft10328 CELTIC ASH DRIVE, RUSKIN, FL 33573For Sale
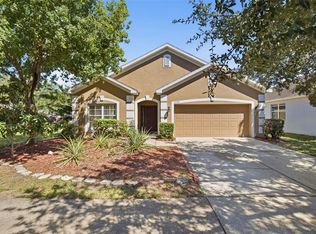
 MLS ID #TB8558368, Jennifer Messina, KELLER WILLIAMS TAMPA PROPERTIES. Stellar MLS
- $328,0004 bd3 ba2.3k sqft10153 GEESE TRAIL CIRCLE, SUN CITY CENTER, FL 33573For Sale
 MLS ID #TB8551592, Yulia Olivo Duran, EXP REALTY LLC. Stellar MLS
- $317,0003 bd3 ba2k sqft15521 LONG CYPRESS DRIVE, RUSKIN, FL 33573For Sale
 MLS ID #TB8490249, Rina Rivera, IMPACT REALTY TAMPA BAY. Stellar MLS
- $319,9003 bd2 ba2k sqft15406 FEATHER STAR PLACE, RUSKIN, FL 33573For Sale
 MLS ID #TB8528269, Jimary Jimenez, SUN CAY REAL ESTATE. Stellar MLS
- $367,0004 bd3 ba2.5k sqft8435 HUNTERS FORK LOOP, RUSKIN, FL 33573For SaleMLS ID #TB8535129, Danny Ocasio, WEICHERT, REALTORS - NEXON. Stellar MLS
- $329,0004 bd2 ba1.6k sqft10912 KIRKWALL PORT DRIVE, WIMAUMA, FL 33598For SaleMLS ID #C7532181, Jill Baldwin, MARINA PARK REALTY LLC. Stellar MLS
- $329,0002 bd2 ba1.5k sqft2240 W DEL WEBB BOULEVARD #163, SUN CITY CENTER, FL 33573For SaleMLS ID #A4687302, Carol Mennona, EXIT KING REALTY. Stellar MLS
- $395,0004 bd2 ba1.9k sqft9626 SAGE CREEK DRIVE, RUSKIN, FL 33573For SaleMLS ID #TB8535757, Menfi Lozano-Guerrero, REALTY ONE GROUP ADVANTAGE. Stellar MLS
- $299,0003 bd2 ba1.4k sqft9415 LEMON DROP LOOP, SUN CITY CENTER, FL 33573For SaleMLS ID #TB8522321, David Lovitch, KELLER WILLIAMS SOUTH SHORE. Stellar MLS
- $349,9004 bd3 ba2.8k sqft12614 LAKE VISTA DRIVE, GIBSONTON, FL 33534For SaleMLS ID #TB8543146, Kimberly Monday, FUTURE HOME REALTY INC. Stellar MLS
- $360,0004 bd2 ba1.9k sqft11607 MOUNTAIN BAY DRIVE, RIVERVIEW, FL 33569For SaleMLS ID #TB8555921, Lanika Hamilton, EXIT BAYSHORE REALTY. Stellar MLS
- $330,0004 bd2 ba1.9k sqft1461 GOLDEN GLOW DRIVE, RUSKIN, FL 33570For SaleMLS ID #TB8533847, Rose Alexander, KELLER WILLIAMS SOUTH SHORE. Stellar MLS
- $299,0004 bd3 ba2.1k sqft4956 REFLECTING POND CIRCLE, WIMAUMA, FL 33598For SaleMLS ID #TB8546446, Tania Patone, MARK SPAIN REAL ESTATE. Stellar MLS
- $355,0003 bd2 ba1.9k sqft10710 SHADY PRESERVE DR, RIVERVIEW, FL 33579For SaleMLS ID #TB8555789, Kristie Scammell, ORCHARD BROKERAGE, LLC. Stellar MLS
- $330,0005 bd3 ba2.2k sqft12728 LEMON PEPPER DRIVE, RIVERVIEW, FL 33578For SaleMLS ID #TB8480733, Rachel Roetter, RAI REALTY SERVICES LLC. Stellar MLS
- $279,9503 bd2 ba1.5k sqft235 LAKEWAY LANE, APOLLO BEACH, FL 33572For SaleMLS ID #TB8555741, Trish Waller, SIGNATURE REALTY ASSOCIATES. Stellar MLS
- $464,9905 bd3 ba2.6k sqft10003 GEESE TRAIL CIRCLE, SUN CITY CENTER, FL 33573For SaleMLS ID #A4685890, Gabe Gadah, CHARLES RUTENBERG REALTY INC. Stellar MLS
- $344,0004 bd2 ba1.7k sqft11910 LITTLE VIOLET CIRCLE, RIVERVIEW, FL 33578For SaleMLS ID #TB8529742, Elsie Borgen, CENTURY 21 CIRCLE. Stellar MLS
- $359,9004 bd2 ba1.9k sqft10017 CARAWAY SPICE AVENUE, RIVERVIEW, FL 33578For SaleMLS ID #TB8547192, Renee Perry, FUTURE HOME REALTY INC. Stellar MLS
- $389,0004 bd3 ba2.1k sqft6312 MAGNOLIA TRAILS LANE, GIBSONTON, FL 33534For SaleMLS ID #TB8543719, Ola Alhuneidi, REALTY ONE GROUP ADVANTAGE. Stellar MLS
