Welcome to this beautifully maintained two-story home located in the desirable Cypress Creek community of Ruskin! Featuring 3 bedrooms, 2.5 bathrooms, and over 2,000 square feet of living space, this home offers the perfect blend of comfort, functionality, and style. Step inside to an inviting open-concept layout with tile flooring and abundant natural light throughout the main living areas. The spacious kitchen is equipped with stainless steel appliances, ample cabinet space, and flows seamlessly into the dining and living areas—perfect for entertaining or everyday living. Upstairs, you’ll find a versatile loft space ideal for a home office, media room, or play area, along with all three generously sized bedrooms. The primary suite features a walk-in closet and a private en-suite bathroom complete with dual vanities, a soaking tub, and separate shower. Enjoy outdoor living with your own above-ground pool and fenced yard, perfect for relaxing or hosting gatherings. Additional highlights include a 2-car garage and low HOA. Residents of Cypress Creek enjoy access to community amenities including a pool, clubhouse, and playground, all conveniently located near shopping, dining, and major roadways for an easy commute. Don’t miss the opportunity to make this move-in ready home yours—schedule your private showing today!
For sale
Price cut: $5K (6/26)
$327,000
15521 LONG CYPRESS DRIVE, RUSKIN, FL 33573
3beds
2,040sqft
:
Get pre-qualified$2,298/mo
Single Family Residence
Built in 2007
4,440 Square Feet Lot
$-- Zestimate®
$160/sqft
$76/mo HOA
What's special
Fenced yardVersatile loft spaceGenerously sized bedroomsPrivate en-suite bathroomAbove-ground poolSoaking tubSpacious kitchen
- 132 days |
- 423 |
- 12 |
Zillow last checked:
Listing updated:
Listed by:
Rina Rivera 813-458-2939,
IMPACT REALTY TAMPA BAY 813-321-1200
Source: Stellar MLS,MLS#: TB8490249 Originating MLS: Suncoast Tampa
Originating MLS: Suncoast Tampa
Facts & features
Interior
Bedrooms & bathrooms
- Bedrooms: 3
- Bathrooms: 3
- Full bathrooms: 2
- 1/2 bathrooms: 1
Primary bedroom
- Features: Built-in Closet
- Level: Second
Bedroom 2
- Features: Built-in Closet
- Level: Second
Bedroom 3
- Features: Built-in Closet
- Level: Second
Dining room
- Level: First
Kitchen
- Features: Built-in Closet
- Level: First
Living room
- Level: First
Heating
- Central
Cooling
- Central Air
Appliances
- Included: Dishwasher, Disposal, Dryer, Microwave, Range, Refrigerator, Washer
- Laundry: Laundry Room
Features
- Ceiling Fan(s)
- Flooring: Carpet, Ceramic Tile
- Has fireplace: No
Interior area
- Total structure area: 2,528
- Total interior livable area: 2,040 sqft
Video & virtual tour
Property
Parking
- Total spaces: 2
- Parking features: Garage - Attached
- Attached garage spaces: 2
Features
- Levels: Two
- Stories: 2
- Exterior features: None
- Has private pool: Yes
- Pool features: Above Ground
Lot
- Size: 4,440 Square Feet
Details
- Parcel number: U36311991W00000300010.0
- Zoning: PD
- Special conditions: None
Construction
Type & style
- Home type: SingleFamily
- Property subtype: Single Family Residence
Materials
- Metal Frame, Stucco, Wood Frame
- Foundation: Block
- Roof: Shingle
Condition
- New construction: No
- Year built: 2007
Utilities & green energy
- Sewer: Public Sewer
- Water: None
- Utilities for property: Cable Available, Electricity Available, Phone Available
Community & HOA
Community
- Features: Clubhouse, Playground, Pool, Sidewalks
- Pet fee: $0 monthly
- Subdivision: CYPRESS CREEK PH 1
HOA
- Has HOA: Yes
- HOA fee: $76 monthly
- HOA name: Christina Bello
- HOA phone: 813-349-6552
Location
- Region: Ruskin
Financial & listing details
- Price per square foot: $160/sqft
- Tax assessed value: $247,926
- Annual tax amount: $4,490
- Date on market: 3/26/2026
- Cumulative days on market: 133 days
- Listing terms: Cash,Conventional,FHA,VA Loan
- Ownership: Fee Simple
- Total actual rent: 0
- Electric utility on property: Yes
- Road surface type: Asphalt
Estimated market value
Not available
Estimated sales range
Not available
$2,271/mo
Price history
| Date | Event | Price |
|---|---|---|
| 6/26/2026 | Price change | $327,000-1.5%$160/sqft |
Source:  Stellar MLS #TB8490249 Report a problem Stellar MLS #TB8490249 Report a problem | ||
| 3/26/2026 | Listed for sale | $332,000+0.6%$163/sqft |
Source: Stellar MLS #TB8490249 Report a problem | ||
| 10/11/2025 | Listing removed | $330,000$162/sqft |
Source: Stellar MLS #TB8337054 Report a problem | ||
| 7/9/2025 | Price change | $330,000-1.5%$162/sqft |
Source: Stellar MLS #TB8337054 Report a problem | ||
| 3/29/2025 | Price change | $335,000-1.2%$164/sqft |
Source: Stellar MLS #TB8337054 Report a problem | ||
| 2/10/2025 | Price change | $339,000-3.1%$166/sqft |
Source: Stellar MLS #TB8337054 Report a problem | ||
| 1/14/2025 | Listed for sale | $349,900+91.2%$172/sqft |
Source: Stellar MLS #TB8337054 Report a problem | ||
| 7/19/2016 | Listing removed | -- |
Source: Auction.com Report a problem | ||
| 6/29/2016 | Listed for sale | -- |
Source: Auction.com Report a problem | ||
| 2/8/2008 | Sold | $183,000$90/sqft |
Source: Public Record Report a problem | ||
Public tax history
| Year | Property taxes | Tax assessment |
|---|---|---|
| 2025 | $4,490 +5.4% | $140,741 +2.9% |
| 2024 | $4,261 +4.5% | $136,775 +4.6% |
| 2023 | $4,076 +5.8% | $130,775 +3% |
| 2022 | $3,853 +2.1% | $126,966 +3% |
| 2021 | $3,775 +2.2% | $123,268 +1.4% |
| 2020 | $3,693 +2.4% | $121,566 +2.3% |
| 2019 | $3,606 | $118,833 +1.9% |
| 2018 | $3,606 +6.9% | $116,617 -13.7% |
| 2017 | $3,374 -1.2% | $135,128 +20.8% |
| 2016 | $3,416 +5% | $111,869 +0.7% |
| 2015 | $3,253 +5.1% | $111,091 +0.8% |
| 2014 | $3,095 | $110,209 -0.6% |
| 2013 | $3,095 -1.1% | $110,847 +1.7% |
| 2012 | $3,129 -2.2% | $108,994 -2.7% |
| 2011 | $3,201 -2.4% | $112,067 -4.3% |
| 2010 | $3,278 -5.9% | $117,125 -12.7% |
| 2009 | $3,483 -25.3% | $134,232 -3.1% |
| 2008 | $4,665 +151.2% | $138,495 +324.3% |
| 2007 | $1,857 +632.3% | $32,640 +183.3% |
| 2006 | $254 | $11,520 |
Find assessor info on the county website
Monthly payment
Est. payment
Payment breakdown
Explore the cost of this home by adjusting the details. Changes won't be saved.Climate risks
Neighborhood: Cypress Creek
Nearby schools
GreatSchools rating
- 3/10Cypress Creek Elementary SchoolGrades: PK-5Distance: 0.3 mi
- 2/10Shields Middle SchoolGrades: 6-8Distance: 0.4 mi
- NALennard Adult & Community CenterGrades: Distance: 2.9 mi
Schools provided by the listing agent
- Elementary: Cypress Creek-HB
- Middle: Shields-HB
- High: Lennard-HB
Source: Stellar MLS. This data may not be complete. We recommend contacting the local school district to confirm school assignments for this home.
- $324,4005 bd3 ba2.7k sqft15519 Long Cypress Dr, Ruskin, FL 33573Off Market
- $311,0004 bd3 ba2.3k sqft15523 Long Cypress Dr, Ruskin, FL 33573Off Market
- $310,2004 bd3 ba2.3k sqft15517 Long Cypress Dr, Ruskin, FL 33573Off Market

- $318,9004 bd3 ba2.3k sqft15525 Long Cypress Dr, Ruskin, FL 33573Off Market
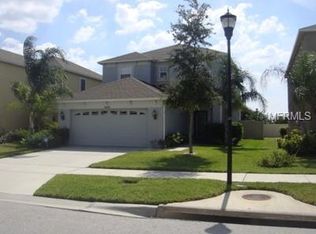
- $323,7004 bd3 ba2.7k sqft15515 Long Cypress Dr, Ruskin, FL 33573Off Market
- $321,2004 bd2 ba2.7k sqft15527 Long Cypress Dr, Ruskin, FL 33573Off Market
- $115,0003 bd2 ba1.4k sqft15513 Long Cypress Dr, Ruskin, FL 33573Sold
- $332,1003 bd3 ba2.7k sqft15520 Long Cypress Dr, Ruskin, FL 33573Off Market
A local agent can set up tours, give advice and negotiate with sellers.
Similar homes
- $324,9004 bd3 ba2k sqft7327 LUMBER PORT DRIVE, RUSKIN, FL 33573For Sale

 MLS ID #A4682560, Nadia Gross, LPT REALTY, LLC. Stellar MLS
 - $359,0004 bd2 ba1.9k sqft10328 CELTIC ASH DRIVE, RUSKIN, FL 33573For Sale
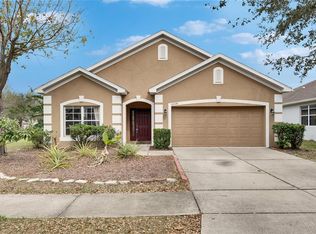 MLS ID #TB8535071, Gene Batronie, 27NORTH REALTY. Stellar MLS
 - $379,9004 bd3 ba2.5k sqft15410 DAKOTA SKY PLACE, SUN CITY CENTER, FL 33573For Sale
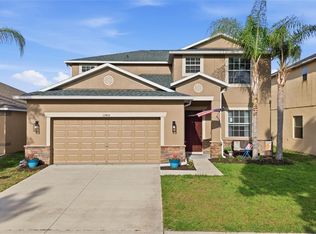 MLS ID #TB8522002, Adam Rivero, RE/MAX REALTY UNLIMITED. Stellar MLS
 - $329,0005 bd3 ba2.4k sqft9616 LEMON DROP LOOP, SUN CITY CENTER, FL 33573For Sale
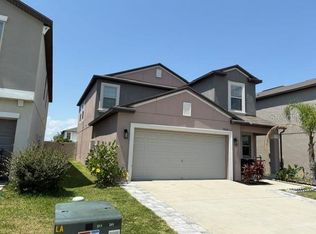 MLS ID #TB8382640, Bob Sanders, YELLOWFIN REALTY. Stellar MLS
 - $279,0003 bd2 ba1.4k sqft4507 ETERNAL PRINCE DRIVE, SUN CITY CENTER, FL 33573For SaleMLS ID #TB8519077, John Soliman, DALTON WADE INC. Stellar MLS
- $299,0003 bd2 ba1.4k sqft9415 LEMON DROP LOOP, SUN CITY CENTER, FL 33573For SaleMLS ID #TB8522321, David Lovitch, KELLER WILLIAMS SOUTH SHORE. Stellar MLS
- $392,0006 bd3 ba2.6k sqft4513 ETERNAL PRINCE DRIVE, SUN CITY CENTER, FL 33573For SaleMLS ID #A4682702, Paulette Stephens, ALIGN RIGHT REALTY SRQ OPULENCE. Stellar MLS
- $289,0003 bd2 ba1.4k sqft9324 LEMON DROP LOOP, SUN CITY CENTER, FL 33573For SaleMLS ID #TB8495811, Courtney Stein, KELLER WILLIAMS ST PETE REALTY. Stellar MLS
- $325,0004 bd3 ba2.5k sqft402 CHIMNEY ROCK DRIVE, RUSKIN, FL 33570For SaleMLS ID #TB8500164, Christopher Johnson, KELLER WILLIAMS REALTY AT THE LAKES. Stellar MLS
- $289,9003 bd3 ba2.1k sqft635 ROYAL EMPRESS DRIVE, RUSKIN, FL 33570For SaleMLS ID #TB8533829, Rose Alexander, KELLER WILLIAMS SOUTH SHORE. Stellar MLS
- $310,0003 bd2 ba1.6k sqft342 BLUEWATER FALLS COURT, APOLLO BEACH, FL 33572For SaleMLS ID #TB8525371, Marlene Bonham Lovett, RE/MAX BAYSIDE REALTY LLC. Stellar MLS
- $360,0003 bd2 ba2k sqft5223 CLOVER MIST DRIVE, APOLLO BEACH, FL 33572For SaleMLS ID #TB8490398, Melissa Davis, COLDWELL BANKER REALTY. Stellar MLS
- $330,0004 bd3 ba1.9k sqft702 CRISTELLE JEAN DRIVE, RUSKIN, FL 33570For SaleMLS ID #TB8451680, Andrea Difillipo, CENTURY 21 BEGGINS ENTERPRISES. Stellar MLS
- $324,9004 bd2 ba1.9k sqft1615 REDMOND BROOK LANE, RUSKIN, FL 33570For SaleMLS ID #TB8474256, Timothy Kugler, EZ CHOICE REALTY. Stellar MLS
- $324,0003 bd2 ba1.3k sqft1111 SEMINOLE SKY DRIVE, RUSKIN, FL 33570For SaleMLS ID #A4699733, Edward Bieker, PA, DALTON WADE INC. Stellar MLS
- $310,0003 bd2 ba1.5k sqft135 CASCADE BEND DRIVE, RUSKIN, FL 33570For SaleMLS ID #A4701201, Rae Hayo, PLLC, AN ISLAND PLACE REALTY INC. Stellar MLS
- $347,0003 bd3 ba1.8k sqft7902 CARRIAGE POINTE DR, GIBSONTON, FL 33534For SaleMLS ID #TB8523872, Anne-Sophie Petit-Frere, DALTON WADE INC. Stellar MLS
- $350,0004 bd3 ba2k sqft12152 LEDBURY COMMONS DRIVE, GIBSONTON, FL 33534For SaleMLS ID #TB8530299, Christine Ans, KELLER WILLIAMS SUBURBAN TAMPA. Stellar MLS
- $379,0004 bd2 ba2k sqft6803 GUILFORD CREST DRIVE, APOLLO BEACH, FL 33572For SaleMLS ID #TB8479271, Angel Cookie Hill, COLDWELL BANKER REALTY. Stellar MLS
- $335,0004 bd2 ba1.8k sqft10112 ROSEMARY LEAF LANE, RIVERVIEW, FL 33578For SaleMLS ID #TB8437471, Elisabeth Christenson, CENTURY 21 CIRCLE. Stellar MLS
