Don't miss this rare chance to own a cash-flowing rental property with a tenant already in place in the desirable Carriage Pointe community! This stunning 3-bedroom, 2.5-bath home is the perfect addition to any real estate portfolio — no vacancy, no waiting, just immediate rental income from day one. The open-concept floor plan features a chef-inspired kitchen with granite countertops, solid wood espresso cabinets, mosaic tile backsplash, and a full stainless steel appliance package. Updated lighting, ceiling fans, ceramic tile, carpet, and wood-like flooring throughout keep maintenance costs low and tenant satisfaction high. Upstairs, the oversized primary suite offers a walk-in closet, double vanity, garden soaking tub, and separate glass-enclosed shower — the kind of finishes that attract and retain quality long-term tenants. Two additional spacious bedrooms and a guest powder room round out the layout. The massive fully fenced backyard with no rear neighbors, cafe lights, mature oak tree, and covered screened lanai make this a highly desirable rental. A 3-year-old roof means minimal capital expenditure on the horizon. Carriage Pointe resort-style amenities just an 8-minute walk away — pool, fitness center, tennis and basketball courts, soccer field, walking trails, playground, and clubhouse — make this a high-demand rental location that keeps tenants renewing year after year. Conveniently located near I-75, SR-429, and Hwy 50 with easy access to Gulf beaches, MacDill AFB, shopping, dining, marinas, and Disney just 90 minutes away, ensuring strong long-term rental demand in the Tampa Bay market. Tenant in place. Income from day one. Add this to your portfolio today!
For sale
$347,000
7902 CARRIAGE POINTE DR, GIBSONTON, FL 33534
3beds
1,808sqft
Single Family Residence
Built in 2005
8,889 Square Feet Lot
$336,500 Zestimate®
$192/sqft
$29/mo HOA
What's special
Two additional spacious bedroomsUpdated lightingGranite countertopsCovered screened lanaiMature oak treeOpen-concept floor planCeiling fans
- 71 days
- 125
- 10
Zillow last checked:
Listing updated:
Listed by:
Anne-Sophie Petit-Frere 813-616-2437,
DALTON WADE INC 888-668-8283
Source: Stellar MLS,MLS#: TB8523872 Originating MLS: Suncoast Tampa
Originating MLS: Suncoast Tampa
Facts & features
Interior
Bedrooms & bathrooms
- Bedrooms: 3
- Bathrooms: 3
- Full bathrooms: 2
- 1/2 bathrooms: 1
Primary bedroom
- Description: Room2
- Features: Walk-In Closet(s)
- Level: Second
Primary bathroom
- Description: Room3
- Level: Second
Kitchen
- Description: Room4
- Level: First
Living room
- Description: Room1
- Level: First
Heating
- Central
Cooling
- Central Air
Appliances
- Included: Range, Refrigerator
- Laundry: Laundry Closet
Features
- Ceiling Fan(s), Eating Space In Kitchen, High Ceilings, Kitchen/Family Room Combo, Open Floorplan, PrimaryBedroom Upstairs, Solid Wood Cabinets, Stone Counters, Thermostat
- Flooring: Laminate
- Has fireplace: No
Interior area
- Total structure area: 8,889
- Total interior livable area: 1,808 sqft
Property
Parking
- Total spaces: 2
- Parking features: Garage - Attached
- Attached garage spaces: 2
Features
- Levels: Two
- Stories: 2
- Exterior features: Irrigation System
Lot
- Size: 8,889 Square Feet
Details
- Parcel number: U36301982PA0000000062.0
- Zoning: PD
- Special conditions: None
Construction
Type & style
- Home type: SingleFamily
- Property subtype: Single Family Residence
Materials
- Block, Stucco
- Foundation: Slab
- Roof: Shingle
Condition
- New construction: No
- Year built: 2005
Utilities & green energy
- Sewer: Public Sewer
- Water: Public
- Utilities for property: Public
Community & HOA
Community
- Pet fee: $0 monthly
- Subdivision: CARRIAGE POINTE PH 1
HOA
- Has HOA: Yes
- HOA fee: $29 monthly
- HOA name: CARRIAGE POINTE HOA
Location
- Region: Gibsonton
Financial & listing details
- Price per square foot: $192/sqft
- Tax assessed value: $282,251
- Annual tax amount: $6,982
- Date on market: 6/27/2026
- Cumulative days on market: 28 days
- Ownership: Fee Simple
- Total actual rent: 0
- Road surface type: Paved
Estimated market value
$336,500
$320,000 - $353,000
$2,617/mo
Price history
| Date | Event | Price |
|---|---|---|
| 6/27/2026 | Listed for sale | $347,000+3.9%$192/sqft |
Source:  Stellar MLS #TB8523872 Report a problem Stellar MLS #TB8523872 Report a problem | ||
| 11/26/2025 | Listing removed | $2,400$1/sqft |
Source: Stellar MLS #TB8442577 Report a problem | ||
| 10/31/2025 | Listed for rent | $2,400$1/sqft |
Source: Stellar MLS #TB8442577 Report a problem | ||
| 1/18/2023 | Sold | $334,000-3.2%$185/sqft |
Source: Public Record Report a problem | ||
| 12/2/2022 | Pending sale | $345,000$191/sqft |
Source: Stellar MLS #T3389615 Report a problem | ||
| 11/2/2022 | Price change | $345,000-4.1%$191/sqft |
Source: Stellar MLS #T3389615 Report a problem | ||
| 10/20/2022 | Price change | $359,900-5.3%$199/sqft |
Source: Stellar MLS #T3389615 Report a problem | ||
| 9/12/2022 | Price change | $379,990-1.3%$210/sqft |
Source: Stellar MLS #T3389615 Report a problem | ||
| 8/11/2022 | Price change | $385,000-1.3%$213/sqft |
Source: Stellar MLS #T3389615 Report a problem | ||
| 7/22/2022 | Listed for sale | $390,000+100%$216/sqft |
Source: Stellar MLS #T3389615 Report a problem | ||
| 4/24/2019 | Sold | $195,000+0.1%$108/sqft |
Source: Public Record Report a problem | ||
| 3/4/2019 | Price change | $194,900-2.5%$108/sqft |
Source: EXP REALTY LLC #T3156745 Report a problem | ||
| 2/12/2019 | Listed for sale | $199,900+30.7%$111/sqft |
Source: EXP REALTY LLC #T3156745 Report a problem | ||
| 12/4/2015 | Sold | $153,000-1.9%$85/sqft |
Source: Public Record Report a problem | ||
| 10/23/2015 | Listed for sale | $155,900$86/sqft |
Source: RISING REALTY OF SOUTH FLORIDA #T2764722 Report a problem | ||
| 9/22/2015 | Listing removed | $155,900$86/sqft |
Source: RISING REALTY OF SOUTH FLORIDA #T2764722 Report a problem | ||
| 7/21/2015 | Price change | $155,900-1.3%$86/sqft |
Source: RISING REALTY OF SOUTH FLORIDA #T2770397 Report a problem | ||
| 7/9/2015 | Price change | $157,900-1.3%$87/sqft |
Source: RISING REALTY OF SOUTH FLORIDA #T2770397 Report a problem | ||
| 6/25/2015 | Listed for sale | $159,900+65.5%$88/sqft |
Source: RISING REALTY OF SOUTH FLORIDA #T2770397 Report a problem | ||
| 6/11/2015 | Sold | $96,600-31%$53/sqft |
Source: Public Record Report a problem | ||
| 4/1/2015 | Pending sale | $140,000$77/sqft |
Source: SIGNATURE REALTY ASSOCIATES #T2705293 Report a problem | ||
| 7/11/2014 | Listed for sale | $140,000-47.4%$77/sqft |
Source: SIGNATURE REALTY ASSOCIATES #T2705293 Report a problem | ||
| 1/11/2006 | Sold | $266,000$147/sqft |
Source: Public Record Report a problem | ||
Public tax history
| Year | Property taxes | Tax assessment |
|---|---|---|
| 2025 | $7,273 +2.2% | $282,251 -2.8% |
| 2024 | $7,116 +31.6% | $290,258 +41.2% |
| 2023 | $5,408 +7% | $205,592 +3% |
| 2022 | $5,054 +5.1% | $199,604 +3% |
| 2021 | $4,806 +1.9% | $193,790 +1.4% |
| 2020 | $4,717 +12.1% | $191,114 +16.1% |
| 2019 | $4,210 | $164,660 +1.9% |
| 2018 | $4,210 +0.5% | $161,590 -5.2% |
| 2017 | $4,190 +0.3% | $170,492 +10% |
| 2016 | $4,178 +1.4% | $155,011 +1.6% |
| 2015 | $4,121 -8.9% | $152,565 +47.5% |
| 2014 | $4,523 +2.1% | $103,445 +10% |
| 2013 | $4,428 +5.6% | $94,041 +5% |
| 2012 | $4,192 +6.3% | $89,545 +3.4% |
| 2011 | $3,945 +15.5% | $86,625 -5.8% |
| 2010 | $3,416 -14.7% | $91,993 -18.3% |
| 2009 | $4,002 -23.7% | $112,535 -34.2% |
| 2008 | $5,247 -11.8% | $170,900 -18.2% |
| 2007 | $5,949 -16.2% | $208,808 -11.4% |
| 2006 | $7,097 +3755.4% | $235,663 +2813.4% |
| 2005 | $184 | $8,089 |
Find assessor info on the county website
Monthly payment
Est. payment
Payment breakdown
Explore the cost of this home by adjusting the details. Changes won't be saved.Climate risks
Neighborhood: Panther Trails
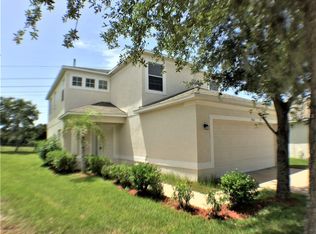
- $316,3004 bd3 ba1.9k sqft7904 Carriage Pointe Dr, Gibsonton, FL 33534Off Market
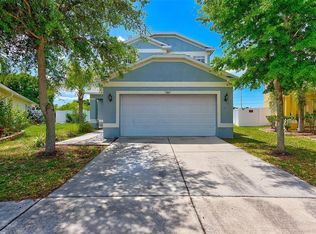
- $374,9004 bd3 ba1.9k sqft7882 Carriage Pointe Dr, Gibsonton, FL 33534Sold
- $251,9003 bd2 ba1.3k sqft7906 Carriage Pointe Dr, Gibsonton, FL 33534Off Market
- $278,0003 bd2 ba1.3k sqft7880 Carriage Pointe Dr, Gibsonton, FL 33534Off Market

Similar homes
- $357,0004 bd2 ba1.8k sqft8208 HARWICH PORT LANE, GIBSONTON, FL 33534For Sale

 MLS ID #TB8523828, Danielle Baber, REALTY HUB. Stellar MLS
 - $354,9005 bd3 ba2.6k sqft8128 HARWICH PORT LANE, GIBSONTON, FL 33534For Sale
 MLS ID #TB8532944, Carissa White, DALTON WADE INC. Stellar MLS
 - $339,0003 bd2 ba1.5k sqft13102 EARLY RUN LANE, RIVERVIEW, FL 33578For Sale
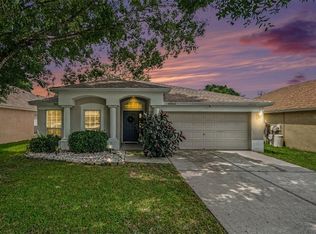 MLS ID #TB8541848, Kevin Reeves, SMITH & ASSOCIATES REAL ESTATE. Stellar MLS
 - $369,0003 bd2 ba1.7k sqft11706 PURE PEBBLE DRIVE, RIVERVIEW, FL 33569For Sale
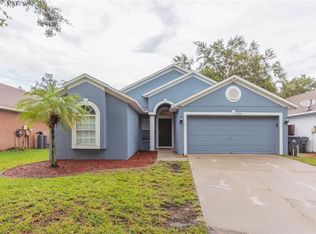 MLS ID #TB8541450, Michelle Griffin, PINEYWOODS REALTY LLC. Stellar MLS
 - $364,9993 bd2 ba1.5k sqft7611 WILTSHIRE PARK PLACE, APOLLO BEACH, FL 33572For SaleMLS ID #TB8512456, Tyrone Joy, PALM PARADISE REALTY GROUP. Stellar MLS
- $359,9004 bd3 ba1.9k sqft12211 BALLENTRAE FOREST DRIVE, RIVERVIEW, FL 33579For SaleMLS ID #TB8534916, Tyler Janssen, INSPIRED REALTY, LLC. Stellar MLS
- $330,0004 bd2 ba1.9k sqft10328 CELTIC ASH DRIVE, RUSKIN, FL 33573For SaleMLS ID #TB8535071, Gene Batronie, 27NORTH REALTY. Stellar MLS
- $370,0003 bd3 ba1.9k sqft11150 ABACO ISLAND AVENUE, RIVERVIEW, FL 33579For SaleMLS ID #TB8492960, Marsha Stevens, BHHS FLORIDA PROPERTIES GROUP. Stellar MLS
- $300,0003 bd3 ba1.9k sqft7719 MAROON PEAK DRIVE, RUSKIN, FL 33573For SaleMLS ID #TB8542579, Daniel Cuevas, DALTON WADE INC. Stellar MLS
- $340,0004 bd2 ba2k sqft12308 ADVENTURE DRIVE, RIVERVIEW, FL 33579For SaleMLS ID #TB8456405, Nataliya Fillers, FUTURE HOME REALTY INC. Stellar MLS
- $369,9004 bd2 ba1.8k sqft12619 LEMON PEPPER DRIVE, RIVERVIEW, FL 33578For SaleMLS ID #TB8474239, Kendall Trosky, CHARLES RUTENBERG REALTY INC. Stellar MLS
- $390,0003 bd2 ba1.7k sqft7113 COLONY POINTE DRIVE, RIVERVIEW, FL 33578For SaleMLS ID #TB8531772, Lori Rivero, RE/MAX REALTY UNLIMITED. Stellar MLS
- $350,0005 bd3 ba2.1k sqft7323 LUMBER PORT DRIVE, RUSKIN, FL 33573For SaleMLS ID #TB8497481, Robert Paolini, EXP REALTY LLC. Stellar MLS
- $350,0002 bd2 ba1.8k sqft1803 NEW BEDFORD DRIVE, SUN CITY CENTER, FL 33573For SaleMLS ID #TB8542835, Sandra Tams, CENTURY 21 BEGGINS ENTERPRISES. Stellar MLS
- $315,0004 bd2 ba1.6k sqft15544 FLORIDA BREEZE LOOP, WIMAUMA, FL 33598For SaleMLS ID #TB8543620, Jennifer Kaymore, FUTURE HOME REALTY INC. Stellar MLS
- $384,0004 bd3 ba2k sqft11804 VALHALLA WOODS DRIVE, RIVERVIEW, FL 33579For SaleMLS ID #TB8514819, Jeffrey Borham, PA, EXP REALTY LLC. Stellar MLS
- $279,9003 bd2 ba1.5k sqft11447 CAPTIVA KAY DRIVE, RIVERVIEW, FL 33569For SaleMLS ID #TB8522531, Ailicec Cabrera Fernandez Cueto, INVESTMENT REALTY. Stellar MLS
- $395,0004 bd2 ba2k sqft11115 SILVER DANCER DRIVE, RIVERVIEW, FL 33579For SaleMLS ID #TB8519595, Kathy Celeiro, HOMEXPRESS REALTY, INC.. Stellar MLS
- $367,0004 bd3 ba2.5k sqft8435 HUNTERS FORK LOOP, RUSKIN, FL 33573For SaleMLS ID #TB8535129, Danny Ocasio, WEICHERT, REALTORS - NEXON. Stellar MLS
- $300,0004 bd2 ba1.8k sqft12611 LEMON PEPPER DRIVE, RIVERVIEW, FL 33578For SaleMLS ID #TB8498200, Neidre Hines, HOME GIRLS & GUYS REALTY. Stellar MLS
