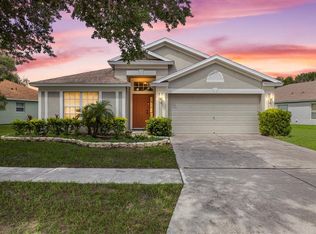
NEW 2025 ROOF! LOW HOA & NO CDD!!! Welcome to 11706 Pure Pebble Dr in Riverview! This inviting home offers a comfortable blend of everyday functionality, thoughtful updates, and modern living. The main living areas feature luxury vinyl plank flooring, while tile flooring in the wet areas provides durability and easy maintenance. The kitchen features a new stove and oven, less than a year old, and the home also has a functioning water softener system. The fully fenced backyard provides a private outdoor space and is perfect for pets to enjoy and play. Additional peace of mind comes with a 2025 ROOF, 2020 A/C and a 2020 Water Heater. Washer and Dryer also included. With a welcoming layout, convenient updates, and a great outdoor space, this home is ready for its next owners. Located in Riverview with convenient access to shopping, dining, schools, major roadways, and Tampa-area amenities. Come see this home and the adorable neighborhood it is situated in.
For sale
Price cut: $24K (10/11)
$335,000
11706 PURE PEBBLE DRIVE, RIVERVIEW, FL 33569
3beds
1,717sqft
Single Family Residence
Built in 2003
5,500 Square Feet Lot
$333,600 Zestimate®
$195/sqft
$50/mo HOA
What's special
Inviting homeModern livingThoughtful updatesPrivate outdoor spaceWelcoming layoutFunctioning water softener systemLuxury vinyl plank flooring
- 47 days
- 190
- 9
Zillow last checked:
Listing updated:
Listed by:
Michelle Griffin 813-263-9151,
PINEYWOODS REALTY LLC 813-225-1890
Source: Stellar MLS,MLS#: TB8541450 Originating MLS: Suncoast Tampa
Originating MLS: Suncoast Tampa
Facts & features
Interior
Bedrooms & bathrooms
- Bedrooms: 3
- Bathrooms: 2
- Full bathrooms: 2
Primary bedroom
- Features: Walk-In Closet(s)
- Level: First
- Area: 237.11 Square Feet
- Dimensions: 13.1x18.1
Kitchen
- Level: First
- Area: 146.26 Square Feet
- Dimensions: 14.2x10.3
Living room
- Level: First
- Area: 253.4 Square Feet
- Dimensions: 14x18.1
Heating
- Central
Cooling
- Central Air
Appliances
- Included: Convection Oven, Cooktop, Dishwasher, Disposal, Dryer, Electric Water Heater, Microwave, Refrigerator, Washer
- Laundry: Electric Dryer Hookup, Laundry Room, Washer Hookup
Features
- High Ceilings, Open Floorplan, Primary Bedroom Main Floor
- Flooring: Ceramic Tile, Luxury Vinyl
- Has fireplace: No
Interior area
- Total structure area: 2,264
- Total interior livable area: 1,717 sqft
Video & virtual tour
Property
Parking
- Total spaces: 2
- Parking features: Garage - Attached
- Attached garage spaces: 2
Features
- Levels: One
- Stories: 1
- Exterior features: Private Yard
Lot
- Size: 5,500 Square Feet
- Dimensions: 50 x 110
Details
- Parcel number: U2130205XM00000400022.0
- Zoning: PD
- Special conditions: None
Construction
Type & style
- Home type: SingleFamily
- Property subtype: Single Family Residence
Materials
- Block
- Foundation: Slab
- Roof: Shingle
Condition
- New construction: No
- Year built: 2003
Utilities & green energy
- Sewer: Public Sewer
- Water: Public
- Utilities for property: Cable Connected, Electricity Connected, Public, Sewer Connected, Water Connected
Community & HOA
Community
- Pet fee: $0 monthly
- Subdivision: BOYETTE FARMS PH 2B1
HOA
- Has HOA: Yes
- HOA fee: $50 monthly
- HOA name: Avid Property Management
Location
- Region: Riverview
Financial & listing details
- Price per square foot: $195/sqft
- Tax assessed value: $244,484
- Annual tax amount: $3,216
- Date on market: 8/25/2026
- Cumulative days on market: 47 days
- Listing terms: Cash,Conventional,FHA,VA Loan
- Ownership: Fee Simple
- Total actual rent: 0
- Electric utility on property: Yes
- Road surface type: Paved
Estimated market value
$333,600
$317,000 - $350,000
$2,227/mo
Price history
| Date | Event | Price |
|---|---|---|
| 10/11/2026 | Price change | $335,000-6.7%$195/sqft |
Source:  Stellar MLS #TB8541450 Report a problem Stellar MLS #TB8541450 Report a problem | ||
| 10/1/2026 | Price change | $359,000-2.7%$209/sqft |
Source: Stellar MLS #TB8541450 Report a problem | ||
| 9/5/2026 | Price change | $369,000-1.6%$215/sqft |
Source: Stellar MLS #TB8541450 Report a problem | ||
| 8/25/2026 | Listed for sale | $375,000+74.4%$218/sqft |
Source: Stellar MLS #TB8541450 Report a problem | ||
| 6/24/2020 | Sold | $215,000$125/sqft |
Source: Public Record Report a problem | ||
| 5/9/2020 | Pending sale | $215,000$125/sqft |
Source: Coldwell Banker Realty - South Tampa #T3240108 Report a problem | ||
| 5/6/2020 | Listed for sale | $215,000-6.5%$125/sqft |
Source: COLDWELL BANKER RESIDENTIAL #T3240108 Report a problem | ||
| 3/20/2015 | Listing removed | $1,300$1/sqft |
Source: COLDWELL BANKER RESIDENTIAL #T2745731 Report a problem | ||
| 3/14/2015 | Listed for rent | $1,300$1/sqft |
Source: COLDWELL BANKER RESIDENTIAL #T2745731 Report a problem | ||
| 4/8/2014 | Listing removed | $1,300$1/sqft |
Source: Coldwell Banker Residential #T2611918 Report a problem | ||
| 1/29/2014 | Listed for rent | $1,300$1/sqft |
Source: COLDWELL BANKER RESIDENTIAL #T2611918 Report a problem | ||
| 12/19/2005 | Sold | $230,000+48.7%$134/sqft |
Source: Public Record Report a problem | ||
| 9/25/2003 | Sold | $154,700$90/sqft |
Source: Public Record Report a problem | ||
Public tax history
| Year | Property taxes | Tax assessment |
|---|---|---|
| 2025 | $3,216 +8.3% | $177,146 +2.9% |
| 2024 | $2,971 +4.2% | $172,154 +3% |
| 2023 | $2,850 +6.4% | $167,140 +3% |
| 2022 | $2,679 -11.1% | $162,272 +3% |
| 2021 | $3,014 +57% | $157,546 +58.5% |
| 2020 | $1,919 +4.5% | $99,405 +2.3% |
| 2019 | $1,836 | $97,170 +1.9% |
| 2018 | $1,836 +2.9% | $95,358 -25.3% |
| 2017 | $1,785 +1.6% | $127,654 +39.5% |
| 2016 | $1,756 +3.1% | $91,476 +2.5% |
| 2015 | $1,703 +2.6% | $89,229 +0.8% |
| 2014 | $1,659 | $88,521 +1.5% |
| 2013 | $1,659 +0.6% | $87,213 +1.7% |
| 2012 | $1,649 -4.9% | $85,755 -4.5% |
| 2011 | $1,733 -7.3% | $89,802 -7.7% |
| 2010 | $1,869 -7.8% | $97,260 -7.5% |
| 2009 | $2,027 -25.4% | $105,113 -24.6% |
| 2008 | $2,716 -18.8% | $139,382 -11.4% |
| 2007 | $3,346 -4.3% | $157,401 +2.5% |
| 2006 | $3,498 | $153,562 +392.2% |
| 2003 | -- | $31,200 |
| 2002 | -- | $31,200 |
Find assessor info on the county website
Monthly payment
Est. payment
Payment breakdown
Explore the cost of this home by adjusting the details. Changes won't be saved.Climate risks
Neighborhood: Boyette Farms
Nearby schools
Schools provided by the listing agent
- Elementary: Boyette Springs-HB
- Middle: Rodgers-HB
- High: Riverview-HB
Source: Stellar MLS. This data may not be complete. We recommend contacting the local school district to confirm school assignments for this home.


Similar homes
- $--4 bd3 ba2.2k sqft11412 Bridge Pine Dr, Riverview, FL 33569Auction
 Auction.com 2
 - $330,0003 bd2 ba1.5k sqft10234 HUNTERS HAVEN BOULEVARD, RIVERVIEW, FL 33578For Sale
 MLS ID #TB8536879, Maria Alonso, LPT REALTY, LLC. Stellar MLS
 - $350,0003 bd2 ba1.5k sqft10148 SOMERSBY DRIVE, RIVERVIEW, FL 33578For Sale
 MLS ID #TB8543112, Zachary Boyle, LPT REALTY, LLC. Stellar MLS
 - $279,9003 bd2 ba1.5k sqft11447 CAPTIVA KAY DRIVE, RIVERVIEW, FL 33569For Sale
 MLS ID #TB8522531, Ailicec Cabrera Fernandez Cueto, INVESTMENT REALTY. Stellar MLS
 - $459,9003 bd2 ba2k sqft11937 TIMBERHILL DRIVE, RIVERVIEW, FL 33569For SaleMLS ID #TB8533692, Ann Marie Vaughan, RE/MAX ALLIANCE GROUP. Stellar MLS
- $387,9004 bd3 ba2.4k sqft11508 MANSFIELD POINT DRIVE, RIVERVIEW, FL 33569For SaleMLS ID #TB8543403, Gene Faircloth, EXIT BAYSHORE REALTY. Stellar MLS
- $390,0003 bd2 ba1.8k sqft12402 TREE POINTE COURT, RIVERVIEW, FL 33578For SaleMLS ID #TB8554273, Dennisse Nieves, CENTURY 21 CIRCLE. Stellar MLS
- $299,9993 bd2 ba1.7k sqft11435 CAMBRAY CREEK LOOP, RIVERVIEW, FL 33579For SaleMLS ID #TB8538302, Jason McIntosh, RE/MAX REALTY UNLIMITED. Stellar MLS
- $320,0003 bd2 ba1.6k sqft11136 GOLDEN SILENCE DRIVE, RIVERVIEW, FL 33579For SaleMLS ID #L4964444, Kali Marrino, PREMIER REALTY NETWORK, INC. Stellar MLS
- $344,9004 bd2 ba1.8k sqft10213 GOLDEN LIGHT COURT, RIVERVIEW, FL 33578For SaleMLS ID #TB8538598, Kaley Roberts, CENTURY 21 BE3. Stellar MLS
- $360,0004 bd2 ba1.8k sqft10527 PARK MEADOWBROOKE DRIVE, RIVERVIEW, FL 33578For SaleMLS ID #TB8547794, Dontee Jones, LPT REALTY, LLC. Stellar MLS
- $399,9994 bd3 ba2.2k sqft11334 BRIDGE PINE DRIVE, RIVERVIEW, FL 33569For SaleMLS ID #TB8506870, Brandon Johnson, FLORIDA REALTY. Stellar MLS
- $335,0004 bd2 ba1.8k sqft10112 ROSEMARY LEAF LANE, RIVERVIEW, FL 33578For SaleMLS ID #TB8437471, Elisabeth Christenson, CENTURY 21 CIRCLE. Stellar MLS
- $369,9004 bd3 ba2.1k sqft10922 SUBTLE TRAIL DRIVE, RIVERVIEW, FL 33579For SaleMLS ID #TB8542085, Giselle Danger Mayo, EXP REALTY LLC. Stellar MLS
- $380,0004 bd3 ba2k sqft12210 LEGACY BRIGHT STREET, RIVERVIEW, FL 33578For SaleMLS ID #TB8545510, Janeth Rector, LPT REALTY, LLC. Stellar MLS
- $314,9003 bd2 ba1.5k sqft10119 ROSE PETAL PLACE, RIVERVIEW, FL 33578For SaleMLS ID #TB8466320, Roseline McGill, CHARLES RUTENBERG REALTY INC. Stellar MLS
- $353,9994 bd2 ba1.9k sqft13608 WILLOW BLUESTAR LOOP, RIVERVIEW, FL 33579For SaleMLS ID #TB8508010, Brandon Johnson, FLORIDA REALTY. Stellar MLS
- $409,0003 bd2 ba1.8k sqft11117 RODEO LANE, RIVERVIEW, FL 33579For SaleMLS ID #TB8536651, Brenda Wade, KELLER WILLIAMS SOUTH TAMPA. Stellar MLS
- $344,9004 bd3 ba2k sqft13244 SATIN LILY DRIVE, RIVERVIEW, FL 33579For SaleMLS ID #TB8527519, Michael Edwall, RE/MAX ACTION FIRST OF FLORIDA. Stellar MLS
- $378,0004 bd2 ba1.8k sqft11526 ASHTON FIELD, RIVERVIEW, FL 33579For SaleMLS ID #TB8546066, Javi Lopez-Munoz, SMITH & ASSOCIATES REAL ESTATE. Stellar MLS
