Built in 2020 and exceptionally maintained, this spacious 4-bedroom, 2-bath home offers 1,936 sq. ft. of comfortable living on an oversized corner lot measuring nearly a quarter acre—a rare find in Riverview. The property also includes fully installed solar panels, providing long-term energy savings, reduced monthly utility costs, and increased efficiency for everyday living. Inside, the open-concept layout is designed for both function and flow. The kitchen features a center island overlooking the café and family room, creating an ideal space for gatherings and entertaining. Upgrades include 36" staggered Chatham Umber cabinetry, onyx GE® appliances, Ink Vesta granite-look laminate countertops, and 18x18 Tesola Taupe ceramic tile throughout the main living areas. The private owner’s suite offers a spacious bedroom, dual sinks, a large walk-in closet, and a well-appointed bathroom. Three additional bedrooms provide flexibility for guests, work-from-home needs, or hobbies. Located just south of Tampa, this community blends suburban comfort with convenient access to shopping, dining, and entertainment. Neighborhood amenities include a basketball court and sports court, offering outdoor recreation close to home. This move-in-ready property combines modern construction, energy-efficient solar power, and an exceptional lot—an outstanding opportunity in Riverview.
For sale
Price cut: $18.5K (7/20)
$353,999
13608 WILLOW BLUESTAR LOOP, RIVERVIEW, FL 33579
4beds
1,935sqft
Single Family Residence
Built in 2020
9,109 Square Feet Lot
$352,500 Zestimate®
$183/sqft
$13/mo HOA
What's special
Exceptional lot
- 148 days
- 147
- 19
Zillow last checked:
Listing updated:
Listed by:
Brandon Johnson 813-486-9888,
FLORIDA REALTY 813-681-1133
Source: Stellar MLS,MLS#: TB8508010 Originating MLS: Suncoast Tampa
Originating MLS: Suncoast Tampa
Facts & features
Interior
Bedrooms & bathrooms
- Bedrooms: 4
- Bathrooms: 2
- Full bathrooms: 2
Primary bedroom
- Features: Walk-In Closet(s)
- Level: First
- Area: 204 Square Feet
- Dimensions: 17x12
Bedroom 2
- Features: Built-in Closet
- Level: First
- Area: 110 Square Feet
- Dimensions: 11x10
Bedroom 3
- Features: Built-in Closet
- Level: First
- Area: 110 Square Feet
- Dimensions: 11x10
Bedroom 4
- Features: Built-in Closet
- Level: First
- Area: 100 Square Feet
- Dimensions: 10x10
Dinette
- Features: No Closet
- Level: First
- Area: 121 Square Feet
- Dimensions: 11x11
Kitchen
- Features: No Closet
- Level: First
- Area: 143 Square Feet
- Dimensions: 13x11
Living room
- Features: No Closet
- Level: First
- Area: 322 Square Feet
- Dimensions: 23x14
Heating
- Central
Cooling
- Central Air
Appliances
- Included: Dishwasher, Disposal, Dryer, Electric Water Heater, Microwave, Range, Refrigerator, Washer
- Laundry: Laundry Room
Features
- Eating Space In Kitchen, In Wall Pest System, Kitchen/Family Room Combo, Living Room/Dining Room Combo, Open Floorplan, Primary Bedroom Main Floor, Stone Counters, Thermostat, Walk-In Closet(s)
- Flooring: Carpet, Ceramic Tile
- Has fireplace: No
Interior area
- Total structure area: 2,336
- Total interior livable area: 1,935 sqft
Property
Parking
- Total spaces: 2
- Parking features: Garage - Attached
- Attached garage spaces: 2
Features
- Levels: One
- Stories: 1
- Exterior features: None
Lot
- Size: 9,109 Square Feet
- Features: Corner Lot, In County, Landscaped, Oversized Lot, Sidewalk, Unincorporated
Details
- Parcel number: U153120B9600000000151.0
- Zoning: PD
- Special conditions: None
Construction
Type & style
- Home type: SingleFamily
- Architectural style: Ranch
- Property subtype: Single Family Residence
Materials
- Block
- Foundation: Slab
- Roof: Shingle
Condition
- New construction: No
- Year built: 2020
Utilities & green energy
- Electric: Photovoltaics Third-Party Owned
- Sewer: Public Sewer
- Water: Public
- Utilities for property: Cable Available, Public, Solar
Green energy
- Energy generation: Solar
Community & HOA
Community
- Features: Clubhouse, Deed Restrictions, Playground, Pool, Sidewalks
- Pet fee: $0 monthly
- Subdivision: SOUTH FORK TR V PH 1
HOA
- Has HOA: Yes
- Amenities included: Clubhouse, Playground, Pool
- HOA fee: $13 monthly
- HOA name: First Services Residential
- HOA phone: 727-666-9199
Location
- Region: Riverview
Financial & listing details
- Price per square foot: $183/sqft
- Tax assessed value: $297,307
- Annual tax amount: $9,178
- Date on market: 5/12/2026
- Cumulative days on market: 149 days
- Listing terms: Cash,Conventional,FHA,VA Loan
- Ownership: Fee Simple
- Total actual rent: 0
- Road surface type: Paved, Asphalt
Estimated market value
$352,500
$335,000 - $370,000
$2,517/mo
Price history
| Date | Event | Price |
|---|---|---|
| 7/20/2026 | Price change | $353,999-5%$183/sqft |
Source:  Stellar MLS #TB8508010 Report a problem Stellar MLS #TB8508010 Report a problem | ||
| 5/23/2026 | Price change | $372,500-3.2%$193/sqft |
Source: Stellar MLS #TB8508010 Report a problem | ||
| 5/13/2026 | Listed for sale | $384,999+60.4%$199/sqft |
Source: Stellar MLS #TB8508010 Report a problem | ||
| 7/9/2020 | Sold | $240,000$124/sqft |
Source: Public Record Report a problem | ||
Public tax history
| Year | Property taxes | Tax assessment |
|---|---|---|
| 2025 | $9,178 +4.8% | $297,307 -0.8% |
| 2024 | $8,757 +3.9% | $299,554 +10% |
| 2023 | $8,431 +9.6% | $272,322 +10% |
| 2022 | $7,696 +4.9% | $247,565 +10% |
| 2021 | $7,339 +110.7% | $225,059 +303.7% |
| 2020 | $3,483 | $55,746 |
Find assessor info on the county website
Monthly payment
Est. payment
Payment breakdown
Explore the cost of this home by adjusting the details. Changes won't be saved.Climate risks
Neighborhood: Southfork
Nearby schools
Schools provided by the listing agent
- Elementary: Summerfield Crossing Elementary
- Middle: Eisenhower-HB
- High: Sumner High School
Source: Stellar MLS. This data may not be complete. We recommend contacting the local school district to confirm school assignments for this home.
- $--6 bd4 ba3.3k sqft11920 Wild Daffodil, Riverview, FL 33578Off Market
- $351,8004 bd2 ba1.9k sqft11921 Wild Daffodil, Riverview, FL 33579Off Market
- $303,800-- bd2 ba1.5k sqft13606 Willow Bluestar Loop, Riverview, FL 33579Off Market
- $428,700-- bd3 ba3.3k sqft11908 Wild Daffodil Ct, Riverview, FL 33579Off Market
Similar homes
- $378,0004 bd2 ba1.8k sqft11526 ASHTON FIELD, RIVERVIEW, FL 33579For Sale
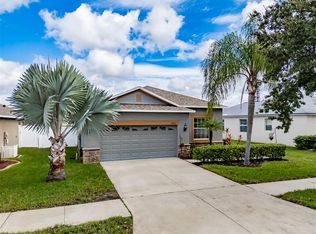
 MLS ID #TB8546066, Javi Lopez-Munoz, SMITH & ASSOCIATES REAL ESTATE. Stellar MLS
 - $375,0004 bd3 ba2k sqft11804 VALHALLA WOODS DRIVE, RIVERVIEW, FL 33579For Sale
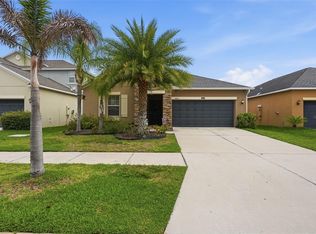 MLS ID #TB8514819, Jeffrey Borham, PA, EXP REALTY LLC. Stellar MLS
 - $344,0004 bd2 ba1.7k sqft11910 LITTLE VIOLET CIRCLE, RIVERVIEW, FL 33578For Sale
 MLS ID #TB8529742, Elsie Borgen, CENTURY 21 CIRCLE. Stellar MLS
 - $315,0003 bd2 ba1.5k sqft13009 MAJESTIC GARDEN LANE, RIVERVIEW, FL 33579For Sale
 MLS ID #L4964040, Randy Mosley, Jr, DALTON WADE INC. Stellar MLS
 - $360,0004 bd2 ba1.8k sqft10527 PARK MEADOWBROOKE DRIVE, RIVERVIEW, FL 33578For SaleMLS ID #TB8547794, Dontee Jones, LPT REALTY, LLC. Stellar MLS
- $344,9004 bd2 ba1.8k sqft10213 GOLDEN LIGHT COURT, RIVERVIEW, FL 33578For SaleMLS ID #TB8538598, Kaley Roberts, CENTURY 21 BE3. Stellar MLS
- $400,0005 bd3 ba2.5k sqft11722 WHITE WILLOW LANE, RIVERVIEW, FL 33569For SaleMLS ID #TB8534924, penghan Wang, PINEYWOODS REALTY LLC. Stellar MLS
- $335,0004 bd2 ba1.8k sqft10112 ROSEMARY LEAF LANE, RIVERVIEW, FL 33578For SaleMLS ID #TB8437471, Elisabeth Christenson, CENTURY 21 CIRCLE. Stellar MLS
- $395,5004 bd3 ba2.2k sqft12833 GENEVA GLADE DRIVE, RIVERVIEW, FL 33578For SaleMLS ID #TB8519800, Yulia Bumgarner, FLORIDA EXECUTIVE REALTY. Stellar MLS
- $330,0003 bd2 ba1.5k sqft10234 HUNTERS HAVEN BOULEVARD, RIVERVIEW, FL 33578For SaleMLS ID #TB8536879, Maria Alonso, LPT REALTY, LLC. Stellar MLS
- $359,0003 bd2 ba1.7k sqft11706 PURE PEBBLE DRIVE, RIVERVIEW, FL 33569For SaleMLS ID #TB8541450, Michelle Griffin, PINEYWOODS REALTY LLC. Stellar MLS
- $450,0004 bd3 ba2.7k sqft12226 FAIRLAWN DRIVE, RIVERVIEW, FL 33579For SaleMLS ID #TB8541082, Wanda Foster, FITZ REAL ESTATE SERVICES. Stellar MLS
- $398,0004 bd3 ba2.6k sqft10269 SHADY PRESERVE DRIVE, RIVERVIEW, FL 33578For SaleMLS ID #TB8546959, Carmen Mejia Ropain, MEGA PROPERTY SOLUTIONS. Stellar MLS
- $375,0004 bd2 ba1.9k sqft11627 TANGLE STONE DRIVE, GIBSONTON, FL 33534For SaleMLS ID #TB8552066, Dorothea Owens, ELEVATED REALTY. Stellar MLS
- $387,9004 bd3 ba2.4k sqft11508 MANSFIELD POINT DRIVE, RIVERVIEW, FL 33569For SaleMLS ID #TB8543403, Gene Faircloth, EXIT BAYSHORE REALTY. Stellar MLS
- $355,0003 bd2 ba1.7k sqft16836 WHISPER ELM STREET, WIMAUMA, FL 33598For SaleMLS ID #TB8548349, Michele Herndon, PA, KELLER WILLIAMS SOUTH TAMPA. Stellar MLS
- $335,0004 bd2 ba1.9k sqft15540 PEACE RIVER PLACE, SUN CITY CENTER, FL 33573For SaleMLS ID #TB8548649, Charmaine Blake, RE/MAX REALTY UNLIMITED. Stellar MLS
- $525,0004 bd4 ba2.7k sqft12401 SHINING WILLOW STREET, RIVERVIEW, FL 33579For SaleMLS ID #TB8547911, Christopher Johnson, KELLER WILLIAMS REALTY AT THE LAKES. Stellar MLS
- $310,0005 bd3 ba2.4k sqft9617 CHANNING HILL DRIVE, RUSKIN, FL 33573For SaleMLS ID #TB8551647, Gregg Lopez, BINGHAM REALTY INC. Stellar MLS
- $369,9004 bd3 ba2k sqft5025 JACKEL CHASE DRIVE, WIMAUMA, FL 33598For SaleMLS ID #TB8519700, Jose Mejia, MCBRIDE KELLY & ASSOCIATES. Stellar MLS
