Welcome home! This beautiful 4-bedroom, 2.5-bath home is ready for its next owner. Built just 7 years ago, this well-maintained property has been professionally cleaned and offers a fantastic opportunity to make it your own. With up to $10,000 in flex money available with an acceptable offer, buyers can personalize their new home by selecting paint colors, flooring, or use the funds toward closing costs and prepaid expenses (subject to lender approval). A recent appraisal has been completed, providing added confidence and potential instant equity for the new owner. The seller is also willing to consider a lease-purchase option for qualified buyers—call for details and terms. Enjoy resort-style community amenities including a swimming pool with splash pad, fitness center, pickleball courts, tennis courts, playgrounds, walking and nature trails, and a clubhouse that hosts community events throughout the year. Conveniently located near shopping, dining, entertainment, major highways, schools, and everyday conveniences, this home offers the perfect combination of comfort, lifestyle, and value. Schedule your private showing today and discover all this wonderful home and community have to offer!
For sale
$335,000
17237 WHITE MANGROVE DRIVE, WIMAUMA, FL 33598
4beds
1,914sqft
:
Get pre-qualified$2,400/mo
Single Family Residence
Built in 2019
4,790 Square Feet Lot
$328,800 Zestimate®
$175/sqft
$103/mo HOA
What's special
- 42 days |
- 107 |
- 6 |
Zillow last checked:
Listing updated:
Listed by:
Candra Granville Mack 813-294-1937,
CHARLES RUTENBERG REALTY INC 727-538-9200,
Melodie Cooper 813-789-8413,
CHARLES RUTENBERG REALTY INC
Source: Stellar MLS,MLS#: TB8521692 Originating MLS: Suncoast Tampa
Originating MLS: Suncoast Tampa
Facts & features
Interior
Bedrooms & bathrooms
- Bedrooms: 4
- Bathrooms: 3
- Full bathrooms: 2
- 1/2 bathrooms: 1
Primary bedroom
- Features: Walk-In Closet(s)
- Level: Second
- Area: 221 Square Feet
- Dimensions: 13x17
Kitchen
- Features: Storage Closet
- Level: First
- Area: 160 Square Feet
- Dimensions: 10x16
Living room
- Features: No Closet
- Level: First
- Area: 208 Square Feet
- Dimensions: 13x16
Heating
- Central
Cooling
- Central Air
Appliances
- Included: Dishwasher, Disposal, Range, Refrigerator
- Laundry: Inside, Laundry Room
Features
- Ceiling Fan(s), Open Floorplan, Split Bedroom
- Flooring: Carpet, Ceramic Tile
- Doors: Sliding Doors
- Has fireplace: No
Interior area
- Total structure area: 2,409
- Total interior livable area: 1,914 sqft
Video & virtual tour
Property
Parking
- Total spaces: 2
- Parking features: Garage - Attached
- Attached garage spaces: 2
Features
- Levels: Two
- Stories: 2
- Exterior features: Sidewalk
Lot
- Size: 4,790 Square Feet
Details
- Parcel number: U183220A9Y00003300006.0
- Zoning: PD
- Special conditions: None
Construction
Type & style
- Home type: SingleFamily
- Property subtype: Single Family Residence
Materials
- Block, Stucco
- Foundation: Slab
- Roof: Shingle
Condition
- New construction: No
- Year built: 2019
Utilities & green energy
- Sewer: Public Sewer
- Water: Public
- Utilities for property: Public, Street Lights
Community & HOA
Community
- Features: Clubhouse, Deed Restrictions, Fitness Center, Playground, Sidewalks
- Pet fee: $0 monthly
- Subdivision: SUNSHINE VILLAGE PH 3A &
HOA
- Has HOA: Yes
- Amenities included: Clubhouse, Pickleball Court(s), Playground, Pool
- Services included: Community Pool
- HOA fee: $103 monthly
- HOA name: Vista Palms
Location
- Region: Wimauma
Financial & listing details
- Price per square foot: $175/sqft
- Tax assessed value: $236,546
- Annual tax amount: $8,579
- Date on market: 7/6/2026
- Cumulative days on market: 28 days
- Listing terms: Cash,Conventional,FHA,Lease Purchase,VA Loan
- Ownership: Fee Simple
- Total actual rent: 0
- Road surface type: Paved
Estimated market value
$328,800
$312,000 - $345,000
$2,333/mo
Price history
| Date | Event | Price |
|---|---|---|
| 7/6/2026 | Listed for sale | $335,000+2133.3%$175/sqft |
Source:  Stellar MLS #TB8521692 Report a problem Stellar MLS #TB8521692 Report a problem | ||
| 2/24/2025 | Sold | $15,000-92.3%$8/sqft |
Source: Public Record Report a problem | ||
| 3/13/2019 | Sold | $195,400$102/sqft |
Source: Public Record Report a problem | ||
Public tax history
| Year | Property taxes | Tax assessment |
|---|---|---|
| 2025 | $8,579 +6.4% | $236,546 -0.3% |
| 2024 | $8,066 +3.5% | $237,181 +10% |
| 2023 | $7,796 +10.4% | $215,619 +10% |
| 2022 | $7,060 +8.2% | $196,017 +10% |
| 2021 | $6,523 +6.9% | $178,197 +10% |
| 2020 | $6,101 +75% | $161,997 +2974.5% |
| 2019 | $3,486 | $5,269 +10% |
| 2018 | $3,486 | $4,790 |
Find assessor info on the county website
Monthly payment
Est. payment
Payment breakdown
Explore the cost of this home by adjusting the details. Changes won't be saved.Climate risks
Neighborhood: 33598
Nearby schools
GreatSchools rating
- 4/10Reddick Elementary SchoolGrades: PK-5Distance: 1.9 mi
- 2/10Shields Middle SchoolGrades: 6-8Distance: 3.7 mi
- NAAmi Kids YesGrades: 6-12Distance: 3 mi
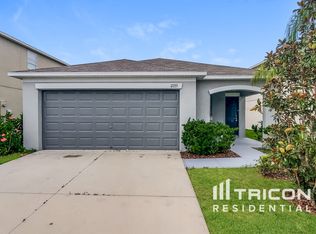
- $266,4003 bd2 ba1.4k sqft17235 White Mangrove Dr, Wimauma, FL 33598Off Market
- $360,0005 bd3 ba2.4k sqft17239 White Mangrove Dr, Wimauma, FL 33598Off Market
- $307,9005 bd2 ba2.2k sqft17233 White Mangrove Dr, Wimauma, FL 33598Off Market
- $381,4005 bd3 ba2.4k sqft17210 Beach Buttercup Pl, Wimauma, FL 33598Off Market
- $330,9005 bd2 ba2.4k sqft17231 White Mangrove Dr, Wimauma, FL 33598Off Market
- $327,3005 bd3 ba2.2k sqft17208 Beach Buttercup Pl, Wimauma, FL 33598Off Market
- $305,600-- bd2 ba1.9k sqft17236 White Mangrove Dr, Wimauma, FL 33598Off Market
- $384,400-- bd3 ba3.3k sqft17238 White Mangrove Dr, Wimauma, FL 33598Off Market
A local agent can set up tours, give advice and negotiate with sellers.
A local lender can help you make sure your offer is ready when you are.
Similar homes
- $337,5002 bd2 ba1.7k sqft17206 STAR BANKS STREET, WIMAUMA, FL 33598For Sale
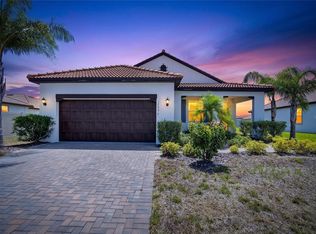
 MLS ID #TB8524938, Tiffany Holt, 27NORTH REALTY. Stellar MLS
 - $369,0005 bd3 ba2.5k sqft17038 WAVE TRESSLE PLACE, WIMAUMA, FL 33598For Sale
 MLS ID #TB8508563, David O'Brien, STAR BAY REALTY CORP.. Stellar MLS
 - $310,0003 bd2 ba1.5k sqft16638 DELIA STREET, WIMAUMA, FL 33598For Sale
 MLS ID #TB8519829, Shawn Hyer, BHHS FLORIDA PROPERTIES GROUP. Stellar MLS
 - $305,0004 bd3 ba1.9k sqft16671 KINGMAN REEF STREET, WIMAUMA, FL 33598For Sale
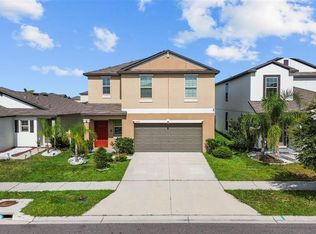 MLS ID #TB8408572, Brendaliz Morales, MIHARA & ASSOCIATES INC.. Stellar MLS
 - $328,0004 bd2 ba1.9k sqft9625 SAGE CREEK DRIVE, RUSKIN, FL 33573For SaleMLS ID #TB8532121, Karina Bell, AGILE GROUP REALTY. Stellar MLS
- $380,0005 bd3 ba2.4k sqft10256 CARLOWAY HILLS DRIVE, WIMAUMA, FL 33598For SaleMLS ID #TB8479227, Lizbeth Fanfan, DALTON WADE INC. Stellar MLS
- $330,9004 bd3 ba1.9k sqft15501 WICKED STRONG STREET, SUN CITY CENTER, FL 33573For SaleMLS ID #TB8460852, Lydia Cajigas, LPT REALTY, LLC. Stellar MLS
- $315,0004 bd2 ba1.8k sqft6810 TRENT CREEK DRIVE, SUN CITY CENTER, FL 33573For SaleMLS ID #TB8517060, Jodi Avery, KELLER WILLIAMS SOUTH TAMPA. Stellar MLS
- $349,9004 bd3 ba1.7k sqft10105 NEWMINSTER LOOP, SUN CITY CENTER, FL 33573For SaleMLS ID #TB8527216, Rob Jones, OFFERPAD BROKERAGE FL, LLC. Stellar MLS
- $339,9004 bd2 ba2k sqft10616 LITTLE BEND LANE, RIVERVIEW, FL 33579For SaleMLS ID #TB8524636, John Scalia, EXP REALTY LLC. Stellar MLS
- $339,9004 bd2 ba1.9k sqft11418 56TH STREET CIRCLE E, PARRISH, FL 34219For SaleMLS ID #A4701709, Ronald Pepka, KW SUNCOAST. Stellar MLS
- $310,0004 bd3 ba1.9k sqft15519 WICKED STRONG STREET, SUN CITY CENTER, FL 33573For SaleMLS ID #C7526224, Raul Pino, SOVEREIGN REAL ESTATE GROUP. Stellar MLS
- $419,0004 bd3 ba2.5k sqft16612 CARLTON POND STREET, WIMAUMA, FL 33598New ConstructionMLS ID #TB8464074, Leah Morell, KELLER WILLIAMS TAMPA PROPERTIES. Stellar MLS
- $319,9004 bd3 ba2k sqft915 WINDTON OAK DRIVE, RUSKIN, FL 33570For SaleMLS ID #TB8525698, Stephanie See, RESULTS REAL ESTATE INC. Stellar MLS
- $325,0003 bd3 ba2k sqft10257 NEWMINSTER LOOP, RUSKIN, FL 33573For SaleMLS ID #TB8526432, Marychris Dean, SOUTH CEDAR REAL ESTATE, INC. Stellar MLS
- $324,9004 bd2 ba1.8k sqft11432 LAUREL BROOK COURT, RIVERVIEW, FL 33569For SaleMLS ID #O6427845, Robert Salmons, ENTERA REALTY LLC. Stellar MLS
- $357,4904 bd3 ba2.6k sqft1507 GOLDEN GLOW DRIVE, RUSKIN, FL 33570For SaleMLS ID #TB8518790, Anita Frank, REAL BROKER, LLC. Stellar MLS
- $319,9004 bd3 ba1.9k sqft5224 WHITE CHICORY DRIVE, APOLLO BEACH, FL 33572For SaleMLS ID #TB8506979, Nick Acosta, LIPPLY REAL ESTATE. Stellar MLS
- $345,0003 bd4 ba1.9k sqft1922 CITRUS LAKE COURT, RUSKIN, FL 33570For SaleMLS ID #TB8511016, Jared Rutherford, KELLER WILLIAMS TAMPA PROPERTIES. Stellar MLS
- $335,0003 bd2 ba1.5k sqft12136 LILY MAGNOLIA LANE, RIVERVIEW, FL 33569For SaleMLS ID #TB8438379, Jamette Wilbur, CENTURY 21 BEGGINS ENTERPRISES. Stellar MLS
