This stunning Lennar “Atlanta” model built in 2021 shows like a designer showcase and sits on one of the premier pond lots in the community, featuring an oversized backyard with exceptional outdoor space. This spacious two-story home offers 4 bedrooms, 2.5 bathrooms, a large loft, and a generous 2-car garage. Upon entry, you’re welcomed by an impressive two-story foyer and an open-concept layout with tile flooring throughout the main living areas. The kitchen is designed for both function and entertaining, complete with laminate countertops, an oversized island with bar seating, a walk-in pantry, and a full appliance package. Upstairs, the expansive loft is filled with natural light and provides the perfect flex space for a media room, office, or play area. The primary suite is exceptionally large and features a spacious ensuite bath and oversized walk-in closet. Three additional generously sized bedrooms can each comfortably accommodate queen-sized furniture. This highly sought-after, family-friendly community features a main clubhouse with a resort-style pool, outdoor fitness center, parks, and playgrounds, plus two additional community pools. Conveniently located just minutes from beaches, shopping, the YMCA, golf courses, boat ramps, outlet malls, and I-75.
Pending
Price cut: $2.5K (9/3)
$307,500
15519 WICKED STRONG STREET, SUN CITY CENTER, FL 33573
4beds
1,914sqft
Single Family Residence
Built in 2021
4,928 Square Feet Lot
$304,700 Zestimate®
$161/sqft
$76/mo HOA
What's special
Large loftTwo additional community poolsSpacious ensuite bathOpen-concept layoutOutdoor fitness centerSpacious two-story homeImpressive two-story foyer
- 157 days
- 93
- 1
Zillow last checked:
Listing updated:
Listed by:
Raul Pino 305-662-1502,
SOVEREIGN REAL ESTATE GROUP 305-662-1502
Source: Stellar MLS,MLS#: C7526224 Originating MLS: Port Charlotte
Originating MLS: Port Charlotte
Facts & features
Interior
Bedrooms & bathrooms
- Bedrooms: 4
- Bathrooms: 3
- Full bathrooms: 2
- 1/2 bathrooms: 1
Primary bedroom
- Features: Built-in Closet
- Level: Second
- Area: 182 Square Feet
- Dimensions: 14x13
Kitchen
- Level: First
- Area: 126 Square Feet
- Dimensions: 14x9
Living room
- Level: First
- Area: 234 Square Feet
- Dimensions: 18x13
Heating
- Central
Cooling
- Central Air
Appliances
- Included: Dishwasher, Microwave, Range, Refrigerator
- Laundry: Electric Dryer Hookup, Washer Hookup
Features
- Ceiling Fan(s)
- Flooring: Carpet, Ceramic Tile
- Has fireplace: No
Interior area
- Total structure area: 2,360
- Total interior livable area: 1,914 sqft
Video & virtual tour
Property
Parking
- Total spaces: 2
- Parking features: Garage - Attached
- Attached garage spaces: 2
Features
- Levels: Two
- Stories: 2
- Exterior features: Irrigation System
- Has view: Yes
- View description: Pond
- Has water view: Yes
- Water view: Pond
Lot
- Size: 4,928 Square Feet
- Dimensions: 44.8 x 110
Details
- Parcel number: U353119B3O00000200001.0
- Zoning: PD
- Special conditions: None
Construction
Type & style
- Home type: SingleFamily
- Property subtype: Single Family Residence
Materials
- Block
- Foundation: Slab
- Roof: Shingle
Condition
- Completed
- New construction: No
- Year built: 2021
Utilities & green energy
- Sewer: Public Sewer
- Water: Public
- Utilities for property: Public
Community & HOA
Community
- Pet fee: $0 monthly
- Subdivision: CYPRESS CRK PHS 1 & 2 PCL J
HOA
- Has HOA: Yes
- HOA fee: $76 monthly
- HOA name: Cypress Creek HOA
- HOA phone: 813-565-4663
Location
- Region: Sun City Center
Financial & listing details
- Price per square foot: $161/sqft
- Tax assessed value: $271,798
- Annual tax amount: $7,385
- Date on market: 5/14/2026
- Cumulative days on market: 158 days
- Listing terms: Cash,Conventional,FHA,VA Loan
- Ownership: Fee Simple
- Total actual rent: 0
- Road surface type: Asphalt
Estimated market value
$304,700
$289,000 - $320,000
$2,284/mo
Price history
| Date | Event | Price |
|---|---|---|
| 9/15/2026 | Pending sale | $307,500$161/sqft |
Source:  Stellar MLS #C7526224 Report a problem Stellar MLS #C7526224 Report a problem | ||
| 9/3/2026 | Price change | $307,500-0.8%$161/sqft |
Source: Stellar MLS #C7526224 Report a problem | ||
| 7/31/2026 | Price change | $310,000-0.3%$162/sqft |
Source: Stellar MLS #C7526224 Report a problem | ||
| 7/9/2026 | Price change | $311,000-1.3%$162/sqft |
Source: Stellar MLS #C7526224 Report a problem | ||
| 6/17/2026 | Price change | $315,000-3.1%$165/sqft |
Source: Stellar MLS #C7526224 Report a problem | ||
| 5/14/2026 | Listed for sale | $325,000-11.9%$170/sqft |
Source: Stellar MLS #C7526224 Report a problem | ||
| 4/16/2022 | Listing removed | -- |
Source: Zillow Rental Network Premium Report a problem | ||
| 4/1/2022 | Price change | $2,360-2.3%$1/sqft |
Source: Zillow Rental Network Premium Report a problem | ||
| 3/25/2022 | Price change | $2,415-2.4%$1/sqft |
Source: Zillow Rental Network Premium Report a problem | ||
| 2/18/2022 | Sold | $369,000+1.1%$193/sqft |
Source: Public Record Report a problem | ||
| 2/18/2022 | Listed for rent | $2,475$1/sqft |
Source: Zillow Rental Network Premium Report a problem | ||
| 12/21/2021 | Pending sale | $364,990$191/sqft |
Source: Stellar MLS #T3345806 Report a problem | ||
| 12/14/2021 | Listed for sale | $364,990$191/sqft |
Source: Stellar MLS #T3345806 Report a problem | ||
Public tax history
| Year | Property taxes | Tax assessment |
|---|---|---|
| 2025 | $7,385 +2.3% | $271,798 -2% |
| 2024 | $7,217 +1.2% | $277,232 +1.3% |
| 2023 | $7,130 +18.5% | $273,728 +11.9% |
| 2022 | $6,018 +156.5% | $244,663 +701.6% |
| 2021 | $2,346 +3.3% | $30,523 +10% |
| 2020 | $2,271 +2% | $27,748 +10% |
| 2019 | $2,226 | $25,225 |
Find assessor info on the county website
Monthly payment
Est. payment
Payment breakdown
Explore the cost of this home by adjusting the details. Changes won't be saved.Climate risks
Neighborhood: Cypress Creek
Nearby schools
Schools provided by the listing agent
- Elementary: Cypress Creek-HB
- Middle: Shields-HB
- High: Sumner High School
Source: Stellar MLS. This data may not be complete. We recommend contacting the local school district to confirm school assignments for this home.
- $372,4006 bd2 ba2.9k sqft15517 Wicked Strong St, Sun City Center, FL 33573Off Market
- $390,2004 bd3 ba2.4k sqft2604 Cypress Creek Estates, Ruskin, FL 33573Off Market

- $333,100-- bd2 ba2.2k sqft15513 Wicked Strong St, Sun City Center, FL 33573Off Market
- $304,0004 bd3 ba1.8k sqft15518 Wicked Strong St, Sun City Center, FL 33573Off Market
Similar homes
- $325,0003 bd3 ba1.8k sqft10147 NEWMINSTER LOOP, RUSKIN, FL 33573For Sale

 MLS ID #TB8556310, Kerin Clarkin, AGILE GROUP REALTY. Stellar MLS
 - $329,9004 bd3 ba1.7k sqft10105 NEWMINSTER LOOP, RUSKIN, FL 33573For Sale
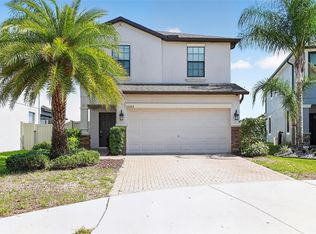 MLS ID #TB8527216, Rob Jones, OFFERPAD BROKERAGE FL, LLC. Stellar MLS
 - $330,0005 bd3 ba2.3k sqft6530 TRENT CREEK DRIVE, SUN CITY CENTER, FL 33573For Sale
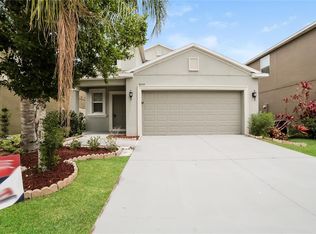 MLS ID #C7530522, Raul Pino, SOVEREIGN REAL ESTATE GROUP. Stellar MLS
 - $315,0004 bd2 ba1.9k sqft10357 SCARLET SKIMMER DRIVE, RIVERVIEW, FL 33578For Sale
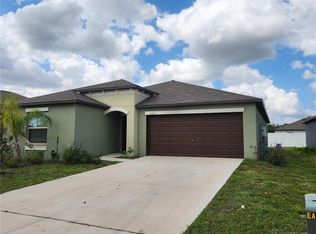 MLS ID #O6443900, Jeannette Lopez, ORLANDO REGIONAL PROPERTY MANAGEMENT. Stellar MLS
 - $339,0005 bd3 ba2.2k sqft15515 PEACE RIVER PLACE, SUN CITY CENTER, FL 33573For SaleMLS ID #TB8495912, Shujing Li, LPT REALTY, LLC. Stellar MLS
- $318,0003 bd2 ba1.6k sqft9845 IVORY DRIVE, SUN CITY CENTER, FL 33573For SaleMLS ID #TB8548493, Dora Chacon, RE/MAX REALTY UNLIMITED. Stellar MLS
- $335,0003 bd2 ba1.5k sqft9728 CHANNING HILL DRIVE, RUSKIN, FL 33573For SaleMLS ID #TB8541392, Duniesky Aguiar Hernandez, LCA REALTY, LLC. Stellar MLS
- $335,0004 bd3 ba1.9k sqft17237 WHITE MANGROVE DRIVE, WIMAUMA, FL 33598For SaleMLS ID #TB8521692, Candra Granville Mack, CHARLES RUTENBERG REALTY INC. Stellar MLS
- $325,0003 bd2 ba1.4k sqft9437 LEMON DROP LOOP, SUN CITY CENTER, FL 33573For SaleMLS ID #A4697374, Chrissy Brahler, REGAL TOUCH REALTY INC. Stellar MLS
- $267,5003 bd2 ba1.3k sqft15411 PEACH STONE PLACE, RUSKIN, FL 33573For SaleMLS ID #C7525016, William Figueroa, SOVEREIGN REAL ESTATE GROUP. Stellar MLS
- $290,4004 bd3 ba2.5k sqft10919 RAINBOW PYRITE DRIVE, WIMAUMA, FL 33598For SaleMLS ID #TB8556167, Matthew Paul, KELLER WILLIAMS SOUTH SHORE. Stellar MLS
- $395,0004 bd2 ba1.9k sqft9626 SAGE CREEK DRIVE, RUSKIN, FL 33573For SaleMLS ID #TB8535757, Menfi Lozano-Guerrero, REALTY ONE GROUP ADVANTAGE. Stellar MLS
- $374,0004 bd3 ba2.6k sqft9413 CHANNING HILL DRIVE, RUSKIN, FL 33573For SaleMLS ID #TB8536005, penghan Wang, PINEYWOODS REALTY LLC. Stellar MLS
- $334,9994 bd3 ba1.9k sqft13904 ARBOR PINES DRIVE, RIVERVIEW, FL 33579For SaleMLS ID #TB8548606, Kerin Clarkin, AGILE GROUP REALTY. Stellar MLS
- $242,0003 bd3 ba1.6k sqft9637 MULBERRY MARSH LANE, SUN CITY CENTER, FL 33573For SaleMLS ID #TB8519585, Dan Kast, FLORIDA EXECUTIVE REALTY. Stellar MLS
- $299,0004 bd3 ba2.3k sqft16546 MOSAIC OAR DRIVE, WIMAUMA, FL 33598For SaleMLS ID #TB8494890, Hannah Pike, MEGA DOOR PROPERTY MANAGEMENT. Stellar MLS
- $245,0003 bd2 ba1.2k sqft15410 QUAIL WOODS PLACE, RUSKIN, FL 33573For SaleMLS ID #TB8372396, Patti Webster, DENNIS REALTY & INV. CORP.. Stellar MLS
- $319,5003 bd3 ba1.9k sqft1922 CITRUS LAKE COURT, RUSKIN, FL 33570For SaleMLS ID #L4965275, Trevor Albergo, KELLER WILLIAMS REALTY. Stellar MLS
- $409,5005 bd3 ba2.4k sqft9663 CHANNING HILL DRIVE, SUN CITY CENTER, FL 33573For SaleMLS ID #TB8541130, Christine Fennell, REDFIN CORPORATION. Stellar MLS
- $379,0006 bd3 ba2.6k sqft9411 LEMON DROP LOOP, SUN CITY CENTER, FL 33573For SaleMLS ID #TB8482162, Austin Williams, ALIGN RIGHT REALTY LLC. Stellar MLS
