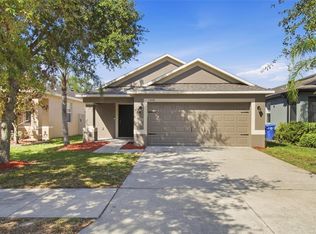
Under contract-accepting backup offers. This newer and spacious 3-bedroom, 2.5-bath townhome offers the perfect combination of comfort, convenience, and low-maintenance living. With an open-concept design and plenty of room to spread out, this home lives larger than you might expect. The main living area is bright and welcoming, creating an ideal space for entertaining friends, hosting family gatherings, or simply relaxing after a long day. The kitchen is perfectly positioned to stay connected to the action and offers ample storage and workspace for everyday living. Upstairs, the generous primary suite provides a private retreat, while two additional bedrooms offer flexibility for family, guests, a home office, workout room, or hobby space. Whether you're working from home, or simply wanting extra room, this layout adapts to your lifestyle. Enjoy the benefits of townhome living with less maintenance and more time to do the things you love. Conveniently located near shopping, dining, entertainment, schools, and major commuter routes, this home makes everyday life a little easier. Move-in ready and waiting for its next owner, this is your opportunity to enjoy comfortable Florida living without sacrificing space or style. Schedule your showing today before it's gone!
Accepting backups
$242,000
9637 MULBERRY MARSH LANE, SUN CITY CENTER, FL 33573
3beds
1,663sqft
Townhouse
Built in 2021
1,799 Square Feet Lot
$-- Zestimate®
$146/sqft
$263/mo HOA
What's special
Open-concept design
- 61 days |
- 34 |
- 0 |
Zillow last checked:
Listing updated:
Listed by:
Dan Kast 813-217-1181,
FLORIDA EXECUTIVE REALTY 813-327-7807
Source: Stellar MLS,MLS#: TB8519585 Originating MLS: Suncoast Tampa
Originating MLS: Suncoast Tampa
Facts & features
Interior
Bedrooms & bathrooms
- Bedrooms: 3
- Bathrooms: 3
- Full bathrooms: 2
- 1/2 bathrooms: 1
Primary bedroom
- Features: Walk-In Closet(s)
- Level: Second
Bedroom 1
- Features: Built-in Closet
- Level: Second
Bedroom 2
- Features: Built-in Closet
- Level: Second
Primary bathroom
- Features: Linen Closet
- Level: Second
Bathroom 1
- Level: First
Bathroom 2
- Features: Linen Closet
- Level: Second
Kitchen
- Level: First
Living room
- Level: First
Heating
- Electric, Heat Pump
Cooling
- Central Air
Appliances
- Included: Dishwasher, Disposal, Dryer, Electric Water Heater, Microwave, Range, Refrigerator, Washer
- Laundry: Laundry Room
Features
- Ceiling Fan(s), Living Room/Dining Room Combo, Solid Surface Counters, Thermostat, Walk-In Closet(s)
- Flooring: Carpet, Tile
- Has fireplace: No
Interior area
- Total structure area: 2,118
- Total interior livable area: 1,663 sqft
Video & virtual tour
Property
Parking
- Total spaces: 1
- Parking features: Garage - Attached
- Attached garage spaces: 1
Features
- Levels: Two
- Stories: 2
- Patio & porch: Covered, Rear Porch
- Exterior features: None
Lot
- Size: 1,799 Square Feet
- Features: FloodZone, In County, Sidewalk
- Residential vegetation: Trees/Landscaped
Details
- Parcel number: U313120C1A00000100028.0
- Zoning: PD
- Special conditions: Probate Listing
Construction
Type & style
- Home type: Townhouse
- Architectural style: Craftsman
- Property subtype: Townhouse
- Attached to another structure: Yes
Materials
- Block, Stucco
- Foundation: Slab
- Roof: Shingle
Condition
- Completed
- New construction: No
- Year built: 2021
Utilities & green energy
- Sewer: Public Sewer
- Water: Public
- Utilities for property: Cable Available, Electricity Available, Public, Water Available
Community & HOA
Community
- Features: Pool
- Security: Smoke Detector(s)
- Pet fee: $0 monthly
- Subdivision: CYPRESS CRK PRCL K PH 3
HOA
- Has HOA: Yes
- Services included: Community Pool, Reserve Fund
- HOA fee: $263 monthly
- HOA name: Vesta Property Svc
- HOA phone: 727-258-0092
Location
- Region: Sun City Center
Financial & listing details
- Price per square foot: $146/sqft
- Tax assessed value: $228,432
- Annual tax amount: $4,908
- Date on market: 6/16/2026
- Cumulative days on market: 28 days
- Listing terms: Cash,Conventional,FHA,VA Loan
- Ownership: Fee Simple
- Total actual rent: 0
- Electric utility on property: Yes
- Road surface type: Paved
Estimated market value
Not available
Estimated sales range
Not available
Not available
Price history
| Date | Event | Price |
|---|---|---|
| 8/11/2026 | Listed for sale | $242,000$146/sqft |
Source:  Stellar MLS #TB8519585 Report a problem Stellar MLS #TB8519585 Report a problem | ||
| 7/9/2026 | Contingent | $242,000$146/sqft |
Source: Stellar MLS #TB8519585 Report a problem | ||
| 6/16/2026 | Listed for sale | $242,000+17.5%$146/sqft |
Source: Stellar MLS #TB8519585 Report a problem | ||
| 6/7/2021 | Sold | $206,000$124/sqft |
Source: Public Record Report a problem | ||
Public tax history
| Year | Property taxes | Tax assessment |
|---|---|---|
| 2025 | $4,908 +6.4% | $216,741 +2.9% |
| 2024 | $4,611 +3.1% | $210,633 +3% |
| 2023 | $4,473 +5.4% | $204,498 +3% |
| 2022 | $4,246 +150.8% | $198,542 +8263.2% |
| 2021 | $1,693 +45.7% | $2,374 |
| 2020 | $1,162 | $2,374 |
Find assessor info on the county website
Monthly payment
Est. payment
Payment breakdown
Explore the cost of this home by adjusting the details. Changes won't be saved.Climate risks
Neighborhood: Cypress Creek
Nearby schools
GreatSchools rating
- 3/10Cypress Creek Elementary SchoolGrades: PK-5Distance: 1.1 mi
- 2/10Shields Middle SchoolGrades: 6-8Distance: 1.3 mi
- 3/10Jule F Sumner High SchoolGrades: 9-12Distance: 2.4 mi
Schools provided by the listing agent
- Elementary: Cypress Creek-HB
- Middle: Shields-HB
Source: Stellar MLS. This data may not be complete. We recommend contacting the local school district to confirm school assignments for this home.
- $216,600-- bd2 ba1.6k sqft9639 Mulberry Marsh Ln, Sun City Center, FL 33573Off Market
- $221,3003 bd3 ba1.6k sqft9635 Mulberry Marsh Ln, Sun City Center, FL 33573Off Market
- $220,7003 bd2 ba1.6k sqft9641 Mulberry Marsh Ln, Sun City Center, FL 33573Off Market
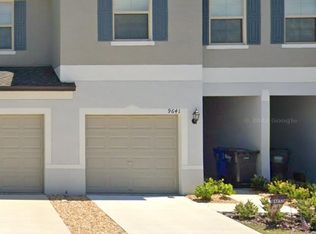
- $227,000-- bd2 ba1.5k sqft9633 Mulberry Marsh Ln, Sun City Center, FL 33573Off Market
- $207,5002 bd3 ba1.5k sqft9643 Mulberry Marsh Ln, Sun City Center, FL 33573Off Market
- $222,3003 bd2 ba1.6k sqft9627 Mulberry Marsh Ln, Sun City Center, FL 33573Off Market
- $217,000-- bd2 ba1.5k sqft9649 Mulberry Marsh Ln, Sun City Center, FL 33573Off Market
- $221,2003 bd3 ba1.6k sqft9625 Mulberry Marsh Ln, Sun City Center, FL 33573Off Market
A local agent can set up tours, give advice and negotiate with sellers.
Similar homes
- $247,0003 bd3 ba1.7k sqft15519 PRESTWICK ROSE PLACE, SUN CITY CENTER, FL 33573For Sale
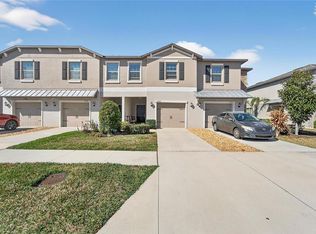
 MLS ID #TB8479581, Darlene Colombo, 27NORTH REALTY. Stellar MLS
 - $239,9003 bd3 ba1.7k sqft417 NEWMONT CIRCLE, RUSKIN, FL 33570For Sale
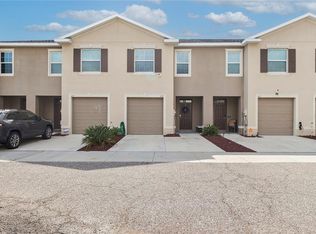 MLS ID #TB8538464, Albert Leon Jr, CIGAR CITY REALTY LLC. Stellar MLS
 - $237,0002 bd2 ba1.5k sqft2222 MAYFIELD PALMS LANE #322, SUN CITY CENTER, FL 33573For Sale
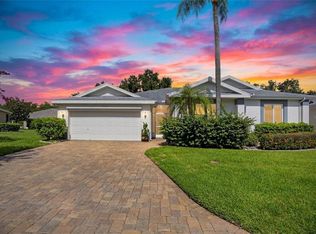 MLS ID #TB8534814, Greg Bolduc, FLORIDA'S 1ST CHOICE RLTY LLC. Stellar MLS
 - $279,9003 bd2 ba1.3k sqft15519 TELFORD SPRING DRIVE, SUN CITY CENTER, FL 33573For Sale
 MLS ID #TB8527974, De'Erika Watson, COMPASS FLORIDA LLC. Stellar MLS
 - $275,0003 bd2 ba1.3k sqft15411 PEACH STONE PLACE, RUSKIN, FL 33573For SaleMLS ID #C7525016, William Figueroa, SOVEREIGN REAL ESTATE GROUP. Stellar MLS
- $234,9002 bd3 ba1.2k sqft7212 STERLING POINT COURT, GIBSONTON, FL 33534For SaleMLS ID #TB8536292, Andrew TenEyck, CHARLES RUTENBERG REALTY INC. Stellar MLS
- $310,0004 bd3 ba1.9k sqft15519 WICKED STRONG STREET, SUN CITY CENTER, FL 33573For SaleMLS ID #C7526224, Raul Pino, SOVEREIGN REAL ESTATE GROUP. Stellar MLS
- $245,0004 bd3 ba1.5k sqft12948 KINGS CROSSING DRIVE, GIBSONTON, FL 33534For SaleMLS ID #TB8531083, Sarah Meyers, CENTURY 21 BEGGINS ENTERPRISES. Stellar MLS
- $244,9003 bd3 ba1.4k sqft7910 EVERGREEN CREEK COURT, RIVERVIEW, FL 33578For SaleMLS ID #TB8535479, Vikki Lupatin, RE/MAX REALTY UNLIMITED. Stellar MLS
- $224,9902 bd3 ba1.5k sqft1702 IVORY GOOSE PLACE, RUSKIN, FL 33570For SaleMLS ID #A4701402, Walter Spikes, JR, COLDWELL BANKER REALTY. Stellar MLS
- $269,9993 bd3 ba1.6k sqft5055 CAPTAIN DAVIS DRIVE, WIMAUMA, FL 33598For SaleMLS ID #TB8533995, Trish Ellis, 27NORTH REALTY. Stellar MLS
- $330,9004 bd3 ba1.9k sqft15501 WICKED STRONG STREET, SUN CITY CENTER, FL 33573For SaleMLS ID #TB8460852, Lydia Cajigas, LPT REALTY, LLC. Stellar MLS
- $275,0003 bd3 ba1.6k sqft10411 RED CARPET COURT, RIVERVIEW, FL 33578For SaleMLS ID #TB8521635, Jennifer O'Neal, QUICKSILVER REAL ESTATE GROUP. Stellar MLS
- $260,0003 bd3 ba1.6k sqft5005 GILDED BARD COURT, WIMAUMA, FL 33598For SaleMLS ID #TB8520389, Jeffrey Borham, PA, EXP REALTY LLC. Stellar MLS
- $250,0002 bd2 ba1.2k sqft16216 AMETHYST KEY DRIVE, WIMAUMA, FL 33598For SaleMLS ID #TB8535176, Kaylee Keller, CHARLES RUTENBERG REALTY INC. Stellar MLS
- $269,9003 bd3 ba1.8k sqft10407 LAKE MONTAUK DRIVE, RIVERVIEW, FL 33578For SaleMLS ID #TB8524689, Kristen Comstock, LPT REALTY, LLC. Stellar MLS
- $254,4003 bd3 ba1.6k sqft10135 POST HARVEST DRIVE, RIVERVIEW, FL 33578For SaleMLS ID #TB8508294, Curtis Skeens, RE/MAX REALTY UNLIMITED. Stellar MLS
- $324,9003 bd2 ba1.7k sqft1514 ORACLE DRIVE, SUN CITY CENTER, FL 33573For SaleMLS ID #TB8525863, Kevin McPherson, DALTON WADE INC. Stellar MLS
- $344,9004 bd3 ba1.7k sqft10105 NEWMINSTER LOOP, RUSKIN, FL 33573For SaleMLS ID #TB8527216, Rob Jones, OFFERPAD BROKERAGE FL, LLC. Stellar MLS
- $210,0003 bd3 ba1.4k sqft7052 SUMMER HOLLY PLACE, RIVERVIEW, FL 33578For SaleMLS ID #TB8524439, Bradley Smith, LPT REALTY, LLC.. Stellar MLS
