Virtually Staged. RARE 4-bedrooms, 3 full-baths townhome in the gated Kings Lake Townhomes community. This beautifully renovated, move-in ready home offers the perfect combination of space, modern updates, and an unbeatable location in the heart of the Big Bend area. Step inside to find a freshly painted interior, brand-new carpet, new luxury vinyl plank flooring in the downstairs bedroom, updated lighting throughout, freshly painted interior doors with new hardware, and a new ceiling fan in the primary suite. The kitchen has been refreshed with brand-new appliances and updated hardware, creating a clean, modern look that's ready for its new owners. Walk-in pantry and storage plus three bedrooms have walk-in closets. Major improvements include a brand-new A/C (2026), roof replaced in 2020 (covered by the HOA), and exterior painting completed by the HOA in 2021. Enjoy relaxing on the screened lanai with a privacy fence behind the home. The HOA offers exceptional value by including roof replacement, water, sewer, exterior maintenance, and community pool. The home also includes one assigned parking space plus ample guest parking. Located just off Big Bend Road, this home provides quick access to I-75, US Highway 41, and US Highway 301, making commuting a breeze. You'll be just minutes from Downtown Tampa, Brandon, MacDill Air Force Base, St. Joseph's Hospital South, shopping, dining, entertainment, Sam's Club, and the new Costco coming soon. Whether you're searching for a primary residence, a low-maintenance lifestyle, or a spacious townhome in a convenient location, this exceptional home checks all the boxes. Schedule your private showing today!
For sale
$250,000
12948 KINGS CROSSING DRIVE, GIBSONTON, FL 33534
4beds
1,576sqft
:
Get pre-qualified$1,991/mo
Townhouse
Built in 2005
1,320 Square Feet Lot
$-- Zestimate®
$159/sqft
$293/mo HOA
What's special
Beautifully renovatedFreshly painted interiorUpdated lighting throughoutBrand-new carpetWalk-in pantry and storage
- 10 days |
- 248 |
- 16 |
Likely to sell faster than
Zillow last checked:
Listing updated:
Listed by:
Sarah Meyers 813-486-8965,
CENTURY 21 BEGGINS ENTERPRISES 813-658-2121
Source: Stellar MLS,MLS#: TB8531083 Originating MLS: Suncoast Tampa
Originating MLS: Suncoast Tampa
Facts & features
Interior
Bedrooms & bathrooms
- Bedrooms: 4
- Bathrooms: 3
- Full bathrooms: 3
Rooms
- Room types: Utility Room, Storage Rooms
Primary bedroom
- Features: Walk-In Closet(s)
- Level: Second
- Area: 156 Square Feet
- Dimensions: 12x13
Bedroom 2
- Features: Walk-In Closet(s)
- Level: Second
- Area: 110 Square Feet
- Dimensions: 10x11
Bedroom 3
- Features: Walk-In Closet(s)
- Level: Second
- Area: 110 Square Feet
- Dimensions: 10x11
Bedroom 4
- Features: Walk-In Closet(s)
- Level: First
- Area: 100 Square Feet
- Dimensions: 10x10
Balcony porch lanai
- Level: First
- Area: 40 Square Feet
- Dimensions: 5x8
Dining room
- Level: First
- Area: 40 Square Feet
- Dimensions: 5x8
Kitchen
- Level: First
- Area: 96 Square Feet
- Dimensions: 8x12
Living room
- Level: First
- Area: 208 Square Feet
- Dimensions: 13x16
Heating
- Central
Cooling
- Central Air
Appliances
- Included: Dishwasher, Disposal, Dryer, Electric Water Heater, Exhaust Fan, Range, Range Hood, Refrigerator, Washer
- Laundry: Inside, Upper Level
Features
- Ceiling Fan(s), Eating Space In Kitchen, Kitchen/Family Room Combo, Open Floorplan, PrimaryBedroom Upstairs, Solid Surface Counters, Solid Wood Cabinets, Thermostat, Walk-In Closet(s)
- Flooring: Carpet, Luxury Vinyl, Tile
- Doors: Sliding Doors
- Has fireplace: No
Interior area
- Total structure area: 1,704
- Total interior livable area: 1,576 sqft
Video & virtual tour
Property
Parking
- Parking features: Assigned, Guest, Open
- Has uncovered spaces: Yes
Features
- Levels: Two
- Stories: 2
- Patio & porch: Covered, Rear Porch, Screened
- Exterior features: Sidewalk
Lot
- Size: 1,320 Square Feet
- Features: In County, Sidewalk
Details
- Parcel number: U11311967K00000200001.0
- Zoning: PD/PD
- Special conditions: None
Construction
Type & style
- Home type: Townhouse
- Property subtype: Townhouse
Materials
- Block
- Foundation: Slab
- Roof: Shingle
Condition
- New construction: No
- Year built: 2005
Utilities & green energy
- Sewer: Public Sewer
- Water: Public
- Utilities for property: BB/HS Internet Available, Cable Available, Electricity Connected, Sewer Connected, Street Lights, Water Connected
Community & HOA
Community
- Features: Deed Restrictions, Gated Community - No Guard, Pool, Sidewalks
- Pet fee: $0 monthly
- Subdivision: KINGS LAKE TWNHMS
HOA
- Has HOA: Yes
- Services included: Community Pool, Maintenance Structure, Maintenance Grounds, Trash, Water
- HOA fee: $293 monthly
- HOA name: Kings Lake Twnhms
Location
- Region: Gibsonton
Financial & listing details
- Price per square foot: $159/sqft
- Tax assessed value: $207,163
- Annual tax amount: $3,312
- Date on market: 7/20/2026
- Cumulative days on market: 11 days
- Listing terms: Cash,Conventional,FHA,VA Loan
- Ownership: Fee Simple
- Total actual rent: 0
- Electric utility on property: Yes
- Road surface type: Paved, Asphalt
Estimated market value
Not available
Estimated sales range
Not available
Not available
Price history
| Date | Event | Price |
|---|---|---|
| 7/20/2026 | Listed for sale | $250,000+19130.8%$159/sqft |
Source:  Stellar MLS #TB8531083 Report a problem Stellar MLS #TB8531083 Report a problem | ||
| 7/1/2018 | Listing removed | $1,450$1/sqft |
Source: CENTURY 21 Beggins Enterprises #T3110712 Report a problem | ||
| 6/10/2018 | Price change | $1,450-3.3%$1/sqft |
Source: CENTURY 21 Beggins Enterprises #T3110712 Report a problem | ||
| 6/1/2018 | Listed for rent | $1,500+17.6%$1/sqft |
Source: CENTURY 21 BEGGINS ENTERPRISES #T3110712 Report a problem | ||
| 8/2/2014 | Listing removed | $1,275$1/sqft |
Source: CENTURY 21 Beggins Enterprises #T2632650 Report a problem | ||
| 6/28/2014 | Price change | $1,275-1.9%$1/sqft |
Source: CENTURY 21 Beggins Enterprises #T2632650 Report a problem | ||
| 6/21/2014 | Listing removed | $1,300-98.3%$1/sqft |
Source: CENTURY 21 BEGGINS ENTERPRISES #T2632650 Report a problem | ||
| 5/31/2014 | Listed for rent | $1,300$1/sqft |
Source: CENTURY 21 Beggins Enterprises #T2632650 Report a problem | ||
| 5/2/2013 | Sold | $75,000$48/sqft |
Source: Public Record Report a problem | ||
| 11/2/2009 | Sold | $75,000-6.3%$48/sqft |
Source: Public Record Report a problem | ||
| 5/16/2009 | Price change | $80,000-5.9%$51/sqft |
Source: CENTURY 21 Beggins Enterprises #T2298921 Report a problem | ||
| 4/17/2009 | Price change | $85,000-5.6%$54/sqft |
Source: CENTURY 21 Beggins Enterprises #T2298921 Report a problem | ||
| 1/25/2009 | Price change | $90,000-14.3%$57/sqft |
Source: CENTURY 21 Beggins Enterprises #T2298921 Report a problem | ||
| 9/30/2008 | Listed for sale | $105,000+9713.1%$67/sqft |
Source: CENTURY 21 Beggins Enterprises #T2298921 Report a problem | ||
| 4/13/2008 | Listing removed | $1,070$1/sqft |
Source: Keller Williams Realty Report a problem | ||
| 3/9/2008 | Listed for sale | $1,070-99.3%$1/sqft |
Source: Keller Williams Realty Report a problem | ||
| 6/15/2005 | Sold | $155,000$98/sqft |
Source: Public Record Report a problem | ||
Public tax history
| Year | Property taxes | Tax assessment |
|---|---|---|
| 2025 | $3,450 +6.3% | $176,960 +10% |
| 2024 | $3,244 +8.8% | $160,873 +10% |
| 2023 | $2,982 +8.5% | $146,248 +10% |
| 2022 | $2,748 +13.3% | $132,953 +10% |
| 2021 | $2,425 +4.9% | $120,866 +10% |
| 2020 | $2,311 +6.9% | $109,878 +10% |
| 2019 | $2,161 | $99,889 +2.9% |
| 2018 | $2,161 +7% | $97,091 +11.3% |
| 2017 | $2,019 +7.9% | $87,234 +16.2% |
| 2016 | $1,871 +3.9% | $75,048 +10% |
| 2015 | $1,801 +16.3% | $68,225 +5% |
| 2014 | $1,548 | $64,985 +16.7% |
| 2013 | $1,548 +130.1% | $55,667 +22% |
| 2012 | $673 -23.2% | $45,634 -27.4% |
| 2011 | $876 -27.2% | $62,843 -27.8% |
| 2010 | $1,204 -40.1% | $87,039 +1.5% |
| 2009 | $2,011 -24.8% | $85,772 -27.4% |
| 2008 | $2,674 -17.9% | $118,177 -20.5% |
| 2007 | $3,258 -1.4% | $148,634 +8% |
| 2006 | $3,304 +595.5% | $137,634 +33800% |
| 2005 | $475 | $406 |
| 2004 | -- | $406 |
| 2003 | -- | $406 |
Find assessor info on the county website
Monthly payment
Est. payment
Payment breakdown
Explore the cost of this home by adjusting the details. Changes won't be saved.Climate risks
Neighborhood: Kings Lake
Nearby schools
GreatSchools rating
- 3/10Corr Elementary SchoolGrades: PK-5Distance: 0.3 mi
- 3/10Eisenhower Middle SchoolGrades: 6-8Distance: 0.5 mi
- 4/10East Bay High SchoolGrades: 9-12Distance: 0.7 mi
Schools provided by the listing agent
- Elementary: Corr-HB
- Middle: Eisenhower-HB
- High: East Bay-HB
Source: Stellar MLS. This data may not be complete. We recommend contacting the local school district to confirm school assignments for this home.
- $186,4002 bd3 ba1.3k sqft12950 Kings Crossing Dr, Gibsonton, FL 33534Off Market

- $209,9004 bd3 ba1.5k sqft12946 Kings Crossing Dr, Gibsonton, FL 33534Off Market
- $176,6002 bd2 ba1.1k sqft12952 Kings Crossing Dr, Gibsonton, FL 33534Off Market
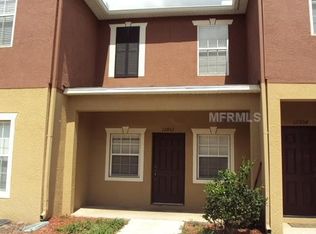
- $205,6002 bd3 ba1.3k sqft12954 Kings Crossing Dr, Gibsonton, FL 33534Off Market

- $184,0002 bd3 ba1.1k sqft12944 Kings Crossing Dr, Gibsonton, FL 33534Off Market
- $187,6002 bd2 ba1.1k sqft12956 Kings Crossing Dr, Gibsonton, FL 33534Off Market
- $235,0002 bd3 ba1.3k sqft12942 Kings Crossing Dr, Gibsonton, FL 33534Sold
- $192,7002 bd2 ba1.1k sqft12940 Kings Crossing Dr, Gibsonton, FL 33534Off Market
A local agent can set up tours, give advice and negotiate with sellers.
Similar homes
- $217,5002 bd3 ba1.3k sqft12907 KINGS CROSSING DRIVE, GIBSONTON, FL 33534For Sale

 MLS ID #TB8531234, Michelle Wheeler, STOFEL & ASSOCIATES REALTY. Stellar MLS
 - $219,5003 bd3 ba1.3k sqft13137 KINGS CROSSING DRIVE, GIBSONTON, FL 33534For Sale
 MLS ID #TB8519627, Daniel Raimondo, REALTY ONE GROUP INNOVATION. Stellar MLS
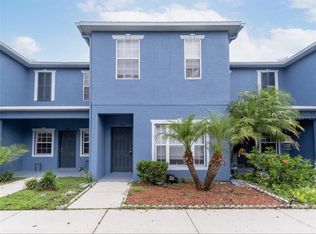
 - $205,0003 bd3 ba1.3k sqft6716 LAKE CAMDEN WAY, GIBSONTON, FL 33534For Sale
 MLS ID #TB8525417, Nirali Patel, BHHS FLORIDA PROPERTIES GROUP. Stellar MLS
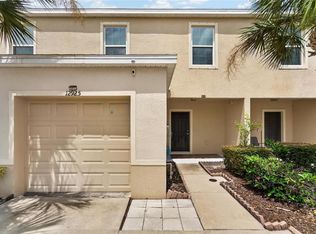
 - $235,0003 bd3 ba1.4k sqft12925 SHADY FERN LANE, GIBSONTON, FL 33534For Sale
 MLS ID #TB8528748, Jacqueline Pacheco, CHARLES RUTENBERG REALTY INC. Stellar MLS
 - $280,0003 bd3 ba1.6k sqft12843 BUFFALO RUN DRIVE, GIBSONTON, FL 33534For SaleMLS ID #O6382660, Albert Vargas, REALTY HUB. Stellar MLS
- $299,9003 bd2 ba1.5k sqft7436 SURREY PINES DRIVE, APOLLO BEACH, FL 33572For SaleMLS ID #TB8533854, Karen Wheeler, NARZINSKY REALTY INC. Stellar MLS
- $249,5003 bd3 ba1.6k sqft12911 DREAM CATCHER WAY, RIVERVIEW, FL 33579For SaleMLS ID #TB8521598, Katrina DeMorato, KEYS TO THE BAY REAL ESTATE. Stellar MLS
- $330,0003 bd2 ba1.8k sqft12919 KINGS LAKE DRIVE, GIBSONTON, FL 33534For SaleMLS ID #TB8492895, Yadian Dominguez Fernandez, FENIX HOME REALTY LLC. Stellar MLS
- $289,9993 bd2 ba1.2k sqft12136 TREE HAVEN AVENUE, GIBSONTON, FL 33534For SaleMLS ID #TB8493318, Kelly Parks, COASTAL PROPERTIES GROUP INTER. Stellar MLS
- $233,0003 bd3 ba1.4k sqft6287 BUCKET COURT, GIBSONTON, FL 33534For SaleMLS ID #TB8493636, Jared Warren, WEST COAST REAL ESTATE OF TAMPA, LLC. Stellar MLS
- $275,0003 bd3 ba1.6k sqft10411 RED CARPET COURT, RIVERVIEW, FL 33578For SaleMLS ID #TB8521635, Jennifer O'Neal, QUICKSILVER REAL ESTATE GROUP. Stellar MLS
- $270,0003 bd2 ba1.4k sqft6936 SURREY OAK DRIVE, APOLLO BEACH, FL 33572For SaleMLS ID #L4962317, Kelley Blackburn, COLDWELL BANKER REALTY. Stellar MLS
- $375,0004 bd3 ba2k sqft12152 LEDBURY COMMONS DRIVE, GIBSONTON, FL 33534For SaleMLS ID #TB8530299, Christine Ans, KELLER WILLIAMS SUBURBAN TAMPA. Stellar MLS
- $319,9003 bd2 ba1.5k sqft6923 WATERBROOK COURT, GIBSONTON, FL 33534For SaleMLS ID #TB8433404, Susan Cioffi, RE/MAX REALTY UNLIMITED. Stellar MLS
- $324,9004 bd2 ba1.9k sqft8105 TAR HOLLOW DRIVE, GIBSONTON, FL 33534For SaleMLS ID #TB8513037, Cindy Greco, EXP REALTY LLC. Stellar MLS
- $330,0004 bd3 ba2k sqft7842 CARRIAGE POINTE DRIVE, GIBSONTON, FL 33534For SaleMLS ID #TB8519777, Bryan Rodriguez, ELEVATED REALTY. Stellar MLS
- $247,0003 bd2 ba1.4k sqft10039 CREEK BLUFF DRIVE, RIVERVIEW, FL 33578For SaleMLS ID #TB8482094, Marvin Felix, FIDICITY REALTY INC. Stellar MLS
- $365,0004 bd2 ba1.8k sqft8208 HARWICH PORT LANE, GIBSONTON, FL 33534For SaleMLS ID #TB8523828, Danielle Baber, REALTY HUB. Stellar MLS
- $347,0003 bd3 ba1.8k sqft7902 CARRIAGE POINTE DR, GIBSONTON, FL 33534For SaleMLS ID #TB8523872, Anne-Sophie Petit-Frere, DALTON WADE INC. Stellar MLS
- $290,0004 bd2 ba1.3k sqft7456 OXFORD GARDEN CIRCLE, APOLLO BEACH, FL 33572For SaleMLS ID #TB8519817, Ian Walters, EXP REALTY LLC. Stellar MLS
