Experience refined comfort in this impeccably maintained and truly distinctive townhome within the gated community of Copper Creek. Meticulously cared for and pet-free, this corner lot residence blends thoughtful upgrades with effortless everyday elegance. Brand new AC system! The open-concept main living area is enhanced by luxury vinyl plank flooring, upgraded remote-controlled ceiling fans, and an abundance of natural light. A standout feature is the fully permitted, sun-drenched sunroom with hurricane-rated windows — a sophisticated extension of the living space ideal for entertaining, morning coffee, or a private home office retreat. Upstairs, the spacious primary suite offers a serene escape with dual vanities, generous storage, and a well-appointed en-suite bath. A versatile loft provides the perfect flex space for a reading lounge, workspace, or media nook. The secondary bath features a soaking tub, and the conveniently located upstairs laundry adds functional ease. Additional enhancements include a well maintained HVAC system with integrated air purification, a versatile bonus room, painted garage interior, and optional AI-enabled security. The extended driveway accommodates 4–5 vehicles and is accented with charming solar lighting — a rare and practical upgrade for townhome living. Copper Creek residents enjoy gated entry, a community pool, and gazebo, all conveniently located near beaches, shopping, dining, schools, and major commuter routes. A rare opportunity to own a thoughtfully upgraded residence offering comfort, security, and style in a desirable South Hillsborough location.
For sale
$280,000
12843 BUFFALO RUN DRIVE, GIBSONTON, FL 33534
3beds
1,684sqft
:
Get pre-qualified$2,142/mo
Townhouse
Built in 2015
2,463 Square Feet Lot
$-- Zestimate®
$166/sqft
$240/mo HOA
What's special
Gated entryAbundance of natural lightPainted garage interiorVersatile bonus roomCommunity poolCorner lot residenceGenerous storage
- 171 days |
- 148 |
- 3 |
Zillow last checked:
Listing updated:
Listed by:
Albert Vargas 813-431-9208,
REALTY HUB 407-900-1001
Source: Stellar MLS,MLS#: O6382660 Originating MLS: Orlando Regional
Originating MLS: Orlando Regional
Facts & features
Interior
Bedrooms & bathrooms
- Bedrooms: 3
- Bathrooms: 3
- Full bathrooms: 2
- 1/2 bathrooms: 1
Primary bedroom
- Features: Built-in Closet
- Level: Second
- Area: 156 Square Feet
- Dimensions: 12x13
Bedroom 2
- Features: Built-in Closet
- Level: Second
- Area: 121 Square Feet
- Dimensions: 11x11
Bedroom 3
- Features: Built-in Closet
- Level: Second
- Area: 121 Square Feet
- Dimensions: 11x11
Kitchen
- Level: First
- Area: 168 Square Feet
- Dimensions: 12x14
Living room
- Level: First
- Area: 437 Square Feet
- Dimensions: 19x23
Heating
- Central
Cooling
- Central Air
Appliances
- Included: Dishwasher, Disposal, Dryer, Microwave, Range, Washer
- Laundry: Inside
Features
- Ceiling Fan(s), Kitchen/Family Room Combo, Open Floorplan, PrimaryBedroom Upstairs, Solid Surface Counters, Solid Wood Cabinets, Thermostat
- Flooring: Ceramic Tile, Luxury Vinyl
- Has fireplace: No
Interior area
- Total structure area: 2,116
- Total interior livable area: 1,684 sqft
Video & virtual tour
Property
Parking
- Total spaces: 1
- Parking features: Garage - Attached
- Attached garage spaces: 1
- Details: Garage Dimensions: 21X11
Features
- Levels: Two
- Stories: 2
- Exterior features: Irrigation System, Lighting, Sidewalk
Lot
- Size: 2,463 Square Feet
Details
- Parcel number: U073120A0200000000183.0
- Zoning: PD
- Special conditions: None
Construction
Type & style
- Home type: Townhouse
- Property subtype: Townhouse
Materials
- Block, Stucco
- Foundation: Slab
- Roof: Shingle
Condition
- New construction: No
- Year built: 2015
Utilities & green energy
- Sewer: Public Sewer
- Water: Public
- Utilities for property: BB/HS Internet Available, Electricity Connected, Public, Sewer Connected, Street Lights, Underground Utilities
Community & HOA
Community
- Features: Gated Community - No Guard, Pool, Sidewalks
- Pet fee: $0 monthly
- Subdivision: COPPERCREEK PH 1
HOA
- Has HOA: Yes
- Services included: Community Pool
- HOA fee: $240 monthly
- HOA name: Premier Community Consultants
- HOA phone: 727-868-8680
Location
- Region: Gibsonton
Financial & listing details
- Price per square foot: $166/sqft
- Tax assessed value: $245,988
- Annual tax amount: $2,746
- Date on market: 2/16/2026
- Cumulative days on market: 171 days
- Listing terms: Cash,Conventional,FHA,VA Loan
- Ownership: Fee Simple
- Total actual rent: 0
- Electric utility on property: Yes
- Road surface type: Asphalt
Estimated market value
Not available
Estimated sales range
Not available
Not available
Price history
| Date | Event | Price |
|---|---|---|
| 3/20/2026 | Price change | $280,000-1.8%$166/sqft |
Source:  Stellar MLS #O6382660 Report a problem Stellar MLS #O6382660 Report a problem | ||
| 3/16/2026 | Price change | $285,000-5%$169/sqft |
Source: Stellar MLS #O6382660 Report a problem | ||
| 2/25/2026 | Price change | $300,000-3.2%$178/sqft |
Source: Stellar MLS #O6382660 Report a problem | ||
| 2/16/2026 | Listed for sale | $310,000-4.6%$184/sqft |
Source: Stellar MLS #O6382660 Report a problem | ||
| 12/15/2025 | Listing removed | $325,000$193/sqft |
Source: Stellar MLS #O6243107 Report a problem | ||
| 7/24/2025 | Price change | $325,000-4.4%$193/sqft |
Source: Stellar MLS #O6243107 Report a problem | ||
| 6/6/2025 | Price change | $340,000-1.4%$202/sqft |
Source: Stellar MLS #O6243107 Report a problem | ||
| 5/13/2025 | Price change | $345,000-1.1%$205/sqft |
Source: Stellar MLS #O6243107 Report a problem | ||
| 4/30/2025 | Price change | $349,000-0.3%$207/sqft |
Source: Stellar MLS #O6243107 Report a problem | ||
| 3/3/2025 | Price change | $350,000-1.4%$208/sqft |
Source: Stellar MLS #O6243107 Report a problem | ||
| 2/19/2025 | Price change | $355,000+1.4%$211/sqft |
Source: Stellar MLS #O6243107 Report a problem | ||
| 9/19/2024 | Listed for sale | $350,000+114.7%$208/sqft |
Source: Stellar MLS #O6243107 Report a problem | ||
| 12/6/2020 | Listing removed | $2,100$1/sqft |
Source: Keller Williams Realty Brandon #T3249505 Report a problem | ||
| 8/12/2020 | Price change | $2,100+5%$1/sqft |
Source: KELLER WILLIAMS REALTY #T3249505 Report a problem | ||
| 6/24/2020 | Listed for rent | $2,000+21.2%$1/sqft |
Source: KELLER WILLIAMS REALTY #T3249505 Report a problem | ||
| 9/22/2019 | Listing removed | $1,650$1/sqft |
Source: CENTURY 21 Beggins Enterprises #T3166179 Report a problem | ||
| 8/29/2019 | Price change | $1,650-9.8%$1/sqft |
Source: CENTURY 21 Beggins Enterprises #T3166179 Report a problem | ||
| 4/18/2019 | Price change | $1,830+10.9%$1/sqft |
Source: CENTURY 21 Beggins Enterprises #T3166179 Report a problem | ||
| 3/8/2019 | Price change | $1,650-17.5%$1/sqft |
Source: Owner Report a problem | ||
| 2/13/2019 | Listed for rent | $1,999-33.4%$1/sqft |
Source: Owner Report a problem | ||
| 7/28/2018 | Listing removed | $3,000$2/sqft |
Source: XCLUSIVE HOMES LLC #A4408733 Report a problem | ||
| 7/20/2018 | Listed for rent | $3,000$2/sqft |
Source: XCLUSIVE HOMES LLC #A4408733 Report a problem | ||
| 12/2/2015 | Sold | $162,990$97/sqft |
Source: Public Record Report a problem | ||
Public tax history
| Year | Property taxes | Tax assessment |
|---|---|---|
| 2025 | $2,982 +8.6% | $166,084 +2.9% |
| 2024 | $2,747 +4.4% | $161,403 +3% |
| 2023 | $2,631 +6.1% | $156,702 +3% |
| 2022 | $2,479 +1.3% | $152,138 +3% |
| 2021 | $2,448 +3.6% | $147,707 +1.4% |
| 2020 | $2,364 +4.1% | $145,668 +2.3% |
| 2019 | $2,271 | $142,393 +5.1% |
| 2018 | $2,271 +4.7% | $135,464 +2.1% |
| 2017 | $2,168 +1.5% | $132,678 -5.6% |
| 2016 | $2,136 -17% | $140,513 +1656.4% |
| 2015 | $2,575 | $8,000 |
Find assessor info on the county website
Monthly payment
Est. payment
Payment breakdown
Explore the cost of this home by adjusting the details. Changes won't be saved.Climate risks
Neighborhood: 33534
Nearby schools
GreatSchools rating
- 3/10Corr Elementary SchoolGrades: PK-5Distance: 1.2 mi
- 3/10Eisenhower Middle SchoolGrades: 6-8Distance: 1.1 mi
- 4/10East Bay High SchoolGrades: 9-12Distance: 1 mi
- $243,8003 bd3 ba1.5k sqft12841 Buffalo Run Dr, Gibsonton, FL 33534Sold

- $230,4003 bd2 ba1.4k sqft12839 Buffalo Run Dr, Gibsonton, FL 33534Off Market
- $244,6003 bd2 ba1.6k sqft12837 Buffalo Run Dr, Gibsonton, FL 33534Off Market
- $252,7003 bd3 ba1.6k sqft12905 Shady Fern Ln, Gibsonton, FL 33534Off Market

- $228,9003 bd2 ba1.4k sqft12907 Shady Fern Ln, Gibsonton, FL 33534Off Market
- $277,5003 bd3 ba1.4k sqft12909 Shady Fern Ln, Gibsonton, FL 33534Sold
- $251,1003 bd3 ba1.6k sqft12831 Buffalo Run Dr, Gibsonton, FL 33534Off Market
- $228,9003 bd2 ba1.4k sqft12911 Shady Fern Ln, Gibsonton, FL 33534Off Market
A local agent can set up tours, give advice and negotiate with sellers.
Similar homes
- $280,0003 bd3 ba1.5k sqft10808 VERAWOOD DRIVE, RIVERVIEW, FL 33579For Sale
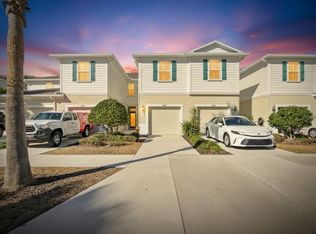
 MLS ID #TB8469990, Cheryl White, KELLER WILLIAMS SOUTH SHORE. Stellar MLS
 - $259,9003 bd3 ba1.6k sqft6717 EAGLE FEATHER DRIVE, RIVERVIEW, FL 33578For Sale
 MLS ID #TB8534981, Jennifer Boleyn, KELLER WILLIAMS SUBURBAN TAMPA. Stellar MLS
 - $249,5003 bd3 ba1.6k sqft12911 DREAM CATCHER WAY, RIVERVIEW, FL 33579For Sale
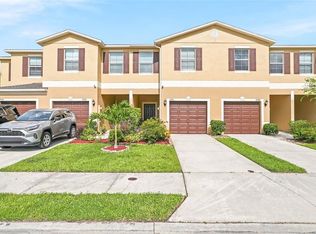 MLS ID #TB8521598, Katrina DeMorato, KEYS TO THE BAY REAL ESTATE. Stellar MLS
 - $269,9003 bd3 ba1.8k sqft10407 LAKE MONTAUK DRIVE, RIVERVIEW, FL 33578For Sale
 MLS ID #TB8524689, Kristen Comstock, LPT REALTY, LLC. Stellar MLS
 - $275,0003 bd3 ba1.9k sqft10687 LAKE MONTAUK DRIVE, RIVERVIEW, FL 33578For SaleMLS ID #TB8486824, WANDY GARCIA, X LLC, KELLER WILLIAMS RLTY NEW TAMPA. Stellar MLS
- $310,0003 bd3 ba1.7k sqft9553 TOCOBAGA PLACE, RIVERVIEW, FL 33578For SaleMLS ID #TB8532494, Raul Leon, CENTURY 21 ROSA LEON. Stellar MLS
- $279,9003 bd3 ba1.7k sqft8965 INDIGO TRAIL LOOP, RIVERVIEW, FL 33578For SaleMLS ID #TB8501453, Han Bautista, WEICHERT, REALTORS - NEXON. Stellar MLS
- $285,0003 bd3 ba1.6k sqft2711 ISABELLA VALLEY COURT, BRANDON, FL 33511For SaleMLS ID #TB8534827, Stephanie Rhodes, Y REALTY FLORIDA. Stellar MLS
- $275,0003 bd3 ba1.8k sqft5017 WHITE SANDERLING COURT, TAMPA, FL 33619For SaleMLS ID #TB8514465, Katrina Madewell, REAL BROKER, LLC. Stellar MLS
- $265,0003 bd3 ba1.7k sqft8655 FALLING BLUE PLACE, RIVERVIEW, FL 33578For SaleMLS ID #TB8522649, Sarah Hart, REAL BROKER, LLC. Stellar MLS
- $300,0004 bd2 ba1.8k sqft12611 LEMON PEPPER DRIVE, RIVERVIEW, FL 33578For SaleMLS ID #TB8498200, Neidre Hines, HOME GIRLS & GUYS REALTY. Stellar MLS
- $272,0003 bd3 ba1.7k sqft14323 EASY GOER STREET, RUSKIN, FL 33573For SaleMLS ID #TB8462858, Susan Walker, EATON REALTY. Stellar MLS
- $275,0003 bd2 ba1.4k sqft17054 YELLOW PINE STREET, WIMAUMA, FL 33598For SaleMLS ID #A4701587, Jennifer Kenna, EXP REALTY, LLC. Stellar MLS
- $255,0003 bd3 ba1.6k sqft8726 MOONLIT MEADOWS LOOP, RIVERVIEW, FL 33578For SaleMLS ID #TB8490149, Zoki Mbolekwa, DALTON WADE INC. Stellar MLS
- $234,9002 bd3 ba1.5k sqft2246 GOLDEN FALCON DRIVE, RUSKIN, FL 33570For SaleMLS ID #TB8535464, Laura Fulwider, REDFIN CORPORATION. Stellar MLS
- $275,0002 bd3 ba1.5k sqft7617 GINGER LILY COURT, TAMPA, FL 33619For SaleMLS ID #TB8532849, Harold Welch IV, KELLER WILLIAMS SOUTH SHORE. Stellar MLS
- $315,0003 bd2 ba1.5k sqft11008 LELAND GROVES DRIVE, RIVERVIEW, FL 33579For SaleMLS ID #TB8529418, Gordon Klaiber, REDFIN CORPORATION. Stellar MLS
- $238,0003 bd3 ba1.4k sqft7214 GRAND ELM DRIVE, RIVERVIEW, FL 33578For SaleMLS ID #TB8515832, Courtney Yoder, REVO REAL ESTATE GROUP. Stellar MLS
- $324,0003 bd3 ba1.8k sqft369 MANGROVE SHADE CIRCLE, APOLLO BEACH, FL 33572For SaleMLS ID #TB8532576, Elizaveta Stoma, GULF SHORES REALTY ERA POWERED LLC. Stellar MLS
- $295,0003 bd2 ba1.3k sqft15519 TELFORD SPRING DRIVE, SUN CITY CENTER, FL 33573For SaleMLS ID #TB8527974, De'Erika Watson, COMPASS FLORIDA LLC. Stellar MLS
