Charming Townhome in Gated Copper Creek – No CDD Fees! Welcome to this beautifully maintained 3-bedroom, 2.5-bathroom townhome, perfectly situated in the highly desirable gated community of Copper Creek. This inviting residence blends timeless style with modern comfort, offering a low-maintenance lifestyle ideal for families, professionals, or anyone seeking both convenience and charm. As you enter, you're welcomed by a spacious open floor plan filled with natural light. The kitchen overlooks the dining area and family room, allowing you to stay connected while preparing meals—whether it’s a casual breakfast or a dinner gathering with friends. Upstairs, the thoughtful layout continues with a generous primary suite featuring a walk-in closet and a private ensuite bathroom. Two additional bedrooms and a full guest bath provide flexible space for family, visitors, or a home office. A conveniently located upstairs laundry room adds ease to everyday living. Step outside to your private lanai—perfect for morning coffee or an afternoon barbecue. The attached one-car garage offers additional storage and everyday convenience. Just minutes from the YMCA, popular restaurants, major highways, and shopping centers, this home is ideally located while still nestled in a peaceful, well-maintained neighborhood. The Copper Creek community features outstanding amenities including a sparkling pool, playground, and park, providing plenty of options for outdoor enjoyment right outside your door. This move-in-ready townhome is more than just a place to live—it’s a lifestyle. Don’t miss your chance to make it yours. Come see it today!
Sold for $243,800
$243,800
12841 BUFFALO RUN DRIVE, GIBSONTON, FL 33534
3beds
1,530sqft
Townhouse
Built in 2015
2,174 Square Feet Lot
$228,700 Zestimate®
$159/sqft
$2,084 Estimated rent
Home value
$228,700
$215,000 - $242,000
$2,084/mo
Zestimate® history
Owner options
List your home for rent
$2,084/mo
Rent Zestimate®
Find your next renter with Zillow Rental Manager. Plus, with online applications, you can quickly screen prospective tenants – for free.
$2,084/mo
Rent Zestimate®
Refinance and save
$2,028/mo
Est. payment
Refinancing to a lower rate could help reduce your monthly payments and save thousands over the life of the loan.
$2,028/mo
Est. payment
Explore your selling options
Work with a Zillow partner agent
Leverage their expertise and Zillow's premium Showcase listings to get your home seen by more buyers.
Get startedList with your own agent
Get your home in front of millions of buyers by listing it on Zillow.
Learn how to do itSell it yourself
Take full control of how buyers see your home on Zillow by listing For Sale by Owner (FSBO).
List your homeWhat's special
Gated communityAttached one-car garagePrivate lanaiSparkling poolOpen floor planGenerous primary suiteNatural light
Zillow last checked:
Listing updated:
Listed by:
Dee Koulias 813-503-3199,
MARK SPAIN REAL ESTATE 855-299-7653
Bought with:
Brandi Smith, 3583588
LPT REALTY, LLC
Source: Stellar MLS,MLS#: TB8400707 Originating MLS: Orlando Regional
Originating MLS: Orlando Regional
Facts & features
Interior
Bedrooms & bathrooms
- Bedrooms: 3
- Bathrooms: 3
- Full bathrooms: 2
- 1/2 bathrooms: 1
Primary bedroom
- Features: Walk-In Closet(s)
- Level: Second
Bedroom 2
- Features: Built-in Closet
- Level: Second
Bedroom 3
- Features: Built-in Closet
- Level: Second
Kitchen
- Level: First
Living room
- Level: First
Heating
- Central
Cooling
- Central Air
Appliances
- Included: Dishwasher, Dryer, Microwave, Range, Refrigerator, Washer
- Laundry: Laundry Closet
Features
- Ceiling Fan(s), High Ceilings, Primary Bedroom Main Floor
- Flooring: Carpet, Ceramic Tile
- Doors: Sliding Doors
- Has fireplace: No
Interior area
- Total structure area: 1,530
- Total interior livable area: 1,530 sqft
Property
Parking
- Total spaces: 1
- Parking features: Garage - Attached
- Attached garage spaces: 1
Features
- Levels: Two
- Stories: 2
Lot
- Size: 2,174 Square Feet
Details
- Parcel number: U073120A0200000000184.0
- Zoning: AR
- Special conditions: None
Construction
Type & style
- Home type: Townhouse
- Property subtype: Townhouse
Materials
- Stucco
- Foundation: Slab
- Roof: Shingle
Condition
- New construction: No
- Year built: 2015
Utilities & green energy
- Sewer: Public Sewer
- Water: Public
- Utilities for property: Electricity Connected, Public, Water Connected
Community & HOA
Community
- Features: Deed Restrictions, Gated Community - No Guard, Playground, Pool
- Pet fee: $0 monthly
- Subdivision: COPPERCREEK PH 1
HOA
- Has HOA: Yes
- Services included: Community Pool, Maintenance Structure, Maintenance Grounds, Pool Maintenance, Sewer, Trash, Water
- HOA fee: $240 monthly
- HOA name: Premier Community Consultation Inc
- HOA phone: 727-868-8680
Location
- Region: Gibsonton
Financial & listing details
- Price per square foot: $159/sqft
- Tax assessed value: $222,793
- Annual tax amount: $2,394
- Date on market: 6/27/2025
- Cumulative days on market: 58 days
- Listing terms: Assumable,Cash,Conventional
- Ownership: Fee Simple
- Total actual rent: 0
- Electric utility on property: Yes
- Road surface type: Asphalt
Price history
| Date | Event | Price |
|---|---|---|
| 9/23/2025 | Sold | $243,800+6%$159/sqft |
Source:  Stellar MLS #TB8400707 Report a problem Stellar MLS #TB8400707 Report a problem | ||
| 8/25/2025 | Pending sale | $230,000$150/sqft |
Source: Stellar MLS #TB8400707 Report a problem | ||
| 8/12/2025 | Price change | $230,000-2.1%$150/sqft |
Source: Stellar MLS #TB8400707 Report a problem | ||
| 7/29/2025 | Price change | $235,000-4.1%$154/sqft |
Source: Stellar MLS #TB8400707 Report a problem | ||
| 7/14/2025 | Price change | $245,000-2%$160/sqft |
Source: Stellar MLS #TB8400707 Report a problem | ||
| 6/27/2025 | Listed for sale | $250,000$163/sqft |
Source: Stellar MLS #TB8400707 Report a problem | ||
| 6/2/2025 | Sold | $250,000+67.8%$163/sqft |
Source: Public Record Report a problem | ||
| 12/5/2015 | Sold | $148,990$97/sqft |
Source: Public Record Report a problem | ||
Public tax history
| Year | Property taxes | Tax assessment |
|---|---|---|
| 2025 | $2,601 +8.6% | $222,793 +57.9% |
| 2024 | $2,395 +4.7% | $141,101 +3% |
| 2023 | $2,288 +6.7% | $136,991 +3% |
| 2022 | $2,144 +1.4% | $133,001 +3% |
| 2021 | $2,115 +4% | $129,127 +1.4% |
| 2020 | $2,033 +4.6% | $127,344 +2.3% |
| 2019 | $1,944 | $124,481 +1.9% |
| 2018 | $1,944 +1.2% | $122,160 +2.1% |
| 2017 | $1,922 +1.6% | $119,647 -5.6% |
| 2016 | $1,892 -18.1% | $126,713 +1483.9% |
| 2015 | $2,311 | $8,000 |
Find assessor info on the county website
Neighborhood: 33534
Nearby homes
- $280,0003 bd3 ba1.6k sqft12843 Buffalo Run Dr, Gibsonton, FL 33534For Sale

- $229,4003 bd2 ba1.4k sqft12839 Buffalo Run Dr, Gibsonton, FL 33534Off Market
- $244,6003 bd2 ba1.6k sqft12837 Buffalo Run Dr, Gibsonton, FL 33534Off Market
- $252,5003 bd3 ba1.6k sqft12831 Buffalo Run Dr, Gibsonton, FL 33534Off Market
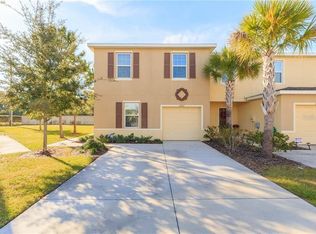
- $251,6003 bd3 ba1.6k sqft12905 Shady Fern Ln, Gibsonton, FL 33534Off Market
- $243,1003 bd3 ba1.5k sqft12829 Buffalo Run Dr, Gibsonton, FL 33534Off Market
- $228,0003 bd2 ba1.4k sqft12907 Shady Fern Ln, Gibsonton, FL 33534Off Market
- $261,0003 bd3 ba1.6k sqft12828 Buffalo Run Dr, Gibsonton, FL 33534Off Market
Nearby schools
GreatSchools rating
- 3/10Corr Elementary SchoolGrades: PK-5Distance: 1.2 mi
- 3/10Eisenhower Middle SchoolGrades: 6-8Distance: 1.1 mi
- 4/10East Bay High SchoolGrades: 9-12Distance: 0.9 mi
Get a cash offer in 3 minutes
Find out how much your home could sell for in as little as 3 minutes with a no-obligation cash offer.
Estimated market value
$228,700
Get a cash offer in 3 minutes
Find out how much your home could sell for in as little as 3 minutes with a no-obligation cash offer.
Estimated market value
$228,700
- Florida
- Hillsborough County
- Riverview
- 33534
- 12841 BUFFALO RUN DRIVE
Nearby cities
Nearby neighborhoods
Nearby zip codes
Other Riverview Topics
