******PRICE IMPROVEMENT***** Welcome to your low-maintenance sanctuary in the highly coveted, gated community of Lucaya Lakes! This impeccably maintained 3-bedroom, 2 1/2-bathroom townhome offers the perfect blend of style and peace of mind, featuring a brand-new roof installed in 2025. The heart of the home features a sleek kitchen with premium granite countertops, perfect for the home chef. Upstairs, you’ll find the convenience of an upper-level laundry closet and three spacious bedrooms. The bathrooms have been elevated with elegant quartz countertops, providing a spa-like feel. The standout feature? The community pool is located directly in your backyard, giving you the feeling of a private oasis without the maintenance! As a resident of the Lucaya Lake Club, you’ll enjoy unparalleled amenities including a 78-acre boatable lake, a floating dock, a resort-style pool with cabanas, a splash park, a fitness center, and a clubhouse. Whether you're enjoying the central park or the lakefront lifestyle, this is more than a home—it's a vacation every day. Don't miss your chance to live the "Lake Life" in Riverview!
For sale
$280,000
10808 VERAWOOD DRIVE, RIVERVIEW, FL 33579
3beds
1,536sqft
:
Get pre-qualified$2,224/mo
Townhouse
Built in 2019
1,622 Square Feet Lot
$279,000 Zestimate®
$182/sqft
$322/mo HOA
What's special
Three spacious bedroomsUpper-level laundry closet
- 177 days |
- 59 |
- 2 |
Zillow last checked:
Listing updated:
Listed by:
Cheryl White 813-810-0570,
KELLER WILLIAMS SOUTH SHORE 813-641-8300
Source: Stellar MLS,MLS#: TB8469990 Originating MLS: Suncoast Tampa
Originating MLS: Suncoast Tampa
Facts & features
Interior
Bedrooms & bathrooms
- Bedrooms: 3
- Bathrooms: 3
- Full bathrooms: 2
- 1/2 bathrooms: 1
Primary bedroom
- Features: Walk-In Closet(s)
- Level: Second
Bedroom 1
- Features: Built-in Closet
- Level: Second
Bedroom 3
- Features: Ceiling Fan(s), Built-in Closet
- Level: Second
Primary bathroom
- Level: Second
Bathroom 1
- Features: Dual Sinks, Tub With Shower
- Level: First
Bathroom 2
- Level: Second
Bathroom 3
- Features: Exhaust Fan, No Closet
- Level: First
Kitchen
- Features: Granite Counters, Pantry
- Level: First
Kitchen
- Features: Pantry, Granite Counters
- Level: First
Living room
- Features: No Closet
- Level: First
Heating
- Central, Exhaust Fan
Cooling
- Central Air
Appliances
- Included: Dishwasher, Disposal, Dryer, Electric Water Heater, Exhaust Fan, Microwave, Range, Refrigerator, Washer
- Laundry: Electric Dryer Hookup, Inside, Washer Hookup
Features
- Ceiling Fan(s), L Dining, Open Floorplan, PrimaryBedroom Upstairs
- Flooring: Carpet, Ceramic Tile
- Doors: Sliding Doors
- Windows: Hurricane Shutters
- Has fireplace: No
Interior area
- Total structure area: 1,936
- Total interior livable area: 1,536 sqft
Video & virtual tour
Property
Parking
- Total spaces: 1
- Parking features: Garage - Attached
- Attached garage spaces: 1
Features
- Levels: Two
- Stories: 2
- Exterior features: Sidewalk
Lot
- Size: 1,622 Square Feet
Details
- Parcel number: U053120B5500000000034.0
- Zoning: PD
- Special conditions: None
Construction
Type & style
- Home type: Townhouse
- Property subtype: Townhouse
Materials
- Stucco
- Foundation: Block
- Roof: Shingle
Condition
- New construction: No
- Year built: 2019
Utilities & green energy
- Sewer: Public Sewer
- Water: Public
- Utilities for property: Cable Available, Electricity Connected, Sewer Connected, Water Connected
Community & HOA
Community
- Features: Clubhouse, Community Mailbox, Gated Community - No Guard, Playground, Pool, Sidewalks
- Pet fee: $0 monthly
- Subdivision: LUCAYA LAKE CLUB TOWNHOMES PHASE 2B
HOA
- Has HOA: Yes
- Services included: Trash, Water
- HOA fee: $322 monthly
- HOA name: Janeen McLean
- HOA phone: 727-573-9300
Location
- Region: Riverview
Financial & listing details
- Price per square foot: $182/sqft
- Tax assessed value: $225,100
- Annual tax amount: $4,524
- Date on market: 2/1/2026
- Cumulative days on market: 178 days
- Listing terms: Cash,Conventional,FHA,VA Loan
- Ownership: Fee Simple
- Total actual rent: 0
- Electric utility on property: Yes
- Road surface type: Concrete
Estimated market value
$279,000
$265,000 - $293,000
$2,149/mo
Price history
| Date | Event | Price |
|---|---|---|
| 3/26/2026 | Price change | $280,000-1.8%$182/sqft |
Source:  Stellar MLS #TB8469990 Report a problem Stellar MLS #TB8469990 Report a problem | ||
| 2/2/2026 | Listed for sale | $285,000+52.6%$186/sqft |
Source: Stellar MLS #TB8469990 Report a problem | ||
| 4/2/2019 | Sold | $186,800$122/sqft |
Source: Public Record Report a problem | ||
Public tax history
| Year | Property taxes | Tax assessment |
|---|---|---|
| 2025 | $4,872 +7.7% | $181,405 +2.9% |
| 2024 | $4,525 +2.8% | $176,293 +3% |
| 2023 | $4,402 +3.7% | $171,158 +3% |
| 2022 | $4,245 +6.5% | $166,173 +3% |
| 2021 | $3,987 +5.9% | $161,333 +1.4% |
| 2020 | $3,765 +90.9% | $159,106 +960.7% |
| 2019 | $1,972 | $15,000 |
Find assessor info on the county website
Monthly payment
Est. payment
Payment breakdown
Explore the cost of this home by adjusting the details. Changes won't be saved.Climate risks
Neighborhood: Spring Lake
Nearby schools
GreatSchools rating
- 5/10Collins PreK-8 SchoolGrades: PK-8Distance: 0.8 mi
- 6/10Riverview High SchoolGrades: 9-12Distance: 2.3 mi
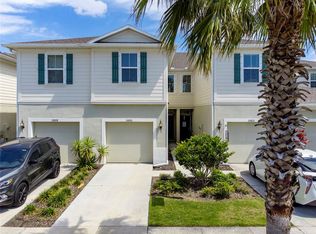
- $270,0002 bd3 ba1.5k sqft10810 Verawood Dr, Riverview, FL 33579Sold
- $253,9003 bd2 ba1.5k sqft10806 Verawood Dr, Riverview, FL 33579Off Market

- $292,7002 bd1 ba1.5k sqft10810R Verawood Dr, Riverview, FL 33579Off Market

- $255,200-- bd2 ba1.5k sqft10812 Verawood Dr, Riverview, FL 33579Off Market
- $295,0003 bd3 ba1.8k sqft10804 Verawood Dr, Riverview, FL 33579Sold
- $294,300-- bd2 ba1.8k sqft10814 Verawood Dr, Riverview, FL 33579Off Market
- $324,0003 bd3 ba1.8k sqft10820 Verawood Dr, Riverview, FL 33579Off Market
- $263,2003 bd3 ba1.4k sqft10720 Verawood, Riverview, FL 33579Off Market
A local agent can set up tours, give advice and negotiate with sellers.
Similar homes
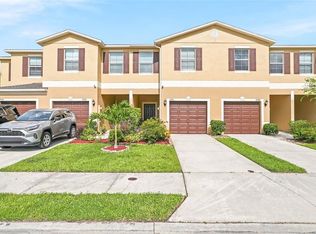
- $249,5003 bd3 ba1.6k sqft12911 DREAM CATCHER WAY, RIVERVIEW, FL 33579For Sale
 MLS ID #TB8521598, Katrina DeMorato, KEYS TO THE BAY REAL ESTATE. Stellar MLS
 - $275,0003 bd3 ba1.6k sqft10411 RED CARPET COURT, RIVERVIEW, FL 33578For Sale
 MLS ID #TB8521635, Jennifer O'Neal, QUICKSILVER REAL ESTATE GROUP. Stellar MLS
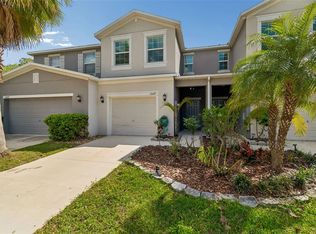
 - $275,0003 bd3 ba1.9k sqft10687 LAKE MONTAUK DRIVE, RIVERVIEW, FL 33578For Sale
 MLS ID #TB8486824, WANDY GARCIA, X LLC, KELLER WILLIAMS RLTY NEW TAMPA. Stellar MLS
 - $315,0003 bd2 ba1.5k sqft11008 LELAND GROVES DRIVE, RIVERVIEW, FL 33579For Sale
 MLS ID #TB8529418, Gordon Klaiber, REDFIN CORPORATION. Stellar MLS
 - $274,9003 bd3 ba1.5k sqft10426 SHADY PRESERVE DRIVE, RIVERVIEW, FL 33578For SaleMLS ID #TB8503838, Amber Brown, VREELAND REAL ESTATE LLC. Stellar MLS
- $279,9003 bd3 ba1.6k sqft4939 POND RIDGE DRIVE, RIVERVIEW, FL 33578For SaleMLS ID #O6408376, Mary Rosario, LPT REALTY, LLC. Stellar MLS
- $205,0002 bd3 ba1.2k sqft12224 FOXMOOR PEAK DRIVE, RIVERVIEW, FL 33579For SaleMLS ID #TB8408820, Joy Jacobs, JACOBS REALTY GROUP LLC. Stellar MLS
- $274,0003 bd3 ba1.6k sqft10155 HAVERHILL RIDGE DRIVE, RIVERVIEW, FL 33578For SaleMLS ID #TB8522839, David Crawford, RE/MAX ACTION FIRST OF FLORIDA. Stellar MLS
- $269,9903 bd3 ba1.7k sqft8850 INDIGO TRAIL LOOP, RIVERVIEW, FL 33578For SaleMLS ID #TB8499232, Kaylee Keller, CHARLES RUTENBERG REALTY INC. Stellar MLS
- $269,5003 bd3 ba1.6k sqft4916 BARNSTEAD DRIVE, RIVERVIEW, FL 33578For SaleMLS ID #TB8485354, Daniel Henzler, KELLER WILLIAMS SUBURBAN TAMPA. Stellar MLS
- $300,0003 bd3 ba1.8k sqft4611 POND RIDGE DRIVE, RIVERVIEW, FL 33578For SaleMLS ID #TB8528286, Chrissy Nieves, PA, RE/MAX REALTY UNLIMITED. Stellar MLS
- $275,0003 bd3 ba1.8k sqft5017 WHITE SANDERLING COURT, TAMPA, FL 33619For SaleMLS ID #TB8514465, Katrina Madewell, REAL BROKER, LLC. Stellar MLS
- $350,0003 bd2 ba1.7k sqft13813 SIGLER STREET, RIVERVIEW, FL 33579For SaleMLS ID #TB8527772, Christopher Johnson, KELLER WILLIAMS REALTY AT THE LAKES. Stellar MLS
- $260,0003 bd3 ba1.6k sqft8726 MOONLIT MEADOWS LOOP, RIVERVIEW, FL 33578For SaleMLS ID #TB8490149, Zoki Mbolekwa, DALTON WADE INC. Stellar MLS
- $300,0004 bd2 ba1.8k sqft12611 LEMON PEPPER DRIVE, RIVERVIEW, FL 33578For SaleMLS ID #TB8498200, Neidre Hines, HOME GIRLS & GUYS REALTY. Stellar MLS
- $225,0003 bd3 ba1.4k sqft10924 JOHANNA AVENUE, RIVERVIEW, FL 33578For SaleMLS ID #TB8509390, Cathy McCarthy, RE/MAX REALTEC GROUP INC. Stellar MLS
- $234,9003 bd3 ba1.6k sqft5014 POND RIDGE ROAD, RIVERVIEW, FL 33578For SaleMLS ID #TB8505998, Nathan Kalk, RE/MAX REALTY UNLIMITED. Stellar MLS
- $349,5003 bd2 ba1.8k sqft11023 HOLLY CONE DRIVE, RIVERVIEW, FL 33569For SaleMLS ID #TB8513906, Lisa Tackus, ELEVATED REALTY. Stellar MLS
- $250,0002 bd3 ba1.5k sqft2148 GOLDEN FALCON DRIVE, RUSKIN, FL 33570For SaleMLS ID #TB8529489, Lorraine Greenwood, COLDWELL BANKER REALTY. Stellar MLS
- $339,0004 bd2 ba1.9k sqft13307 AMBER SKY PLACE, RIVERVIEW, FL 33579For SaleMLS ID #TB8469558, Veronique Jooste, FLORIDA REALTY INVESTMENTS. Stellar MLS
