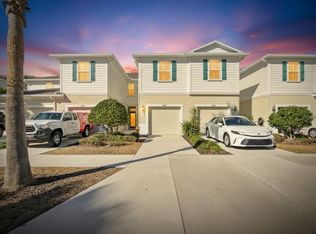
One or more photo(s) has been virtually staged. Introducing a stunning 2-bedroom, 2.5 bathrooms, loft and 1 car garage, situated in the gated townhome community of Lucaya Lake Club offering a low-maintenance lifestyle. This contemporary residence boasts a light grey/beige color scheme of modern elegance. The kitchen is a chef's dream, featuring canned lighting and upgrades such as a pull out sprayer kitchen faucet, tile backsplash, stainless steel appliances with pantry, water filtration system and a convenient eating area and snack bar for versatile dining options with granite countertops. The open living room provides a seamless flow and showcases a picturesque view of the screened lanai, where you can unwind and enjoy the outdoors in comfort and views of community pool. The stylish ceramic tile flooring complements the overall aesthetic, functionality. The downstairs half bathroom features a pedestal sink. The bedrooms are situated upstairs, providing a peaceful retreat away from the main living areas. The large master bedroom features a walk-in closet and dual sinks with quartz countertop, cabinet doors and drawers in the ensuite bathroom. The bonus loft serves as an adaptable space, perfect for a living area or home office, allowing for flexibility to suit your lifestyle needs. Bedrooms 2 and 3 share a bathroom with a tub/shower combo, quartz counter top and wood cabinet vanity. Upstairs laundry closet (washer and dryer included). Say goodbye to exterior maintenance responsibilities as this townhome is part of a gated community that takes care of it all. Residents can enjoy the multiple community pools available, including a resort-style pool with a splash park, perfect for relaxation and recreation. Public and Charters schools are close by to community.
Sold for $270,000
$270,000
10810 VERAWOOD DRIVE, RIVERVIEW, FL 33579
2beds
1,536sqft
Townhouse
Built in 2019
1,622 Square Feet Lot
$249,300 Zestimate®
$176/sqft
$2,050 Estimated rent
Home value
$249,300
$237,000 - $262,000
$2,050/mo
Zestimate® history
Owner options
List your home for rent
$2,050/mo
Rent Zestimate®
Find your next renter with Zillow Rental Manager. Plus, with online applications, you can quickly screen prospective tenants – for free.
$2,050/mo
Rent Zestimate®
Refinance and save
$2,153/mo
Est. payment
Refinancing to a lower rate could help reduce your monthly payments and save thousands over the life of the loan.
$2,153/mo
Est. payment
Explore your selling options
Work with a Zillow partner agent
Leverage their expertise and Zillow's premium Showcase listings to get your home seen by more buyers.
Get startedList with your own agent
Get your home in front of millions of buyers by listing it on Zillow.
Learn how to do itSell it yourself
Take full control of how buyers see your home on Zillow by listing For Sale by Owner (FSBO).
List your homeWhat's special
Zillow last checked:
Listing updated:
Listed by:
Jennifer Fieo 813-494-4873,
RE/MAX REALTY UNLIMITED 813-684-0016
Bought with:
John Copeland, 3563242
KELLER WILLIAMS RLTY NEW TAMPA
Source: Stellar MLS,MLS#: T3521586 Originating MLS: Tampa
Originating MLS: Tampa
Facts & features
Interior
Bedrooms & bathrooms
- Bedrooms: 2
- Bathrooms: 3
- Full bathrooms: 2
- 1/2 bathrooms: 1
Rooms
- Room types: Great Room, Utility Room, Loft
Primary bedroom
- Features: En Suite Bathroom, Walk-In Closet(s)
- Level: Second
Bathroom 1
- Level: Second
Kitchen
- Features: Granite Counters
- Level: First
Living room
- Features: Sink - Pedestal
- Level: First
Loft
- Level: Second
Heating
- Central, Electric, Heat Pump
Cooling
- Central Air
Appliances
- Included: Dishwasher, Disposal, Dryer, Electric Water Heater, Microwave, Range, Refrigerator, Washer, Water Filtration System
- Laundry: Electric Dryer Hookup, Laundry Closet, Upper Level, Washer Hookup
Features
- Ceiling Fan(s), Eating Space In Kitchen, Kitchen/Family Room Combo, Open Floorplan, PrimaryBedroom Upstairs, Solid Surface Counters, Split Bedroom, Thermostat, Walk-In Closet(s)
- Flooring: Carpet, Ceramic Tile
- Doors: Sliding Doors
- Windows: Blinds, Window Treatments, Hurricane Shutters
- Has fireplace: No
Interior area
- Total structure area: 1,760
- Total interior livable area: 1,536 sqft
Property
Parking
- Total spaces: 1
- Parking features: Driveway, Garage Door Opener
- Attached garage spaces: 1
- Has uncovered spaces: Yes
- Details: Garage Dimensions: 12x22
Features
- Levels: Two
- Stories: 2
- Patio & porch: Covered, Rear Porch, Screened
- Exterior features: Irrigation System, Lighting, Sidewalk
- Has view: Yes
- View description: Pool
Lot
- Size: 1,622 Square Feet
- Features: In County, Landscaped, Sidewalk
- Residential vegetation: Mature Landscaping, Trees/Landscaped
Details
- Parcel number: U053120B5500000000033.0
- Zoning: PD
- Special conditions: None
Construction
Type & style
- Home type: Townhouse
- Architectural style: Contemporary
- Property subtype: Townhouse
- Attached to another structure: Yes
Materials
- Block, Stucco, Wood Frame
- Foundation: Slab
- Roof: Shingle
Condition
- Completed
- New construction: No
- Year built: 2019
Details
- Builder name: Ryan Homes
Utilities & green energy
- Sewer: Public Sewer
- Water: Public
- Utilities for property: BB/HS Internet Available, Cable Available, Electricity Connected, Fiber Optics, Phone Available, Public, Sewer Connected, Sprinkler Meter, Street Lights, Underground Utilities, Water Connected
Community & HOA
Community
- Features: Clubhouse, Community Mailbox, Deed Restrictions, Fitness Center, Gated Community - No Guard, Irrigation-Reclaimed Water, Pool, Sidewalks
- Security: Gated Community, Smoke Detector(s)
- Pet fee: $0 monthly
- Subdivision: LUCAYA LAKE CLUB TOWNHOUSES PHASE 2B LOT33
HOA
- Has HOA: Yes
- Services included: Maintenance Structure, Maintenance Grounds, Pool Maintenance, Recreational Facilities, Sewer, Trash, Water
- HOA fee: $267 monthly
- HOA name: Inframark LLC / Melissa Wood
- HOA phone: 813-991-1116
Location
- Region: Riverview
Financial & listing details
- Price per square foot: $176/sqft
- Tax assessed value: $225,100
- Annual tax amount: $5,486
- Date on market: 4/24/2024
- Cumulative days on market: 129 days
- Listing terms: Cash,Conventional,FHA,VA Loan
- Ownership: Fee Simple
- Total actual rent: 0
- Electric utility on property: Yes
- Road surface type: Paved, Asphalt
Price history
| Date | Event | Price |
|---|---|---|
| 8/6/2024 | Sold | $270,000-1.8%$176/sqft |
Source:  Stellar MLS #T3521586 Report a problem Stellar MLS #T3521586 Report a problem | ||
| 6/11/2024 | Pending sale | $275,000$179/sqft |
Source: Stellar MLS #T3521586 Report a problem | ||
| 6/4/2024 | Price change | $275,000-3.5%$179/sqft |
Source: Stellar MLS #T3521586 Report a problem | ||
| 5/6/2024 | Price change | $285,000-3.7%$186/sqft |
Source: Stellar MLS #T3521586 Report a problem | ||
| 4/25/2024 | Listed for sale | $295,900$193/sqft |
Source: Stellar MLS #T3521586 Report a problem | ||
| 4/23/2024 | Listing removed | -- |
Source: Stellar MLS #T3499698 Report a problem | ||
| 4/2/2024 | Price change | $295,900-1.3%$193/sqft |
Source: Stellar MLS #T3499698 Report a problem | ||
| 2/1/2024 | Listed for sale | $299,900-2.6%$195/sqft |
Source: Stellar MLS #T3499698 Report a problem | ||
| 3/16/2023 | Listing removed | -- |
Source: Stellar MLS #T3402451 Report a problem | ||
| 2/6/2023 | Listing removed | -- |
Source: Zillow Rentals Report a problem | ||
| 1/23/2023 | Listed for rent | $2,000$1/sqft |
Source: Zillow Rentals Report a problem | ||
| 10/24/2022 | Price change | $308,000-9.4%$201/sqft |
Source: Stellar MLS #T3402451 Report a problem | ||
| 10/3/2022 | Listed for sale | $340,000+81.4%$221/sqft |
Source: Stellar MLS #T3402451 Report a problem | ||
| 4/5/2019 | Sold | $187,400$122/sqft |
Source: Public Record Report a problem | ||
Public tax history
| Year | Property taxes | Tax assessment |
|---|---|---|
| 2025 | $5,669 -6.2% | $225,100 +3.3% |
| 2024 | $6,047 +5.8% | $217,989 +10% |
| 2023 | $5,715 +6.7% | $198,172 +10% |
| 2022 | $5,354 +12% | $180,156 +10% |
| 2021 | $4,780 +5.8% | $163,778 +2.9% |
| 2020 | $4,518 +129.1% | $159,106 +960.7% |
| 2019 | $1,972 | $15,000 |
Find assessor info on the county website
Neighborhood: Spring Lake
Nearby homes
- $292,7002 bd1 ba1.5k sqft10810R Verawood Dr, Riverview, FL 33579Off Market

- $255,200-- bd2 ba1.5k sqft10812 Verawood Dr, Riverview, FL 33579Off Market
- $280,0003 bd3 ba1.5k sqft10808 Verawood Dr, Riverview, FL 33579For Sale
- $294,300-- bd2 ba1.8k sqft10814 Verawood Dr, Riverview, FL 33579Off Market
- $253,9003 bd2 ba1.5k sqft10806 Verawood Dr, Riverview, FL 33579Off Market
- $295,0003 bd3 ba1.8k sqft10804 Verawood Dr, Riverview, FL 33579Sold
- $324,0003 bd3 ba1.8k sqft10820 Verawood Dr, Riverview, FL 33579Off Market
- $263,2003 bd3 ba1.4k sqft10720 Verawood, Riverview, FL 33579Off Market
Nearby schools
GreatSchools rating
- 5/10Collins PreK-8 SchoolGrades: PK-8Distance: 0.8 mi
- 6/10Riverview High SchoolGrades: 9-12Distance: 2.3 mi
Schools provided by the listing agent
- Elementary: Collins-HB
- Middle: Rodgers-HB
- High: Riverview-HB
Source: Stellar MLS. This data may not be complete. We recommend contacting the local school district to confirm school assignments for this home.
Get a cash offer in 3 minutes
Find out how much your home could sell for in as little as 3 minutes with a no-obligation cash offer.
Estimated market value
$249,300
Get a cash offer in 3 minutes
Find out how much your home could sell for in as little as 3 minutes with a no-obligation cash offer.
Estimated market value
$249,300
- Florida
- Hillsborough County
- Riverview
- 33579
- Spring Lake
- 10810 VERAWOOD DRIVE
Nearby cities
Nearby neighborhoods
Nearby zip codes
Other Riverview Topics
