Stunning end-unit townhome located in the gated community of Lucaya Lake Club. This home combines "New Construction" peace of mind with high-end custom finishes you won't find in a standard built, offering 3 bedrooms, 2.5 bathrooms, a 2-car garage, and a spacious loft. Located seps from the clubhouse you get to enjoy the convenience of resort-style amenities just a few steps away. The thoughtfully designed floor plan features soaring ceilings and an open-concept great room that flows seamlessly into the kitchen and dining area, with sliding glass doors leading to a covered and screened lanai, perfect for relaxing or entertaining. PRIMARY Bedroom on the Main Floor offers privacy and comfort and features an ensuite bath with dual vanities and a spacious walk-in shower. The kitchen is designed for both style and functionality, showcasing 42-inch wood cabinetry, backsplash, pantry, breakfast bar, and a stainless-steel appliance package. Laundry room with built n shelving conveniently located on the first floor. Recent upgrades include new luxury vinyl plank flooring throughout the second floor, new carpet on the stairs, and a new roof installed in 2026. Freshly painted exterior (2026). Additional features include a water softener and newly installed gutters (2026) The HOA provides true low-maintenance living, covering water, sewer, trash, pest control, exterior maintenance, and roof replacement. More than just a home, Lucaya Lake Club offers a vibrant, social lifestyle. Enjoy a full calendar of community events, including the annual Turkey Trot, 'Movies Under the Stars,' local vendor markets, Sunset Socials, and the festive Christmas Jeep/Golf Cart Parade. Whether you're joining the Women's Club or playing a round of Bunco, you'll feel right at home. This is your chance to join an exclusive community in one of the most desirable positions on the street. Don't wait, schedule your private showing today!
Sold for $295,000
$295,000
10804 VERAWOOD DRIVE, RIVERVIEW, FL 33579
3beds
1,860sqft
Townhouse
Built in 2019
3,659 Square Feet Lot
$291,300 Zestimate®
$159/sqft
$2,338 Estimated rent
Home value
$291,300
$271,000 - $315,000
$2,338/mo
Zestimate® history
Owner options
List your home for rent
$2,338/mo
Rent Zestimate®
Find your next renter with Zillow Rental Manager. Plus, with online applications, you can quickly screen prospective tenants – for free.
$2,338/mo
Rent Zestimate®
Refinance and save
$2,375/mo
Est. payment
Refinancing to a lower rate could help reduce your monthly payments and save thousands over the life of the loan.
$2,375/mo
Est. payment
Explore your selling options
Work with a Zillow partner agent
Leverage their expertise and Zillow's premium Showcase listings to get your home seen by more buyers.
Get startedList with your own agent
Get your home in front of millions of buyers by listing it on Zillow.
Learn how to do itSell it yourself
Take full control of how buyers see your home on Zillow by listing For Sale by Owner (FSBO).
List your homeWhat's special
Spacious loftBreakfast barCovered and screened lanaiSoaring ceilingsOpen-concept great roomSliding glass doorsStainless-steel appliance package
Zillow last checked:
Listing updated:
Listed by:
Shelly Sidhu 813-995-1599,
RE/MAX PREMIER GROUP 813-929-7600,
Sunny Sidhu 813-995-1600,
RE/MAX PREMIER GROUP
Bought with:
Ailicec Cabrera Fernandez Cueto, 3567917
INVESTMENT REALTY
Source: Stellar MLS,MLS#: TB8486702 Originating MLS: Suncoast Tampa
Originating MLS: Suncoast Tampa
Facts & features
Interior
Bedrooms & bathrooms
- Bedrooms: 3
- Bathrooms: 3
- Full bathrooms: 2
- 1/2 bathrooms: 1
Primary bedroom
- Features: Walk-In Closet(s)
- Level: First
Bedroom 2
- Features: Built-in Closet
- Level: Second
Bedroom 3
- Features: Built-in Closet
- Level: Second
Kitchen
- Level: First
Living room
- Level: First
Heating
- Heat Pump
Cooling
- Central Air
Appliances
- Included: Dishwasher, Disposal, Dryer, Electric Water Heater, Microwave, Range, Range Hood, Refrigerator, Water Softener
- Laundry: Laundry Room
Features
- Ceiling Fan(s), High Ceilings, Living Room/Dining Room Combo, Open Floorplan, Primary Bedroom Main Floor, Solid Surface Counters, Thermostat
- Flooring: Carpet, Luxury Vinyl, Porcelain Tile
- Windows: Window Treatments
- Has fireplace: No
Interior area
- Total structure area: 2,352
- Total interior livable area: 1,860 sqft
Property
Parking
- Total spaces: 2
- Parking features: Garage - Attached
- Attached garage spaces: 2
Features
- Levels: Two
- Stories: 2
- Exterior features: Balcony
Lot
- Size: 3,659 Square Feet
Details
- Parcel number: U053120B5500000000036.0
- Zoning: PD
- Special conditions: None
Construction
Type & style
- Home type: Townhouse
- Property subtype: Townhouse
Materials
- Block
- Foundation: Slab
- Roof: Shingle
Condition
- New construction: No
- Year built: 2019
Utilities & green energy
- Sewer: Public Sewer
- Water: Public
- Utilities for property: Public
Community & HOA
Community
- Features: Gated Community - No Guard, Pool, Sidewalks
- Pet fee: $0 monthly
- Subdivision: LUCAYA LAKE CLUB TWNHMS PH 2B
HOA
- Has HOA: Yes
- Services included: Community Pool, Recreational Facilities, Sewer, Trash, Water
- HOA fee: $323 monthly
- HOA name: Condominium Associates/Brandon Giammugnani
- HOA phone: 813-443-9599
Location
- Region: Riverview
Financial & listing details
- Price per square foot: $159/sqft
- Tax assessed value: $265,104
- Annual tax amount: $5,651
- Date on market: 3/14/2026
- Cumulative days on market: 7 days
- Ownership: Fee Simple
- Total actual rent: 0
- Road surface type: Paved
Price history
| Date | Event | Price |
|---|---|---|
| 4/23/2026 | Sold | $295,000-1.3%$159/sqft |
Source:  Stellar MLS #TB8486702 Report a problem Stellar MLS #TB8486702 Report a problem | ||
| 3/26/2026 | Pending sale | $299,000$161/sqft |
Source: Stellar MLS #TB8486702 Report a problem | ||
| 3/14/2026 | Listed for sale | $299,000+25.6%$161/sqft |
Source: Stellar MLS #TB8486702 Report a problem | ||
| 4/1/2019 | Sold | $238,000$128/sqft |
Source: Public Record Report a problem | ||
Public tax history
| Year | Property taxes | Tax assessment |
|---|---|---|
| 2025 | $5,652 +7.8% | $224,141 +2.9% |
| 2024 | $5,245 +2.8% | $217,824 +3% |
| 2023 | $5,103 +3.5% | $211,480 +3% |
| 2022 | $4,930 +5.6% | $205,320 +3% |
| 2021 | $4,668 -9.7% | $199,340 +2.1% |
| 2020 | $5,171 +162.1% | $195,282 +1201.9% |
| 2019 | $1,973 | $15,000 |
Find assessor info on the county website
Neighborhood: Spring Lake
Nearby homes
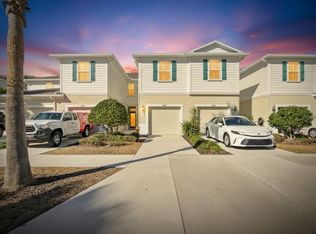
- $255,1003 bd2 ba1.5k sqft10806 Verawood Dr, Riverview, FL 33579Off Market

- $280,0003 bd3 ba1.5k sqft10808 Verawood Dr, Riverview, FL 33579For Sale
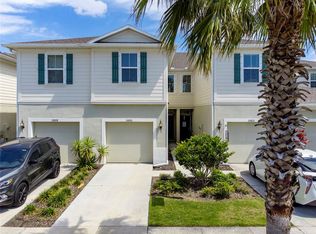
- $270,0002 bd3 ba1.5k sqft10810 Verawood Dr, Riverview, FL 33579Sold
- $291,5002 bd1 ba1.5k sqft10810R Verawood Dr, Riverview, FL 33579Off Market

- $248,000-- bd2 ba1.5k sqft10812 Verawood Dr, Riverview, FL 33579Off Market
- $350,0003 bd3 ba1.8k sqft10786 Verawood Dr, Riverview, FL 33579Sold
- $295,200-- bd2 ba1.8k sqft10814 Verawood Dr, Riverview, FL 33579Off Market
- $247,000-- bd2 ba1.5k sqft10784 Verawood Dr, Riverview, FL 33579Off Market
Nearby schools
GreatSchools rating
- 5/10Collins PreK-8 SchoolGrades: PK-8Distance: 0.8 mi
- 6/10Riverview High SchoolGrades: 9-12Distance: 2.3 mi
Schools provided by the listing agent
- Elementary: Collins PreK-8 School
- Middle: Rodgers-HB
- High: Riverview-HB
Source: Stellar MLS. This data may not be complete. We recommend contacting the local school district to confirm school assignments for this home.
Get a cash offer in 3 minutes
Find out how much your home could sell for in as little as 3 minutes with a no-obligation cash offer.
Estimated market value
$291,300
Get a cash offer in 3 minutes
Find out how much your home could sell for in as little as 3 minutes with a no-obligation cash offer.
Estimated market value
$291,300
- Florida
- Hillsborough County
- Riverview
- 33579
- Spring Lake
- 10804 VERAWOOD DRIVE
Nearby cities
Nearby neighborhoods
Nearby zip codes
Other Riverview Topics
