Welcome to 10426 Shady Preserve Drive, a beautifully maintained home located in the highly desirable community of Riverview. This inviting residence offers a perfect blend of comfort, functionality, and modern living in one of the area’s most convenient and fast-growing neighborhoods.Step inside to a bright, open-concept floor plan designed for everyday living and effortless entertaining. The spacious living area flows seamlessly into the kitchen and dining spaces, creating an ideal layout for gatherings of all sizes. The kitchen features ample cabinetry, generous counter space, and a functional design that makes cooking and hosting a breeze.The primary suite provides a peaceful retreat with a well-appointed en-suite bathroom and a comfortable layout designed for relaxation. Additional bedrooms are versatile and well-sized, perfect for family, guests, or a dedicated home office.Enjoy Florida living at its best with a private backyard space offering room to relax, play, or customize into your ideal outdoor oasis. Whether you envision a patio for entertaining or a quiet garden escape, the possibilities are wide open.Located in a well-established community, this home is close to shopping, dining, schools, and major commuter routes, making daily life both easy and convenient.The seller is motivated and ready to make a deal—bring all offers!10426 Shady Preserve Drive is a fantastic opportunity to own a move-in-ready home in a prime Riverview location. Schedule your private showing today!
For sale
Price cut: $10K (6/8)
$274,900
10426 SHADY PRESERVE DRIVE, RIVERVIEW, FL 33578
3beds
1,580sqft
:
Get pre-qualified$2,152/mo
Townhouse
Built in 2022
2,037 Square Feet Lot
$271,200 Zestimate®
$174/sqft
$267/mo HOA
What's special
Bright open-concept floor planGenerous counter spaceAmple cabinetry
- 92 days |
- 179 |
- 20 |
Zillow last checked:
Listing updated:
Listed by:
Amber Brown 904-349-7597,
VREELAND REAL ESTATE LLC 904-347-7690
Source: Stellar MLS,MLS#: TB8503838 Originating MLS: Suncoast Tampa
Originating MLS: Suncoast Tampa
Facts & features
Interior
Bedrooms & bathrooms
- Bedrooms: 3
- Bathrooms: 3
- Full bathrooms: 2
- 1/2 bathrooms: 1
Primary bedroom
- Features: Walk-In Closet(s)
- Level: Second
Bedroom 2
- Features: Built-in Closet
- Level: Second
Bedroom 3
- Features: Built-in Closet
- Level: Second
Kitchen
- Features: No Closet
- Level: First
Living room
- Level: First
Heating
- Central, Electric
Cooling
- Central Air
Appliances
- Included: Dishwasher, Disposal, Microwave, Range, Refrigerator
- Laundry: Inside
Features
- Ceiling Fan(s)
- Flooring: Carpet, Tile
- Has fireplace: No
Interior area
- Total structure area: 1,634
- Total interior livable area: 1,580 sqft
Video & virtual tour
Property
Parking
- Total spaces: 1
- Parking features: Garage - Attached
- Attached garage spaces: 1
Features
- Levels: Two
- Stories: 2
- Exterior features: Irrigation System
Lot
- Size: 2,037 Square Feet
Details
- Parcel number: U193120C7I00000000028.0
- Zoning: PD
- Special conditions: None
Construction
Type & style
- Home type: Townhouse
- Property subtype: Townhouse
Materials
- Block, Stucco
- Foundation: Slab
- Roof: Shingle
Condition
- New construction: No
- Year built: 2022
Utilities & green energy
- Sewer: Public Sewer
- Water: None
- Utilities for property: Electricity Connected, Sewer Connected, Water Connected
Community & HOA
Community
- Features: Clubhouse, Pool
- Pet fee: $0 monthly
- Subdivision: SOUTH CRK PH 2A 2B & 2C
HOA
- Has HOA: Yes
- Services included: Community Pool, Maintenance Structure, Maintenance Grounds, Maintenance Repairs
- HOA fee: $267 monthly
- HOA name: HomeRiver Group Tampa Property Mangement
- HOA phone: 813-600-5090
Location
- Region: Riverview
Financial & listing details
- Price per square foot: $174/sqft
- Tax assessed value: $235,822
- Annual tax amount: $5,883
- Date on market: 5/2/2026
- Cumulative days on market: 63 days
- Ownership: Fee Simple
- Total actual rent: 0
- Electric utility on property: Yes
- Road surface type: Asphalt
Estimated market value
$271,200
$258,000 - $285,000
$2,180/mo
Price history
| Date | Event | Price |
|---|---|---|
| 6/8/2026 | Price change | $274,900-3.5%$174/sqft |
Source:  Stellar MLS #TB8503838 Report a problem Stellar MLS #TB8503838 Report a problem | ||
| 5/20/2026 | Price change | $284,900-4.7%$180/sqft |
Source: Stellar MLS #TB8503838 Report a problem | ||
| 5/2/2026 | Listed for sale | $299,000-3.3%$189/sqft |
Source: Stellar MLS #TB8503838 Report a problem | ||
| 9/6/2022 | Sold | $309,100$196/sqft |
Source: Public Record Report a problem | ||
Public tax history
| Year | Property taxes | Tax assessment |
|---|---|---|
| 2025 | $5,883 +1.4% | $235,822 -3% |
| 2024 | $5,802 -4% | $243,191 -1.3% |
| 2023 | $6,042 +214.9% | $246,333 +1240.4% |
| 2022 | $1,919 | $18,377 |
Find assessor info on the county website
Monthly payment
Est. payment
Payment breakdown
Explore the cost of this home by adjusting the details. Changes won't be saved.Climate risks
Neighborhood: Simmons Loop
Nearby schools
GreatSchools rating
- 5/10Belmont Elementary SchoolGrades: PK-5Distance: 0.6 mi
- 3/10Eisenhower Middle SchoolGrades: 6-8Distance: 2.1 mi
- 3/10Jule F Sumner High SchoolGrades: 9-12Distance: 0.8 mi
- $280,1003 bd3 ba1.6k sqft10424 Shady Preserve Dr, Riverview, FL 33578Off Market
- $270,900-- bd2 ba1.5k sqft10428 Shady Preserve Dr, Riverview, FL 33578Off Market
- $280,1003 bd3 ba1.6k sqft10430 Shady Preserve Dr, Riverview, FL 33578Off Market
- $284,800-- bd2 ba1.6k sqft10432 Shady Preserve Dr, Riverview, FL 33578Off Market
- $299,3002 bd2 ba1.7k sqft10438 Shady Preserve Dr, Riverview, FL 33578Off Market
- $286,700-- bd2 ba1.5k sqft10440 Shady Preserve Dr, Riverview, FL 33578Off Market
- $272,800-- bd2 ba1.5k sqft10442 Shady Preserve Dr, Riverview, FL 33578Off Market
- $358,9004 bd2 ba1.9k sqft10414 Shady Preserve Dr, Riverview, FL 33579Off Market
A local agent can set up tours, give advice and negotiate with sellers.
A local lender can help you make sure your offer is ready when you are.
Similar homes
- $272,0003 bd3 ba1.7k sqft14323 EASY GOER STREET, RUSKIN, FL 33573For Sale

 MLS ID #TB8462858, Susan Walker, EATON REALTY. Stellar MLS
 - $324,9003 bd2 ba1.4k sqft10331 BLUE PLUME COURT, RIVERVIEW, FL 33578For Sale
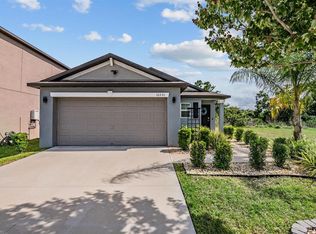 MLS ID #TB8503177, Norman Jones, FUTURE HOME REALTY INC. Stellar MLS
 - $249,5003 bd3 ba1.6k sqft12911 DREAM CATCHER WAY, RIVERVIEW, FL 33579For Sale
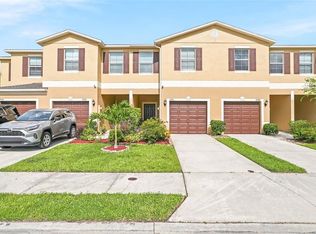 MLS ID #TB8521598, Katrina DeMorato, KEYS TO THE BAY REAL ESTATE. Stellar MLS
 - $280,0003 bd3 ba1.5k sqft10808 VERAWOOD DRIVE, RIVERVIEW, FL 33579For Sale
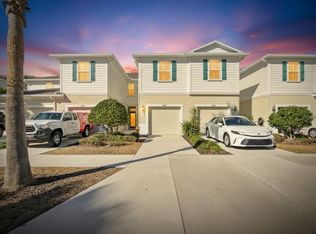 MLS ID #TB8469990, Cheryl White, KELLER WILLIAMS SOUTH SHORE. Stellar MLS
 - $269,9993 bd3 ba1.6k sqft5055 CAPTAIN DAVIS DRIVE, WIMAUMA, FL 33598For SaleMLS ID #TB8533995, Trish Ellis, 27NORTH REALTY. Stellar MLS
- $284,9003 bd3 ba1.9k sqft10523 LAKE MONTAUK DRIVE, RIVERVIEW, FL 33578For SaleMLS ID #TB8443440, Marcus Stultz, LPT REALTY, LLC. Stellar MLS
- $300,0003 bd3 ba1.8k sqft4611 POND RIDGE DRIVE, RIVERVIEW, FL 33578For SaleMLS ID #TB8528286, Chrissy Nieves, PA, RE/MAX REALTY UNLIMITED. Stellar MLS
- $300,0004 bd2 ba1.8k sqft12611 LEMON PEPPER DRIVE, RIVERVIEW, FL 33578For SaleMLS ID #TB8498200, Neidre Hines, HOME GIRLS & GUYS REALTY. Stellar MLS
- $315,0003 bd2 ba1.5k sqft11008 LELAND GROVES DRIVE, RIVERVIEW, FL 33579For SaleMLS ID #TB8529418, Gordon Klaiber, REDFIN CORPORATION. Stellar MLS
- $285,0003 bd3 ba1.6k sqft2711 ISABELLA VALLEY COURT, BRANDON, FL 33511For SaleMLS ID #TB8534827, Stephanie Rhodes, Y REALTY FLORIDA. Stellar MLS
- $275,0003 bd3 ba1.6k sqft7627 FRENCH MARIGOLD AVENUE, TAMPA, FL 33619For SaleMLS ID #TB8531370, Christian Tateo, HORIZONS BY THE SEA, INC. Stellar MLS
- $247,0003 bd3 ba1.7k sqft15519 PRESTWICK ROSE PLACE, SUN CITY CENTER, FL 33573For SaleMLS ID #TB8479581, Darlene Colombo, 27NORTH REALTY. Stellar MLS
- $255,0002 bd3 ba1.3k sqft4749 SOMERSET HILL LANE, RIVERVIEW, FL 33578For SaleMLS ID #S5152428, Lauren Loperena, HOMES INTERNATIONAL FLORIDA. Stellar MLS
- $299,9003 bd3 ba1.6k sqft10967 QUICKWATER COURT, RIVERVIEW, FL 33569For SaleMLS ID #TB8515694, George Shea, SIGNATURE REALTY ASSOCIATES. Stellar MLS
- $274,9993 bd3 ba1.7k sqft350 MANGROVE SHADE CIRCLE, APOLLO BEACH, FL 33572For SaleMLS ID #TB8488834, Erica Antonakos, QUICKSILVER REAL ESTATE GROUP. Stellar MLS
- $289,0003 bd2 ba1.4k sqft9324 LEMON DROP LOOP, SUN CITY CENTER, FL 33573For SaleMLS ID #TB8495811, Courtney Stein, KELLER WILLIAMS ST PETE REALTY. Stellar MLS
- $250,0002 bd3 ba1.5k sqft2148 GOLDEN FALCON DRIVE, RUSKIN, FL 33570For SaleMLS ID #TB8529489, Lorraine Greenwood, COLDWELL BANKER REALTY. Stellar MLS
- $220,0002 bd3 ba1.2k sqft8833 MOONLIT MEADOWS LOOP, RIVERVIEW, FL 33578For SaleMLS ID #TB8526943, Calvin Ijoma, ELEVATED REALTY. Stellar MLS
- $249,9003 bd3 ba1.7k sqft633 ROYAL EMPRESS DRIVE, RUSKIN, FL 33570For SaleMLS ID #A4688273, Cristina Crespo Santiago, EXP REALTY LLC. Stellar MLS
- $325,0003 bd2 ba1.7k sqft16227 AMETHYST KEY DRIVE, WIMAUMA, FL 33598For SaleMLS ID #TB8534462, Kathy Yannes, RE/MAX REALTY UNLIMITED. Stellar MLS
