Built in 2024 and offering rare no-rear-neighbor privacy, this move-in-ready townhome delivers the perfect blend of modern style, low-maintenance living, and unbeatable value in one of Apollo Beach’s fastest-growing areas. Set against a lush conservation backdrop with a clean white fence for added privacy, this home feels tucked away while still being minutes from everything. Step inside to an open-concept first floor with durable tile flooring, a bright kitchen featuring granite counters, white shaker cabinets, black hardware, stainless steel appliances, a walk-in pantry, and a spacious island with breakfast bar seating. The screened and covered patio extends your living space and is the perfect spot to unwind and enjoy peaceful green views. Upstairs, all three bedrooms are thoughtfully positioned along with the laundry closet (washer & dryer included!) for everyday convenience. The primary suite offers a comfortable layout with a walk-in closet and private bath. Additional features include blinds throughout, ceiling fans, and a two-car driveway plus 1-car garage—a major perk in this community. This newer neighborhood is designed for easy living with low HOA fees ($196/mo) that include lawn care, water, and trash, plus access to a community pool and playground. Location is another win: just minutes from Little Harbour Marina, Apollo Beach Nature Preserve, the Manatee Viewing Center, and E.G. Simmons Park. Commuters will love the quick access to US-41 and I-75, making trips to Downtown Tampa, MacDill AFB, Brandon, or Sarasota a breeze. Why wait on new construction—with builder fees, construction noise, and long timelines—when you can have a completed, move-in-ready home with privacy, upgrades, and no surprises? This is the smart choice for first-time buyers, families, and anyone looking for value without compromise.
For sale
Price cut: $15K (5/7)
$274,999
350 Mangrove Shade Cir, Apollo Beach, FL 33572
3beds
1,702sqft
:
Get pre-qualified$2,082/mo
Townhouse
Built in 2024
2,339 Square Feet Lot
$272,800 Zestimate®
$162/sqft
$196/mo HOA
What's special
Granite countersThree bedroomsNo-rear-neighbor privacyPrivate bathCeiling fansBlinds throughoutLush conservation backdrop
- 126 days |
- 515 |
- 47 |
Zillow last checked:
Listing updated:
Listed by:
Erica Antonakos 813-455-0946,
QUICKSILVER REAL ESTATE GROUP 813-288-0300,
Alexandros Antonakos 813-428-1907,
QUICKSILVER REAL ESTATE GROUP
Source: Stellar MLS,MLS#: TB8488834 Originating MLS: Suncoast Tampa
Originating MLS: Suncoast Tampa
Facts & features
Interior
Bedrooms & bathrooms
- Bedrooms: 3
- Bathrooms: 3
- Full bathrooms: 2
- 1/2 bathrooms: 1
Primary bedroom
- Features: Ceiling Fan(s), En Suite Bathroom, Walk-In Closet(s)
- Level: Second
Bedroom 2
- Features: Ceiling Fan(s), Built-in Closet
- Level: Second
Bedroom 3
- Features: Ceiling Fan(s), Built-in Closet
- Level: Second
Primary bathroom
- Features: Dual Sinks, Shower No Tub
- Level: Second
Bathroom 2
- Features: Single Vanity, Tub With Shower
- Level: Second
Bathroom 3
- Features: Sink - Pedestal
- Level: First
Kitchen
- Features: Breakfast Bar, Pantry, Granite Counters, Kitchen Island
- Level: First
Living room
- Features: Ceiling Fan(s)
- Level: First
Heating
- Central, Electric
Cooling
- Central Air
Appliances
- Included: Dishwasher, Disposal, Dryer, Electric Water Heater, Microwave, Range, Refrigerator, Washer
- Laundry: Electric Dryer Hookup, Inside, Laundry Closet, Washer Hookup
Features
- Ceiling Fan(s), Eating Space In Kitchen, High Ceilings, Kitchen/Family Room Combo, Open Floorplan, PrimaryBedroom Upstairs, Solid Surface Counters, Stone Counters, Thermostat, Walk-In Closet(s)
- Flooring: Carpet, Tile
- Doors: Sliding Doors
- Windows: Window Treatments, Hurricane Shutters/Windows
- Has fireplace: No
Interior area
- Total structure area: 2,159
- Total interior livable area: 1,702 sqft
Video & virtual tour
Property
Parking
- Total spaces: 1
- Parking features: Driveway, Garage Door Opener
- Attached garage spaces: 1
- Has uncovered spaces: Yes
Features
- Levels: Two
- Stories: 2
- Patio & porch: Covered, Enclosed, Patio, Rear Porch, Screened
- Exterior features: Irrigation System, Sidewalk
- Pool features: Gunite, In Ground, Tile
- Has view: Yes
- View description: Trees/Woods
Lot
- Size: 2,339 Square Feet
- Features: City Lot, In County, Landscaped, Sidewalk, Above Flood Plain
- Residential vegetation: Trees/Landscaped, Wooded
Details
- Parcel number: U273119C7L00000000092.0
- Zoning: PD
- Special conditions: None
Construction
Type & style
- Home type: Townhouse
- Architectural style: Florida
- Property subtype: Townhouse
- Attached to another structure: Yes
Materials
- Block, Stucco
- Foundation: Slab
- Roof: Shingle
Condition
- Completed
- New construction: No
- Year built: 2024
Utilities & green energy
- Sewer: Public Sewer
- Water: Public
- Utilities for property: BB/HS Internet Available, Cable Available, Electricity Connected, Sewer Connected, Underground Utilities, Water Connected
Community & HOA
Community
- Features: Community Mailbox, Deed Restrictions, Playground, Pool, Sidewalks
- Pet fee: $0 monthly
- Subdivision: MANGROVE POINT PH 2 & 3
HOA
- Has HOA: Yes
- Services included: Community Pool, Reserve Fund, Maintenance Grounds, Manager, Pool Maintenance, Sewer, Water
- HOA fee: $196 monthly
- HOA name: Greenacre Properties/Samantha Morfa
- HOA phone: 813-936-4167
Location
- Region: Apollo Beach
Financial & listing details
- Price per square foot: $162/sqft
- Tax assessed value: $231,061
- Annual tax amount: $5,234
- Date on market: 3/21/2026
- Cumulative days on market: 64 days
- Listing terms: Cash,Conventional,FHA,VA Loan
- Ownership: Fee Simple
- Total actual rent: 0
- Electric utility on property: Yes
- Road surface type: Paved, Asphalt
Estimated market value
$272,800
$259,000 - $286,000
$2,270/mo
Price history
| Date | Event | Price |
|---|---|---|
| 5/7/2026 | Price change | $274,999-5.2%$162/sqft |
Source:  Stellar MLS #TB8488834 Report a problem Stellar MLS #TB8488834 Report a problem | ||
| 4/8/2026 | Price change | $289,999-2.2%$170/sqft |
Source: Stellar MLS #TB8488834 Report a problem | ||
| 3/21/2026 | Listed for sale | $296,500+1.9%$174/sqft |
Source: Stellar MLS #TB8488834 Report a problem | ||
| 2/21/2024 | Sold | $290,990$171/sqft |
Source: Stellar MLS #T3481219 Report a problem | ||
| 11/15/2023 | Pending sale | $290,990$171/sqft |
Source: Stellar MLS #T3481219 Report a problem | ||
| 10/23/2023 | Listed for sale | $290,990$171/sqft |
Source: Stellar MLS #T3481219 Report a problem | ||
Public tax history
| Year | Property taxes | Tax assessment |
|---|---|---|
| 2025 | $5,234 +156.2% | $231,061 -7.8% |
| 2024 | $2,043 +58.2% | $250,653 +13710.1% |
| 2023 | $1,291 +0.1% | $1,815 +10% |
| 2022 | $1,290 | $1,650 |
Find assessor info on the county website
Monthly payment
Est. payment
Payment breakdown
Explore the cost of this home by adjusting the details. Changes won't be saved.Climate risks
Neighborhood: 33572
Nearby schools
GreatSchools rating
- 7/10Doby Elementary SchoolGrades: PK-5Distance: 2.7 mi
- 3/10Eisenhower Middle SchoolGrades: 6-8Distance: 3.4 mi
- 3/10Lennard High SchoolGrades: 9-12Distance: 2.4 mi
Schools provided by the listing agent
- Elementary: Doby Elementary-HB
- Middle: Eisenhower-HB
- High: Lennard-HB
Source: Stellar MLS. This data may not be complete. We recommend contacting the local school district to confirm school assignments for this home.
- $291,9903 bd3 ba1.6k sqft352 Mangrove Shade Cir, Apollo Beach, FL 33572Sold

- $311,9903 bd3 ba1.7k sqft348 Mangrove Shade Cir, Apollo Beach, FL 33572Sold
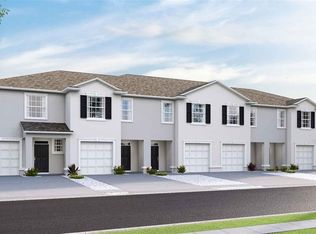
- $310,9903 bd3 ba1.7k sqft354 Mangrove Shade Cir, Apollo Beach, FL 33572Sold
- $306,9903 bd3 ba1.7k sqft344 Mangrove Shade Cir, Apollo Beach, FL 33572Sold
- $311,9903 bd3 ba1.7k sqft358 Mangrove Shade Cir, Apollo Beach, FL 33572Sold
- $289,9903 bd3 ba1.6k sqft342 Mangrove Shade Cir, Apollo Beach, FL 33572Sold
- $289,9903 bd3 ba1.6k sqft360 Mangrove Shade Cir, Apollo Beach, FL 33572Sold
- $289,9903 bd3 ba1.6k sqft340 Mangrove Shade Cir, Apollo Beach, FL 33572Sold
A local agent can set up tours, give advice and negotiate with sellers.
A local lender can help you make sure your offer is ready when you are.
Similar homes
- $317,8003 bd3 ba1.8k sqft444 Mangrove Shade Cir, Apollo Beach, FL 33572For Sale

 MLS ID #TB8525277, Ralph Barbon, II, RALPH BARBON REAL ESTATE. Stellar MLS
 - $318,5003 bd3 ba1.7k sqft472 Mangrove Shade Cir, Apollo Beach, FL 33572For Sale
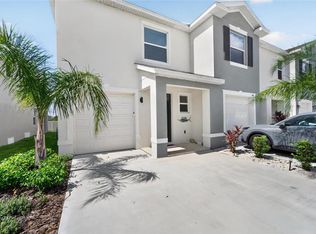 MLS ID #TB8521113, Shawna Calvert, 27NORTH REALTY. Stellar MLS
 - $274,9003 bd3 ba1.5k sqft10426 Shady Preserve Dr, Riverview, FL 33578For Sale
 MLS ID #TB8503838, Amber Brown, VREELAND REAL ESTATE LLC. Stellar MLS
 - $273,0003 bd3 ba1.7k sqft14323 Easy Goer St, Ruskin, FL 33573For Sale
 MLS ID #TB8462858, Susan Walker, EATON REALTY. Stellar MLS
 - $249,9003 bd3 ba1.7k sqft633 Royal Empress Dr, Ruskin, FL 33570For SaleMLS ID #A4688273, Cristina Crespo Santiago, EXP REALTY LLC. Stellar MLS
- $247,0003 bd3 ba1.7k sqft15519 Prestwick Rose Pl, Sun City Center, FL 33573For SaleMLS ID #TB8479581, Darlene Colombo, 27NORTH REALTY. Stellar MLS
- $399,0003 bd3 ba2.4k sqft5536 Luminar Pointe Ln, Apollo Beach, FL 33572For SaleMLS ID #TB8496417, Shawna Calvert, 27NORTH REALTY. Stellar MLS
- $385,0003 bd3 ba2k sqft152 Bright Ibis Ave, Apollo Beach, FL 33572For SaleMLS ID #TB8505928, Tony Baroni, KELLER WILLIAMS SUBURBAN TAMPA. Stellar MLS
- $280,0003 bd3 ba1.5k sqft10808 Verawood Dr, Riverview, FL 33579For SaleMLS ID #TB8469990, Cheryl White, KELLER WILLIAMS SOUTH SHORE. Stellar MLS
- $410,0003 bd2 ba1.8k sqft5607 Del Coronado Dr, Apollo Beach, FL 33572For SaleMLS ID #TB8496410, Karolina Franz, SMITH & ASSOCIATES REAL ESTATE. Stellar MLS
- $404,9003 bd3 ba1.8k sqft6918 Makers Way, Apollo Beach, FL 33572For SaleMLS ID #TB8500616, Christy Morgan, RE/MAX COLLECTIVE. Stellar MLS
- $310,0004 bd2 ba1.8k sqft6823 King Creek Dr, Sun City Center, FL 33573For SaleMLS ID #TB8512069, Monique Torres, KELLER WILLIAMS SOUTH SHORE. Stellar MLS
- $279,9003 bd3 ba1.6k sqft5052 Captain Davis Dr, Wimauma, FL 33598For SaleMLS ID #TB8520320, Han Bautista, WEICHERT, REALTORS - NEXON. Stellar MLS
- $309,0004 bd2 ba1.9k sqft15415 Miller Creek Dr, Sun City Center, FL 33573For SaleMLS ID #TB8469203, De'Erika Watson, COMPASS FLORIDA LLC. Stellar MLS
- $300,0003 bd3 ba1.8k sqft4611 Pond Ridge Dr, Riverview, FL 33578For SaleMLS ID #TB8528286, Chrissy Nieves, PA, RE/MAX REALTY UNLIMITED. Stellar MLS
- $299,0003 bd2 ba1.5k sqft11216 Kelly Green Ave, Wimauma, FL 33598For SaleMLS ID #TB8510862, Miguel Ortiz, ALIGN RIGHT REALTY RIVERVIEW. Stellar MLS
- $278,5002 bd3 ba1.6k sqft5228 New Friendship Pl, Tampa, FL 33619For SaleMLS ID #TB8464808, Yadira Bellido, IMPACT REALTY TAMPA BAY. Stellar MLS
- $269,5003 bd3 ba1.7k sqft11320 E 65th Ter, Palmetto, FL 34221For SaleMLS ID #A4699897, Pamela Spolarich, LESLIE WELLS REALTY, INC.. Stellar MLS
- $310,0004 bd2 ba1.8k sqft901 Golden Shiner Ave, Ruskin, FL 33570For SaleMLS ID #TB8476034, Latara Burley, 27NORTH REALTY. Stellar MLS
- $231,0002 bd3 ba1.5k sqft2661 Sunray Venus Way, Ruskin, FL 33570For SaleMLS ID #TB8486211, Bradley Livingston, PA, RE/MAX REALTY UNLIMITED. Stellar MLS
