Resort-style living meets modern convenience in one of South Hillsborough County's most sought-after communities. This beautifully maintained 3-bedroom, 2.5-bath townhome features durable all-concrete block construction on both levels and an open-concept design ideal for everyday living and entertaining. The spacious kitchen showcases granite countertops, stainless steel appliances, abundant cabinetry, and a large center island overlooking the living and dining areas. Sliding glass doors lead to a private screened lanai, creating the perfect space to relax and enjoy Florida living year-round. Upstairs, the generous primary suite offers a walk-in closet and an ensuite bath with dual vanities and a walk-in shower. Two additional bedrooms provide flexibility for guests, a home office, or growing households. Additional highlights include upstairs laundry, an attached one-car garage, ceiling fans throughout, upgraded hardware and fixtures, and a security system. Residents enjoy access to a spectacular 5-acre crystal lagoon for swimming, kayaking, paddleboarding, and resort-style amenities, plus walking trails and community gathering spaces. Conveniently located near shopping, dining, schools, and major roadways with easy access to I-75, Tampa, Sarasota, Gulf beaches, and everything the Tampa Bay area. Whether you're searching for a primary residence, seasonal retreat, or investment opportunity, this move-in-ready townhome. the perfect combination of lifestyle, location, and value.
For sale
$279,900
5052 CAPTAIN DAVIS DRIVE, WIMAUMA, FL 33598
3beds
1,673sqft
Townhouse
Built in 2025
-- sqft lot
$278,900 Zestimate®
$167/sqft
$315/mo HOA
What's special
Attached one-car garagePrivate screened lanaiGranite countertopsGenerous primary suiteSpacious kitchenUpgraded hardware and fixturesCeiling fans throughout
- 118 days
- 42
- 5
Zillow last checked:
Listing updated:
Listed by:
Han Bautista 813-422-2568,
WEICHERT, REALTORS - NEXON 813-422-2568,
Danny Ocasio 813-563-6618,
WEICHERT, REALTORS - NEXON
Source: Stellar MLS,MLS#: TB8520320 Originating MLS: Suncoast Tampa
Originating MLS: Suncoast Tampa
Facts & features
Interior
Bedrooms & bathrooms
- Bedrooms: 3
- Bathrooms: 3
- Full bathrooms: 2
- 1/2 bathrooms: 1
Primary bedroom
- Features: Walk-In Closet(s)
- Level: Second
- Area: 165 Square Feet
- Dimensions: 15x11
Great room
- Level: First
- Area: 210 Square Feet
- Dimensions: 15x14
Kitchen
- Level: First
- Area: 80 Square Feet
- Dimensions: 8x10
Heating
- Central, Heat Pump
Cooling
- Central Air
Appliances
- Included: Dishwasher, Dryer, Microwave, Range, Refrigerator, Washer
- Laundry: Laundry Room
Features
- Open Floorplan
- Flooring: Carpet, Ceramic Tile
- Has fireplace: No
Interior area
- Total structure area: 2,142
- Total interior livable area: 1,673 sqft
Video & virtual tour
Property
Parking
- Total spaces: 1
- Parking features: Parking Pad
- Attached garage spaces: 1
- Has uncovered spaces: Yes
Features
- Levels: Two
- Stories: 2
- Exterior features: Irrigation System
Details
- Parcel number: U 08 32 20 C7C 000001 00015.0
- Zoning: PD/PD
- Special conditions: None
Construction
Type & style
- Home type: Townhouse
- Property subtype: Townhouse
Materials
- Block, Stucco
- Foundation: Slab
- Roof: Shingle
Condition
- Completed
- New construction: No
- Year built: 2025
Details
- Warranty included: Yes
Utilities & green energy
- Sewer: Public Sewer
- Water: Public
- Utilities for property: Public, Underground Utilities
Community & HOA
Community
- Features: Park, Pool
- Security: Closed Circuit Camera(s), Security System
- Pet fee: $0 monthly
- Subdivision: FOREST BROOKE
HOA
- Has HOA: Yes
- Amenities included: Park, Pool, Trail(s)
- Services included: Internet, Maintenance Grounds, Sewer, Water
- HOA fee: $315 monthly
- HOA name: Breeze Home
Location
- Region: Wimauma
Financial & listing details
- Price per square foot: $167/sqft
- Tax assessed value: $246,074
- Annual tax amount: $4,492
- Date on market: 6/22/2026
- Cumulative days on market: 119 days
- Listing terms: Assumable,Cash,Conventional,FHA,VA Loan
- Ownership: Fee Simple
- Total actual rent: 0
- Road surface type: Paved
Estimated market value
$278,900
$265,000 - $293,000
$2,113/mo
Price history
| Date | Event | Price |
|---|---|---|
| 7/9/2026 | Price change | $279,900-3.4%$167/sqft |
Source:  Stellar MLS #TB8520320 Report a problem Stellar MLS #TB8520320 Report a problem | ||
| 6/22/2026 | Listed for sale | $289,900+1.7%$173/sqft |
Source: Stellar MLS #TB8520320 Report a problem | ||
| 7/31/2025 | Sold | $284,990$170/sqft |
Source: Stellar MLS #TB8333480 Report a problem | ||
| 6/22/2025 | Pending sale | $284,990$170/sqft |
Source: Stellar MLS #TB8333480 Report a problem | ||
| 6/11/2025 | Price change | $284,990-1.7%$170/sqft |
Source: Stellar MLS #TB8333480 Report a problem | ||
| 5/21/2025 | Listed for sale | $289,990$173/sqft |
Source: Stellar MLS #TB8333480 Report a problem | ||
| 5/20/2025 | Pending sale | $289,990$173/sqft |
Source: Stellar MLS #TB8333480 Report a problem | ||
| 5/15/2025 | Price change | $289,990-1%$173/sqft |
Source:  DR Horton Report a problem DR Horton Report a problem | ||
| 12/18/2024 | Listed for sale | $292,990$175/sqft |
Source: DR Horton Report a problem | ||
Public tax history
| Year | Property taxes | Tax assessment |
|---|---|---|
| 2025 | $7,192 +235.3% | $246,074 +31.1% |
| 2024 | $2,145 +5.1% | $187,728 +838.6% |
| 2023 | $2,041 +218.8% | $20,000 |
| 2022 | $640 | $20,000 |
Find assessor info on the county website
Monthly payment
Est. payment
Payment breakdown
Explore the cost of this home by adjusting the details. Changes won't be saved.Climate risks
Neighborhood: 33598
Nearby schools
Schools provided by the listing agent
- Elementary: Reddick Elementary School
- Middle: Shields-HB
- High: Sumner High School
Source: Stellar MLS. This data may not be complete. We recommend contacting the local school district to confirm school assignments for this home.
Similar homes

- $250,0003 bd3 ba1.6k sqft5005 GILDED BARD COURT, WIMAUMA, FL 33598For Sale
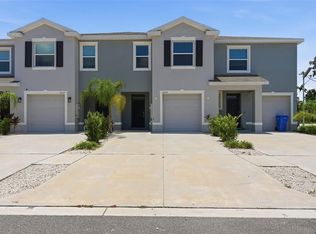
 MLS ID #TB8520389, Jeffrey Borham, PA, EXP REALTY LLC. Stellar MLS
 - $274,9002 bd2 ba1.4k sqft5148 BRICKWOOD RISE DRIVE, WIMAUMA, FL 33598For Sale
 MLS ID #TB8522996, Kara Baer, EATON REALTY. Stellar MLS
 - $299,0003 bd2 ba1.5k sqft17066 OVAL RUM DRIVE, WIMAUMA, FL 33598For Sale
 MLS ID #TB8527282, Lindsay Hernandez, PROPERTY HOLDINGS REALTY GROUP. Stellar MLS
 - $304,0003 bd2 ba1.5k sqft17070 OVAL RUM DRIVE, WIMAUMA, FL 33598For Sale
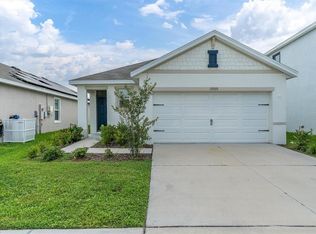 MLS ID #TB8502661, Lindsay Hernandez, PROPERTY HOLDINGS REALTY GROUP. Stellar MLS
 - $299,8004 bd3 ba1.9k sqft16671 KINGMAN REEF STREET, WIMAUMA, FL 33598For SaleMLS ID #TB8408572, Brendaliz Morales, MIHARA & ASSOCIATES INC.. Stellar MLS
- $284,9003 bd3 ba1.8k sqft14357 EASY GOER STREET, RUSKIN, FL 33573For SaleMLS ID #TB8546475, Cathy Griggs, KELLER WILLIAMS SOUTH SHORE. Stellar MLS
- $314,1003 bd2 ba1.5k sqft2920 QUINAULT PLACE, WIMAUMA, FL 33598New ConstructionMLS ID #TB8460311, Marshall Gray, M/I HOMES. Stellar MLS
- $279,9003 bd3 ba1.7k sqft10406 ORCHID MIST COURT, RIVERVIEW, FL 33578For SaleMLS ID #TB8544605, Eric Gross, EXP REALTY LLC. Stellar MLS
- $249,0003 bd3 ba1.8k sqft9536 PEMBROOKE PINES DRIVE, SUN CITY CENTER, FL 33573For SaleMLS ID #TB8548034, Danielle Redner, FLORIDA EXECUTIVE REALTY. Stellar MLS
- $345,0002 bd2 ba1.7k sqft17206 STAR BANKS STREET, WIMAUMA, FL 33598For SaleMLS ID #TB8524938, Tiffany Holt, 27NORTH REALTY. Stellar MLS
- $315,0004 bd2 ba1.9k sqft10357 SCARLET SKIMMER DRIVE, RIVERVIEW, FL 33578For SaleMLS ID #O6443900, Jeannette Lopez, ORLANDO REGIONAL PROPERTY MANAGEMENT. Stellar MLS
- $249,0003 bd3 ba1.6k sqft12942 UTOPIA GARDENS WAY, RIVERVIEW, FL 33579For SaleMLS ID #TB8543574, Katrina DeMorato, KEYS TO THE BAY REAL ESTATE. Stellar MLS
- $286,0003 bd3 ba1.7k sqft11752 CAMBIUM CROWN DRIVE, RIVERVIEW, FL 33569For SaleMLS ID #TB8540237, Evelina Hopson, Mrs, LPT REALTY, LLC. Stellar MLS
- $275,0003 bd3 ba1.8k sqft8514 CANYON CREEK TRAIL, PARRISH, FL 34219For SaleMLS ID #TB8541906, Nadia Tenouri, AGILE GROUP REALTY. Stellar MLS
- $340,0004 bd2 ba1.9k sqft5182 FIDDLE FIG AVENUE, WIMAUMA, FL 33598For SaleMLS ID #TB8548503, Lindsey Johnson, LPT REALTY, LLC. Stellar MLS
- $264,9003 bd3 ba1.8k sqft10407 LAKE MONTAUK DRIVE, RIVERVIEW, FL 33578For SaleMLS ID #TB8524689, Kristen Comstock, LPT REALTY, LLC. Stellar MLS
- $285,0003 bd3 ba1.5k sqft7005 GRAND ELM DRIVE, RIVERVIEW, FL 33578For SaleMLS ID #S5150879, Shanta Navarro, KELLER WILLIAMS ADVANTAGE III. Stellar MLS
- $299,0003 bd3 ba1.8k sqft398 MANGROVE SHADE CIRCLE, APOLLO BEACH, FL 33572For SaleMLS ID #TB8537682, Correy Hodge, KELLER WILLIAMS SUBURBAN TAMPA. Stellar MLS
- $319,5003 bd3 ba1.9k sqft1922 CITRUS LAKE COURT, RUSKIN, FL 33570For SaleMLS ID #L4965275, Trevor Albergo, KELLER WILLIAMS REALTY. Stellar MLS
- $284,9003 bd3 ba1.6k sqft4459 GLOBE THISTLE DRIVE, TAMPA, FL 33619For SaleMLS ID #TB8536152, Gina Marie Holm, REST EASY REALTY POWERED BY SELLSTATE. Stellar MLS
