Built in 2024, this beautifully maintained 3-bedroom, 2.5-bathroom townhome in the sought-after Southshore Bay community offers modern finishes, peace of mind, and an exceptional lifestyle. This home has never flooded and sustained no damage from the 2024 storms. For added protection, the property includes corrugated steel hurricane panels for every window and the rear sliding glass door. Inside, you'll find a bright, open-concept layout designed for comfortable everyday living. The kitchen is equipped with granite countertops, a spacious walk-in pantry, and all 2024 appliances, making meal preparation a breeze. The attached one-car garage provides clean, functional storage and secure parking. The Ring doorbell conveys with the home, and the installed IQ Security panel is ready to be connected to ADT or another compatible monitoring service for added convenience. Residents enjoy access to the incredible 5-acre Metro Lagoon, featuring crystal-clear waters, water activities, and resort-style amenities that make every day feel like a vacation. Monthly fees include cable, internet, water, sewer, trash, and more! Builder Warranties are transferable to the buyer. Conveniently located just 30 minutes from Downtown Tampa, Southshore Bay offers easy access to shopping, dining, entertainment, and major roadways while providing a vibrant community atmosphere. Whether you're searching for your first home, a low-maintenance lifestyle, or a like-new property with outstanding amenities, this townhome is ready to welcome you home.
For sale
Price cut: $15K (7/20)
$260,000
5005 Gilded Bard Ct, Wimauma, FL 33598
3beds
1,695sqft
:
Get pre-qualified$2,059/mo
Townhouse
Built in 2024
1,963 Square Feet Lot
$258,500 Zestimate®
$153/sqft
$276/mo HOA
What's special
- 37 days |
- 94 |
- 5 |
Zillow last checked:
Listing updated:
Listed by:
Jeffrey Borham, PA 866-308-7109,
EXP REALTY LLC 866-308-7109,
Ryan Hurry 727-204-5552,
EXP REALTY LLC
Source: Stellar MLS,MLS#: TB8520389 Originating MLS: Suncoast Tampa
Originating MLS: Suncoast Tampa
Facts & features
Interior
Bedrooms & bathrooms
- Bedrooms: 3
- Bathrooms: 3
- Full bathrooms: 2
- 1/2 bathrooms: 1
Primary bedroom
- Features: Walk-In Closet(s)
- Level: Second
Kitchen
- Level: First
Living room
- Level: First
Heating
- Central
Cooling
- Central Air
Appliances
- Included: Dishwasher, Dryer, Microwave, Range, Refrigerator, Washer
- Laundry: Inside, Laundry Room
Features
- Living Room/Dining Room Combo, Open Floorplan
- Flooring: Carpet, Tile
- Has fireplace: No
Interior area
- Total structure area: 2,168
- Total interior livable area: 1,695 sqft
Property
Parking
- Total spaces: 1
- Parking features: Garage - Attached
- Attached garage spaces: 1
Features
- Levels: Two
- Stories: 2
- Exterior features: Lighting
Lot
- Size: 1,963 Square Feet
Details
- Parcel number: U083220C7C00000500007.0
- Zoning: PD
- Special conditions: None
Construction
Type & style
- Home type: Townhouse
- Property subtype: Townhouse
Materials
- Stucco
- Foundation: Slab
- Roof: Shingle
Condition
- New construction: No
- Year built: 2024
Utilities & green energy
- Sewer: Public Sewer
- Water: Public
- Utilities for property: Cable Connected, Electricity Connected, Water Connected
Community & HOA
Community
- Features: Park, Pool
- Pet fee: $0 monthly
- Subdivision: FOREST BROOKE PH 7A & 7B
HOA
- Has HOA: Yes
- Services included: Cable TV, Internet, Maintenance Grounds, Pool Maintenance, Sewer, Trash, Water
- HOA fee: $276 monthly
- HOA name: SOUTHSHORE BAY
- HOA phone: 813-565-4663
- Second HOA name: Access Management
Location
- Region: Wimauma
Financial & listing details
- Price per square foot: $153/sqft
- Annual tax amount: $6,151
- Date on market: 6/25/2026
- Cumulative days on market: 30 days
- Listing terms: Cash,Conventional,FHA,VA Loan
- Ownership: Fee Simple
- Total actual rent: 0
- Electric utility on property: Yes
- Road surface type: Paved
Estimated market value
$258,500
$246,000 - $271,000
$2,148/mo
Price history
| Date | Event | Price |
|---|---|---|
| 7/20/2026 | Price change | $260,000-5.5%$153/sqft |
Source: eXp Realty #TB8520389 Report a problem | ||
| 6/25/2026 | Listed for sale | $275,000-5.2%$162/sqft |
Source:  Stellar MLS #TB8520389 Report a problem Stellar MLS #TB8520389 Report a problem | ||
| 5/31/2024 | Sold | $289,990$171/sqft |
Source: Stellar MLS #T3506033 Report a problem | ||
| 4/1/2024 | Pending sale | $289,990$171/sqft |
Source: Stellar MLS #T3506033 Report a problem | ||
| 3/27/2024 | Price change | $289,990-1.7%$171/sqft |
Source: Stellar MLS #T3506033 Report a problem | ||
| 3/13/2024 | Price change | $294,990-1.7%$174/sqft |
Source: Stellar MLS #T3506033 Report a problem | ||
| 1/26/2024 | Price change | $299,990-0.3%$177/sqft |
Source:  DR Horton Report a problem DR Horton Report a problem | ||
| 11/17/2023 | Listed for sale | $300,990$178/sqft |
Source: DR Horton Report a problem | ||
Public tax history
Tax history is unavailable.
Monthly payment
Est. payment
Payment breakdown
Explore the cost of this home by adjusting the details. Changes won't be saved.Climate risks
Neighborhood: 33598
Nearby schools
GreatSchools rating
- 4/10Reddick Elementary SchoolGrades: PK-5Distance: 0.8 mi
- 2/10Shields Middle SchoolGrades: 6-8Distance: 3.3 mi
- NAAmi Kids YesGrades: 6-12Distance: 3.8 mi
Schools provided by the listing agent
- Elementary: Reddick Elementary School
- Middle: Shields-HB
- High: Lennard-HB
Source: Stellar MLS. This data may not be complete. We recommend contacting the local school district to confirm school assignments for this home.
- $289,9903 bd3 ba1.6k sqft5007 Gilded Bard Ct, Wimauma, FL 33598Sold
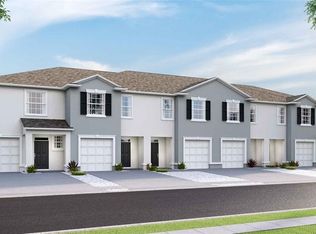
- $319,9903 bd3 ba1.7k sqft5009 Gilded Bard Ct, Wimauma, FL 33598Sold

- $316,9903 bd3 ba1.7k sqft5013 Gilded Bard Ct, Wimauma, FL 33598Sold

- $292,9903 bd3 ba1.6k sqft5015 Gilded Bard Ct, Wimauma, FL 33598Sold
- $292,9903 bd3 ba1.6k sqft5017 Gilded Bard Ct, Wimauma, FL 33598Sold
- $307,9903 bd3 ba1.7k sqft16634 Grotto Steam Pl, Wimauma, FL 33598Sold
- $300,000-- bd2 ba1.6k sqft16643 Grotto Steam Pl, Wimauma, FL 33598Sold
- $294,9903 bd3 ba1.6k sqft16645 Grotto Steam Pl, Wimauma, FL 33598Sold
A local agent can set up tours, give advice and negotiate with sellers.
A local lender can help you make sure your offer is ready when you are.
Similar homes
- $289,9002 bd2 ba1.4k sqft5148 Brickwood Rise Dr, Wimauma, FL 33598For Sale

 MLS ID #TB8522996, Kara Baer, EATON REALTY. Stellar MLS
 - $279,0002 bd3 ba1.7k sqft17436 Holly Well Ave, Wimauma, FL 33598For Sale
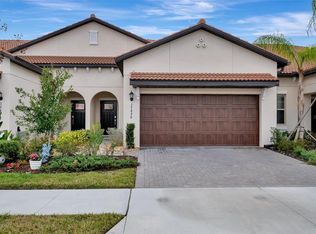 MLS ID #A4685390, Edward Bieker, PA, DALTON WADE INC. Stellar MLS
 - $359,9004 bd3 ba2.3k sqft16734 Trite Bend St, Wimauma, FL 33598For Sale
 MLS ID #TB8522861, Michael Cinquemano, Jr., MIHARA & ASSOCIATES INC.. Stellar MLS
 - $319,9003 bd2 ba1.5k sqft17070 Oval Rum Dr, Wimauma, FL 33598For Sale
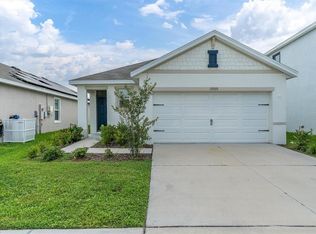 MLS ID #TB8502661, Lindsay Hernandez, PROPERTY HOLDINGS REALTY GROUP. Stellar MLS
 - $335,0004 bd3 ba1.9k sqft17237 White Mangrove Dr, Wimauma, FL 33598For SaleMLS ID #TB8521692, Candra Granville Mack, CHARLES RUTENBERG REALTY INC. Stellar MLS
- $369,0005 bd3 ba2.5k sqft17038 Wave Tressle Pl, Wimauma, FL 33598For SaleMLS ID #TB8508563, David O'Brien, STAR BAY REALTY CORP.. Stellar MLS
- $240,0002 bd2 ba1.4k sqft17322 Holly Well Ave, Wimauma, FL 33598For SaleMLS ID #A4635537, Susanna Condon, WHITE SANDS REALTY GROUP FL. Stellar MLS
- $305,0004 bd3 ba1.9k sqft16671 Kingman Reef St, Wimauma, FL 33598For SaleMLS ID #TB8408572, Brendaliz Morales, MIHARA & ASSOCIATES INC.. Stellar MLS
- $337,5002 bd2 ba1.7k sqft17206 Star Banks St, Wimauma, FL 33598For SaleMLS ID #TB8524938, Tiffany Holt, 27NORTH REALTY. Stellar MLS
- $269,9003 bd3 ba1.8k sqft10407 Lake Montauk Dr, Riverview, FL 33578For SaleMLS ID #TB8524689, Kristen Comstock, LPT REALTY, LLC. Stellar MLS
- $260,0003 bd3 ba1.4k sqft7046 Grand Elm Dr, Riverview, FL 33578For SaleMLS ID #O6419991, Kevin Escribano, GLOBAL KEY REALTY, LLC. Stellar MLS
- $329,9004 bd2 ba1.8k sqft2812 Gumbo Limbo Dr, Wimauma, FL 33598For SaleMLS ID #TB8523760, Rose Thomas, REAL BROKER, LLC. Stellar MLS
- $295,0003 bd2 ba1.3k sqft15519 Telford Spring Dr, Ruskin, FL 33573For SaleMLS ID #TB8527974, De'Erika Watson, COMPASS FLORIDA LLC. Stellar MLS
- $275,0003 bd3 ba1.9k sqft10687 Lake Montauk Dr, Riverview, FL 33578For SaleMLS ID #TB8486824, WANDY GARCIA, X LLC, KELLER WILLIAMS RLTY NEW TAMPA. Stellar MLS
- $259,9003 bd3 ba1.7k sqft5001 Barnstead Dr, Riverview, FL 33578For SaleMLS ID #TB8466251, Mickey Arruda, KNOWN REAL ESTATE LLC. Stellar MLS
- $365,0005 bd3 ba2.4k sqft16555 Mosaic Oar Dr, Wimauma, FL 33598For SaleMLS ID #TB8495988, Mabel Fredman, EATON REALTY. Stellar MLS
- $252,0003 bd3 ba1.4k sqft7052 Grand Elm Dr, Riverview, FL 33578For SaleMLS ID #TB8508032, Joe Alvarez, TRUENORTH REALTY OF FLORIDA LLC. Stellar MLS
- $240,0003 bd3 ba1.4k sqft7052 Summer Holly Pl, Riverview, FL 33578For SaleMLS ID #TB8524439, Bradley Smith, LPT REALTY, LLC.. Stellar MLS
- $294,9903 bd3 ba1.7k sqft6406 Jensen View Ave, Apollo Beach, FL 33572New ConstructionStellar MLS
- $239,0003 bd3 ba1.4k sqft7060 Woodchase Glen Dr, Riverview, FL 33578For SaleMLS ID #TB8506642, Joseph DiPaula, RE/MAX CHAMPIONS. Stellar MLS
