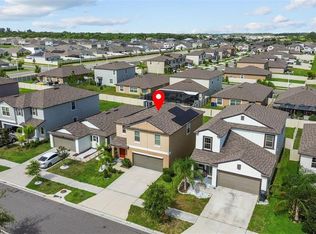
Enjoy RESORT STYLE LIVING in the established GATED COMMUNITY of Southshore Bay! The very popular Allex model is perfect for anyone looking for 3 bedrooms and 2 full baths. The open concept floorplan offers a flex room at the front of the home which can be used as a formal living room, dining, or bonus room. The great room opens to a bright and airy kitchen with GRANITE COUNTEROPS, and the breakfast bar makes this space perfect for guests and entertaining. The split floor plan boasts a large primary retreat with WALK IN CLOSET and en suite with dual vanity and executive height countertops. Bedrooms 2 and 3 are located opposite the primary bedroom for privacy. The laundry room is located inside for convenience and offers a WASHER AND DRYER! This home is situated on a PREMIUM LOT with extra space on either side and water views from the rear lanai which means no direct backyard neighbors! This home is a SMART HOME located in and ULTRAFi community - CABLE AND INTERNET ARE INCLUDED! Nestled into the newer community of Southshore Bay, residents can take advantage of the paradise-like neighborhood which allows for endless outdoor living possibilities! Featuring the world’s top amenity: Southshore Bay residents can take advantage of the paradise-like neighborhood featuring the world’s top amenity: a multi-acre CRYSTAL LAGOON with a swim-up bar and restaurant for endless fun that lets you live like you are on vacation! Cabanas, sandy beach areas, a playground, dog park, zen garden, walking trails, golf cart paths and more! Meet friends and neighbors easily at one of the many community events and celebrations. Commuting is easy with access to major roads and highways. Downtown Tampa is less than 30 minutes away while Tampa International Airport, MacDill Air Force Base, highly esteemed colleges and universities, a newly built VA Medical Center, state-of-the-art health care, world-champion sports leagues, magical theme parks and world-famous beaches, museums and nature preserves are all just an easy car ride away. Take advantage of this Florida lifestyle ready now…WELCOME HOME!
For sale
Price cut: $10.9K (8/25)
$309,000
17070 OVAL RUM DRIVE, WIMAUMA, FL 33598
3beds
1,516sqft
Single Family Residence
Built in 2021
4,976 Square Feet Lot
$303,400 Zestimate®
$204/sqft
$79/mo HOA
What's special
Breakfast barSandy beach areasGreat roomOpen concept floorplanLarge primary retreatDog parkGolf cart paths
- 130 days
- 251
- 31
Zillow last checked:
Listing updated:
Listed by:
Lindsay Hernandez 813-453-6209,
PROPERTY HOLDINGS REALTY GROUP 941-704-8059
Source: Stellar MLS,MLS#: TB8502661 Originating MLS: Suncoast Tampa
Originating MLS: Suncoast Tampa
Facts & features
Interior
Bedrooms & bathrooms
- Bedrooms: 3
- Bathrooms: 2
- Full bathrooms: 2
Rooms
- Room types: Family Room, Dining Room, Great Room
Primary bedroom
- Features: En Suite Bathroom, Walk-In Closet(s)
- Level: First
Bedroom 2
- Features: Built-in Closet
- Level: First
Bedroom 3
- Features: Built-in Closet
- Level: First
Primary bathroom
- Features: En Suite Bathroom, Exhaust Fan, Shower No Tub
- Level: First
Bathroom 2
- Features: Tub With Shower
- Level: First
Balcony porch lanai
- Level: First
Great room
- Level: First
Kitchen
- Features: Breakfast Bar, Built-In Shelving, Granite Counters, Pantry
- Level: First
Heating
- Electric
Cooling
- Central Air
Appliances
- Included: Dishwasher, Disposal, Dryer, Electric Water Heater, Exhaust Fan, Microwave, Refrigerator, Washer
- Laundry: Inside, Laundry Room
Features
- Built-in Features, Ceiling Fan(s), Eating Space In Kitchen, High Ceilings, Kitchen/Family Room Combo, Open Floorplan, Primary Bedroom Main Floor, Smart Home, Split Bedroom, Stone Counters, Walk-In Closet(s)
- Flooring: Carpet, Ceramic Tile
- Windows: Window Treatments, Hurricane Shutters
- Has fireplace: No
Interior area
- Total structure area: 2,034
- Total interior livable area: 1,516 sqft
Video & virtual tour
Property
Parking
- Total spaces: 2
- Parking features: Covered, Driveway, Garage Door Opener, Guest, Off Street
- Garage spaces: 2
- Has uncovered spaces: Yes
Features
- Levels: One
- Stories: 1
- Patio & porch: Covered, Front Porch, Patio, Porch, Rear Porch
- Exterior features: Irrigation System
- Pool features: Gunite, In Ground
- Has view: Yes
- View description: Water, Pond
- Has water view: Yes
- Water view: Water,Pond
Lot
- Size: 4,976 Square Feet
- Features: Landscaped, Sidewalk
- Residential vegetation: Mature Landscaping
Details
- Parcel number: U173220C1E00000600010.0
- Zoning: RESI
- Special conditions: None
Construction
Type & style
- Home type: SingleFamily
- Architectural style: Contemporary
- Property subtype: Single Family Residence
Materials
- Block, Stucco
- Foundation: Slab
- Roof: Shingle
Condition
- Completed
- New construction: No
- Year built: 2021
Utilities & green energy
- Sewer: Public Sewer
- Water: Public
- Utilities for property: BB/HS Internet Available, Cable Connected, Electricity Connected, Phone Available, Sewer Connected, Street Lights, Water Connected
Community & HOA
Community
- Features: Clubhouse, Community Mailbox, Deed Restrictions, Dog Park, Gated Community - Guard, Golf Carts OK, Park, Playground, Pool, Sidewalks
- Security: Gated Community, Security Gate, Security System, Smoke Detector(s)
- Pet fee: $0 monthly
- Subdivision: FOREST BROOKE PH 4A
HOA
- Has HOA: Yes
- Amenities included: Cable TV, Gated, Pool
- Services included: Cable TV, Internet, Pool Maintenance
- HOA fee: $79 monthly
- HOA name: Kai Management
- HOA phone: 813-565-4663
Location
- Region: Wimauma
Financial & listing details
- Price per square foot: $204/sqft
- Tax assessed value: $239,338
- Annual tax amount: $7,994
- Date on market: 4/30/2026
- Cumulative days on market: 131 days
- Listing terms: Cash,Conventional,FHA,VA Loan
- Ownership: Fee Simple
- Total actual rent: 0
- Electric utility on property: Yes
- Road surface type: Paved
Estimated market value
$303,400
$288,000 - $319,000
$2,421/mo
Price history
| Date | Event | Price |
|---|---|---|
| 8/25/2026 | Price change | $309,000-3.4%$204/sqft |
Source:  Stellar MLS #TB8502661 Report a problem Stellar MLS #TB8502661 Report a problem | ||
| 7/28/2026 | Listed for rent | $2,400$2/sqft |
Source: Stellar MLS #TB8533656 Report a problem | ||
| 6/2/2026 | Price change | $319,900-1.6%$211/sqft |
Source: Stellar MLS #TB8502661 Report a problem | ||
| 4/30/2026 | Listed for sale | $325,000-10.7%$214/sqft |
Source: Stellar MLS #TB8502661 Report a problem | ||
| 7/11/2024 | Listing removed | $364,000$240/sqft |
Source: Stellar MLS #U8215303 Report a problem | ||
| 3/19/2024 | Listing removed | -- |
Source: Stellar MLS #U8215303 Report a problem | ||
| 10/21/2023 | Price change | $364,000-2.7%$240/sqft |
Source: Stellar MLS #U8215303 Report a problem | ||
| 9/29/2023 | Listed for sale | $374,000+59%$247/sqft |
Source: Stellar MLS #U8215303 Report a problem | ||
| 5/27/2021 | Sold | $235,165$155/sqft |
Source: Agent Provided Report a problem | ||
Public tax history
| Year | Property taxes | Tax assessment |
|---|---|---|
| 2025 | $7,994 +5.5% | $239,338 |
| 2024 | $7,580 +0.7% | $239,338 -3.7% |
| 2023 | $7,524 +8.4% | $248,445 +9.5% |
| 2022 | $6,940 +90.9% | $226,839 +562.2% |
| 2021 | $3,635 +48.3% | $34,256 +588.4% |
| 2020 | $2,451 | $4,976 |
Find assessor info on the county website
Monthly payment
Est. payment
Payment breakdown
Explore the cost of this home by adjusting the details. Changes won't be saved.Climate risks
Neighborhood: 33598
Nearby schools
Schools provided by the listing agent
- Elementary: Reddick Elementary School
- Middle: Shields-HB
- High: Sumner High School
Source: Stellar MLS. This data may not be complete. We recommend contacting the local school district to confirm school assignments for this home.
Similar homes
- $304,0003 bd2 ba1.5k sqft17066 OVAL RUM DRIVE, WIMAUMA, FL 33598For Sale

 MLS ID #TB8527282, Lindsay Hernandez, PROPERTY HOLDINGS REALTY GROUP. Stellar MLS
 - $299,9004 bd3 ba1.9k sqft16671 KINGMAN REEF STREET, WIMAUMA, FL 33598For Sale
 MLS ID #TB8408572, Brendaliz Morales, MIHARA & ASSOCIATES INC.. Stellar MLS
 - $274,9002 bd2 ba1.4k sqft5148 BRICKWOOD RISE DRIVE, WIMAUMA, FL 33598For Sale
 MLS ID #TB8522996, Kara Baer, EATON REALTY. Stellar MLS
 - $324,9903 bd2 ba1.5k sqft2371 SCENIC PARK LOOP, WIMAUMA, FL 33598For Sale
 MLS ID #TB8536570, Andre Tamburello, KELLER WILLIAMS SOUTH SHORE. Stellar MLS
 - $336,0004 bd2 ba1.8k sqft5362 BLUE HORIZON WAY, WIMAUMA, FL 33598For SaleMLS ID #TB8529505, Kristina Trujillo, KELLER WILLIAMS SOUTH TAMPA. Stellar MLS
- $299,0003 bd2 ba1.5k sqft10920 CARLTON FIELDS DRIVE, RIVERVIEW, FL 33579For SaleMLS ID #TB8543445, Cabot Brown, COMPASS FLORIDA LLC. Stellar MLS
- $279,9003 bd3 ba1.6k sqft5052 CAPTAIN DAVIS DRIVE, WIMAUMA, FL 33598For SaleMLS ID #TB8520320, Han Bautista, WEICHERT, REALTORS - NEXON. Stellar MLS
- $307,5004 bd3 ba1.9k sqft15519 WICKED STRONG STREET, SUN CITY CENTER, FL 33573For SaleMLS ID #C7526224, Raul Pino, SOVEREIGN REAL ESTATE GROUP. Stellar MLS
- $338,0003 bd2 ba1.5k sqft9728 CHANNING HILL DRIVE, RUSKIN, FL 33573For SaleMLS ID #TB8541392, Duniesky Aguiar Hernandez, LCA REALTY, LLC. Stellar MLS
- $260,0003 bd3 ba1.6k sqft5005 GILDED BARD COURT, WIMAUMA, FL 33598For SaleMLS ID #TB8520389, Jeffrey Borham, PA, EXP REALTY LLC. Stellar MLS
- $308,0003 bd2 ba1.4k sqft1324 OCEAN SPRAY DRIVE, RUSKIN, FL 33570For SaleMLS ID #TB8488159, Bryan Rodriguez, ELEVATED REALTY. Stellar MLS
- $279,9003 bd2 ba1.3k sqft15519 TELFORD SPRING DRIVE, SUN CITY CENTER, FL 33573For SaleMLS ID #TB8527974, De'Erika Watson, COMPASS FLORIDA LLC. Stellar MLS
- $334,0003 bd2 ba1.4k sqft9437 LEMON DROP LOOP, SUN CITY CENTER, FL 33573For SaleMLS ID #A4697374, Chrissy Brahler, REGAL TOUCH REALTY INC. Stellar MLS
- $289,9003 bd2 ba1.6k sqft810 ACE OUTLAW AVENUE, RUSKIN, FL 33570For SaleMLS ID #TB8508557, David O'Brien, STAR BAY REALTY CORP.. Stellar MLS
- $384,9904 bd3 ba2.2k sqft15156 MAUDE LANDING LOOP, WIMAUMA, FL 33598New ConstructionStellar MLS
- $305,0005 bd4 ba2.1k sqft2114 RICHWOOD PIKE DRIVE, RUSKIN, FL 33570For SaleMLS ID #TB8503367, Joshua Nogowski, TAH FLORIDA LLC. Stellar MLS
- $340,0004 bd2 ba1.8k sqft14013 HOLLOW LEAF PLACE, RIVERVIEW, FL 33579For SaleMLS ID #TB8532320, Danielle Tringali, RE/MAX CHAMPIONS. Stellar MLS
- $318,9004 bd2 ba1.9k sqft1261 ANCHOR BEND DRIVE, RUSKIN, FL 33570For SaleMLS ID #TB8511655, Erica Chavez, SABAL PALM INTERNATIONAL REALTY LLC. Stellar MLS
- $314,9003 bd3 ba1.9k sqft1902 HAWKS VIEW DRIVE, RUSKIN, FL 33570For SaleMLS ID #TB8475739, Patti Webster, DENNIS REALTY & INV. CORP.. Stellar MLS
- $270,0003 bd2 ba1.4k sqft1550 BLOSSOM BAYOU CIRCLE, RUSKIN, FL 33570For SaleMLS ID #TB8522674, Christie Reed, SMITH & ASSOCIATES REAL ESTATE. Stellar MLS
