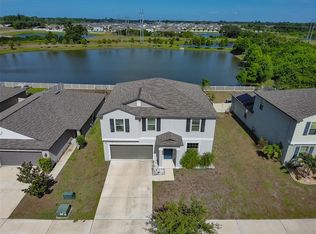
Virtually Staged. Welcome to this spacious and beautifully designed two-story home offering 5 bedrooms, 3.5 bathrooms, and 2,187 square feet of comfortable living space. Situated on an oversized lot at a bend in the road, the property enjoys added privacy and backs up to a peaceful greenbelt. Both the front porch and back patio feature screened-in lanais, providing the perfect spots to relax and take in views of the expansive backyard year-round. Inside, the thoughtfully designed layout includes a primary suite on the main floor, complete with a walk-in closet, dual vanities, and a walk-in shower. Upstairs, you’ll find a versatile loft area that can easily serve as a family room, media space, or play area. The additional bedrooms offer flexibility for guests, a home office, or growing households. Located in the desirable Hawk’s Point community, residents enjoy access to a gated entrance, resort-style pool, fitness center, playground, and dog park. The home is ideally positioned with convenient access to Gulf beaches, Tampa Bay, state parks, as well as a variety of shopping, dining, and entertainment options. This property combines space, functionality, and location—making it a wonderful place to call home.
For sale
Price cut: $4.9K (8/14)
$310,000
2114 RICHWOOD PIKE DRIVE, RUSKIN, FL 33570
5beds
2,187sqft
Single Family Residence
Built in 2012
9,322 Square Feet Lot
$-- Zestimate®
$142/sqft
$90/mo HOA
What's special
Versatile loft areaProperty enjoys added privacyOversized lotWalk-in showerDual vanitiesWalk-in closet
- 109 days |
- 1,593 |
- 126 |
Zillow last checked:
Listing updated:
Listed by:
Joshua Nogowski 754-234-9626,
TAH FLORIDA LLC 844-874-2661
Source: Stellar MLS,MLS#: TB8503367 Originating MLS: Suncoast Tampa
Originating MLS: Suncoast Tampa
Facts & features
Interior
Bedrooms & bathrooms
- Bedrooms: 5
- Bathrooms: 4
- Full bathrooms: 3
- 1/2 bathrooms: 1
Rooms
- Room types: Loft, Storage Rooms
Primary bedroom
- Features: Walk-In Closet(s)
- Level: First
- Area: 180 Square Feet
- Dimensions: 15x12
Bathroom 2
- Level: Second
- Area: 156 Square Feet
- Dimensions: 12x13
Bathroom 3
- Level: Second
- Area: 156 Square Feet
- Dimensions: 12x13
Bathroom 4
- Level: Second
- Area: 110 Square Feet
- Dimensions: 10x11
Bathroom 5
- Level: Second
- Area: 156 Square Feet
- Dimensions: 12x13
Dining room
- Level: First
- Area: 156 Square Feet
- Dimensions: 13x12
Kitchen
- Features: Granite Counters
- Level: First
- Area: 176 Square Feet
- Dimensions: 16x11
Living room
- Level: First
- Area: 156 Square Feet
- Dimensions: 13x12
Loft
- Level: Second
- Area: 117 Square Feet
- Dimensions: 13x9
Heating
- Central
Cooling
- Central Air
Appliances
- Included: Dishwasher, Disposal, Microwave, Range, Refrigerator
- Laundry: Electric Dryer Hookup, Laundry Closet, Washer Hookup
Features
- Ceiling Fan(s), Eating Space In Kitchen, Primary Bedroom Main Floor, Split Bedroom, Walk-In Closet(s)
- Flooring: Carpet, Tile, Vinyl
- Has fireplace: No
Interior area
- Total structure area: 2,789
- Total interior livable area: 2,187 sqft
Video & virtual tour
Property
Parking
- Total spaces: 2
- Parking features: Driveway, Garage Door Opener
- Attached garage spaces: 2
- Has uncovered spaces: Yes
Features
- Levels: Two
- Stories: 2
- Patio & porch: Covered, Front Porch, Patio, Screened
- Exterior features: Sidewalk
- Has view: Yes
- View description: Park/Greenbelt
Lot
- Size: 9,322 Square Feet
- Features: Greenbelt, City Lot, Oversized Lot
Details
- Parcel number: U0432199H300000000225.0
- Zoning: PD
- Special conditions: None
Construction
Type & style
- Home type: SingleFamily
- Architectural style: Traditional
- Property subtype: Single Family Residence
Materials
- Stucco
- Foundation: Slab
- Roof: Shingle
Condition
- Completed
- New construction: No
- Year built: 2012
Utilities & green energy
- Sewer: Public Sewer
- Water: Public
- Utilities for property: Cable Available, Electricity Connected, Sewer Connected, Street Lights, Water Connected
Community & HOA
Community
- Features: Dog Park, Gated Community - No Guard, Park, Playground, Pool, Sidewalks
- Security: Smoke Detector(s)
- Pet fee: $0 monthly
- Subdivision: HAWKS POINT PH 1B-1
HOA
- Has HOA: Yes
- Amenities included: Park, Playground, Pool
- Services included: Community Pool, Maintenance Grounds, Pool Maintenance, Private Road
- HOA fee: $90 monthly
- HOA name: Sunstate Management
- HOA phone: 941-870-4920
Location
- Region: Ruskin
Financial & listing details
- Price per square foot: $142/sqft
- Tax assessed value: $289,195
- Annual tax amount: $7,453
- Date on market: 5/1/2026
- Cumulative days on market: 109 days
- Listing terms: Cash,Conventional,FHA,VA Loan
- Ownership: Fee Simple
- Total actual rent: 0
- Electric utility on property: Yes
- Road surface type: Paved
Estimated market value
Not available
Estimated sales range
Not available
Not available
Price history
| Date | Event | Price |
|---|---|---|
| 8/14/2026 | Price change | $310,000-1.6%$142/sqft |
Source:  Stellar MLS #TB8503367 Report a problem Stellar MLS #TB8503367 Report a problem | ||
| 7/30/2026 | Price change | $314,900-1.6%$144/sqft |
Source: Stellar MLS #TB8503367 Report a problem | ||
| 7/10/2026 | Price change | $320,000-2.7%$146/sqft |
Source: Stellar MLS #TB8503367 Report a problem | ||
| 6/24/2026 | Price change | $329,000-1.8%$150/sqft |
Source: Stellar MLS #TB8503367 Report a problem | ||
| 6/10/2026 | Price change | $335,000-1.9%$153/sqft |
Source: Stellar MLS #TB8503367 Report a problem | ||
| 5/20/2026 | Price change | $341,500-2.1%$156/sqft |
Source: Stellar MLS #TB8503367 Report a problem | ||
| 5/1/2026 | Listed for sale | $349,000+1.7%$160/sqft |
Source: Stellar MLS #TB8503367 Report a problem | ||
| 1/20/2022 | Listing removed | -- |
Source: Zillow Rental Network Premium Report a problem | ||
| 12/23/2021 | Price change | $2,279-0.4%$1/sqft |
Source: Zillow Rental Network Premium Report a problem | ||
| 12/16/2021 | Price change | $2,289-0.4%$1/sqft |
Source: Zillow Rental Network Premium Report a problem | ||
| 12/9/2021 | Price change | $2,299-2.1%$1/sqft |
Source: Zillow Rental Network Premium Report a problem | ||
| 12/2/2021 | Price change | $2,349-2.1%$1/sqft |
Source: Zillow Rental Network Premium Report a problem | ||
| 11/19/2021 | Price change | $2,399-9.4%$1/sqft |
Source: Zillow Rental Network Premium Report a problem | ||
| 11/7/2021 | Listed for rent | $2,649$1/sqft |
Source: Zillow Rental Network Premium Report a problem | ||
| 9/14/2021 | Sold | $343,100-2%$157/sqft |
Source: Public Record Report a problem | ||
| 8/4/2021 | Listed for sale | $350,000$160/sqft |
Source: Owner Report a problem | ||
| 7/24/2021 | Pending sale | $350,000$160/sqft |
Source: Owner Report a problem | ||
| 7/15/2021 | Listed for sale | $350,000+18.6%$160/sqft |
Source: Owner Report a problem | ||
| 6/27/2021 | Listing removed | -- |
Source: Owner Report a problem | ||
| 6/1/2021 | Price change | $295,000-4.8%$135/sqft |
Source: Owner Report a problem | ||
| 4/27/2021 | Listed for sale | $310,000+12.7%$142/sqft |
Source: Owner Report a problem | ||
| 2/4/2021 | Listing removed | -- |
Source: Owner Report a problem | ||
| 11/28/2020 | Listed for sale | $275,000+10%$126/sqft |
Source: Owner Report a problem | ||
| 4/19/2019 | Listing removed | $250,000$114/sqft |
Source: Owner Report a problem | ||
| 2/12/2019 | Listed for sale | $250,000+47.5%$114/sqft |
Source: Owner Report a problem | ||
| 8/15/2012 | Sold | $169,500$78/sqft |
Source: Public Record Report a problem | ||
Public tax history
| Year | Property taxes | Tax assessment |
|---|---|---|
| 2025 | $7,453 +4.2% | $289,195 -0.8% |
| 2024 | $7,154 +3% | $291,478 +5.6% |
| 2023 | $6,944 +10% | $275,911 +10% |
| 2022 | $6,310 +65.4% | $250,828 +69.6% |
| 2021 | $3,815 +2.3% | $147,907 +1.4% |
| 2020 | $3,731 +2.5% | $145,865 +2.3% |
| 2019 | $3,639 | $142,586 -15.3% |
| 2018 | $3,639 -23.9% | $168,414 +10.8% |
| 2017 | $4,780 +40.7% | $151,985 +13.2% |
| 2016 | $3,399 -0.2% | $134,230 +0.7% |
| 2015 | $3,406 +2.4% | $133,297 +0.8% |
| 2014 | $3,327 | $132,239 -8.7% |
| 2013 | $3,327 +117% | $144,770 +749.1% |
| 2012 | $1,533 -0.3% | $17,050 +5.7% |
| 2011 | $1,537 +1.5% | $16,137 +10% |
| 2010 | $1,515 -5.4% | $14,670 +10% |
| 2009 | $1,602 +93.2% | $13,336 +10% |
| 2008 | $829 | $12,124 |
Find assessor info on the county website
Monthly payment
Est. payment
Payment breakdown
Explore the cost of this home by adjusting the details. Changes won't be saved.Climate risks
Neighborhood: 33570
Nearby schools
GreatSchools rating
- 3/10Cypress Creek Elementary SchoolGrades: PK-5Distance: 2.5 mi
- 2/10Shields Middle SchoolGrades: 6-8Distance: 2.3 mi
- 3/10Lennard High SchoolGrades: 9-12Distance: 0.7 mi
Schools provided by the listing agent
- Elementary: Cypress Creek-HB
- Middle: Shields-HB
- High: Lennard-HB
Source: Stellar MLS. This data may not be complete. We recommend contacting the local school district to confirm school assignments for this home.
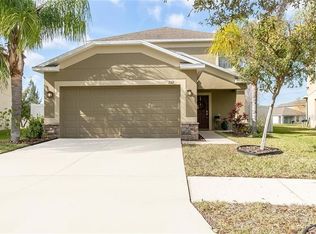
- $313,9003 bd3 ba1.8k sqft2112 Richwood Pike Dr, Ruskin, FL 33570Off Market
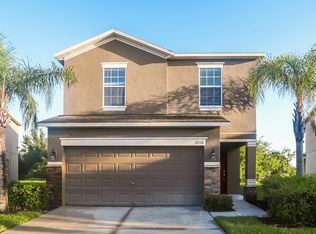
- $311,5004 bd3 ba2k sqft2116 Richwood Pike Dr, Ruskin, FL 33570Off Market

- $305,2005 bd3 ba2.1k sqft2118 Richwood Pike Dr, Ruskin, FL 33570Off Market
- $251,5003 bd2 ba1.5k sqft2110 Richwood Pike Dr, Ruskin, FL 33570Off Market

- $297,5004 bd3 ba2k sqft2120 Richwood Pike Dr, Ruskin, FL 33570Off Market
- $247,3003 bd2 ba1.3k sqft2108 Richwood Pike Dr, Ruskin, FL 33570Off Market
- $255,6003 bd2 ba1.3k sqft1401 Trailwater St, Ruskin, FL 33570Off Market
- $315,0003 bd3 ba1.5k sqft1315 Trailwater St, Ruskin, FL 33570Sold
A local agent can set up tours, give advice and negotiate with sellers.
A local lender can help you make sure your offer is ready when you are.
Similar homes
- $321,0003 bd3 ba1.9k sqft1902 HAWKS VIEW DRIVE, RUSKIN, FL 33570For Sale
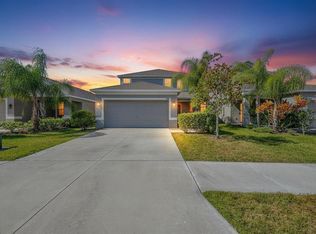
 MLS ID #TB8475739, Patti Webster, DENNIS REALTY & INV. CORP.. Stellar MLS
 - $269,9904 bd2 ba1.3k sqft925 WINDTON OAK DRIVE, RUSKIN, FL 33570For Sale
 MLS ID #TB8538724, D.J. Brooks, OUT FAST REALTY & INVESTMENTS. Stellar MLS
 - $319,9004 bd2 ba1.9k sqft1261 ANCHOR BEND DRIVE, RUSKIN, FL 33570For Sale
 MLS ID #TB8511655, Erica Chavez, SABAL PALM INTERNATIONAL REALTY LLC. Stellar MLS
 - $339,0004 bd3 ba2.6k sqft1507 GOLDEN GLOW DRIVE, RUSKIN, FL 33570For Sale
 MLS ID #TB8518790, Anita Frank, REAL BROKER, LLC. Stellar MLS
 - $349,7005 bd3 ba2.2k sqft2007 SEA SALT COURT, RUSKIN, FL 33570For SaleMLS ID #TB8449877, Orlando Ayala, 54 REALTY LLC. Stellar MLS
- $280,0004 bd2 ba1.5k sqft2444 DAKOTA ROCK DRIVE, RUSKIN, FL 33570For SaleMLS ID #TB8473310, Nicole Wolf, EXP REALTY LLC. Stellar MLS
- $310,0004 bd2 ba1.8k sqft6810 TRENT CREEK DRIVE, SUN CITY CENTER, FL 33573For SaleMLS ID #TB8517060, Jodi Avery, KELLER WILLIAMS SOUTH TAMPA. Stellar MLS
- $308,0003 bd2 ba1.4k sqft1324 OCEAN SPRAY DRIVE, RUSKIN, FL 33570For SaleMLS ID #TB8488159, Bryan Rodriguez, ELEVATED REALTY. Stellar MLS
- $389,9004 bd3 ba2.2k sqft2426 CUMBERLAND CLIFF DRIVE, RUSKIN, FL 33570For SaleMLS ID #TB8502780, Jennifer Velez, REDFIN CORPORATION. Stellar MLS
- $299,9004 bd2 ba1.9k sqft6806 GUILFORD CREST DRIVE, APOLLO BEACH, FL 33572For SaleMLS ID #TB8506678, John Scalia, EXP REALTY LLC. Stellar MLS
- $310,0004 bd3 ba1.9k sqft15519 WICKED STRONG STREET, SUN CITY CENTER, FL 33573For SaleMLS ID #C7526224, Raul Pino, SOVEREIGN REAL ESTATE GROUP. Stellar MLS
- $399,9994 bd3 ba2.5k sqft138 RAIN BERRY AVENUE, RUSKIN, FL 33570For SaleMLS ID #TB8507799, Joel Paredes, ARK REALTY. Stellar MLS
- $234,9002 bd3 ba1.5k sqft2246 GOLDEN FALCON DRIVE, RUSKIN, FL 33570For SaleMLS ID #TB8535464, Laura Fulwider, REDFIN CORPORATION. Stellar MLS
- $409,0004 bd4 ba2.8k sqft528 OCEAN SPRAY DRIVE, RUSKIN, FL 33570For SaleMLS ID #TB8522386, Kristy ONeal, LPT REALTY LLC. Stellar MLS
- $345,0005 bd3 ba2.2k sqft15515 PEACE RIVER PLACE, SUN CITY CENTER, FL 33573For SaleMLS ID #TB8495912, Shujing Li, LPT REALTY, LLC. Stellar MLS
- $219,9002 bd3 ba1.5k sqft1702 IVORY GOOSE PLACE, RUSKIN, FL 33570For SaleMLS ID #A4701402, Walter Spikes, JR, COLDWELL BANKER REALTY. Stellar MLS
- $385,0005 bd3 ba2.4k sqft5204 WHITE CHICORY DRIVE, APOLLO BEACH, FL 33572For SaleMLS ID #TB8459127, Cuc Dinh, DALTON WADE INC. Stellar MLS
- $395,0004 bd2 ba1.9k sqft9626 SAGE CREEK DRIVE, RUSKIN, FL 33573For SaleMLS ID #TB8535757, Menfi Lozano-Guerrero, REALTY ONE GROUP ADVANTAGE. Stellar MLS
- $340,0005 bd3 ba2.2k sqft16630 KINGMAN REEF STREET, WIMAUMA, FL 33598For SaleMLS ID #TB8528892, Michelle Gailey, EATON REALTY. Stellar MLS
- $328,0004 bd2 ba1.9k sqft9625 SAGE CREEK DRIVE, RUSKIN, FL 33573For SaleMLS ID #TB8532121, Karina Bell, AGILE GROUP REALTY. Stellar MLS
