One or more photo(s) has been virtually staged. 4 BEDROOMS + LOFT — NOW UNDER $300K! Built in 2021 and located in the Creek Preserve community, this spacious 4-bedroom, 2.5-bath home offers 1,914 sq. ft. of living space, a 2-car garage and a flexible upstairs loft—all at an exceptional price point. New carpet to be installed and fresh interior paint before closing. The open-concept first floor brings the kitchen, dining and living areas together for comfortable everyday living and entertaining. The kitchen features granite countertops, stainless steel appliances, wood cabinetry, a breakfast bar and walk-in pantry. Upstairs, a generous 20' x 14' loft provides additional space for a home office, media room, playroom or second living area. The primary suite includes a walk-in closet, dual vanities and walk-in shower, with three additional bedrooms and the laundry room conveniently located nearby. Additional features include hurricane shutters and a solar energy system. Creek Preserve residents enjoy community amenities including a pool, clubhouse, playground, dog park and recreational areas. Four bedrooms, a loft, newer construction and community amenities—all under $300K. Schedule your private showing today. Solar agreement to be assumed by buyer subject. Ask for additional solar payment and transfer information.
For sale
Price cut: $100 (9/21)
$299,800
16671 KINGMAN REEF STREET, WIMAUMA, FL 33598
4beds
1,914sqft
Single Family Residence
Built in 2021
4,800 Square Feet Lot
$-- Zestimate®
$157/sqft
$14/mo HOA
What's special
Flexible upstairs loftBreakfast barThree additional bedroomsSolar energy systemOpen-concept first floorHurricane shuttersStainless steel appliances
- 451 days
- 458
- 53
Zillow last checked:
Listing updated:
Listed by:
Brendaliz Morales 813-377-9328,
MIHARA & ASSOCIATES INC. 813-960-2300
Source: Stellar MLS,MLS#: TB8408572 Originating MLS: Suncoast Tampa
Originating MLS: Suncoast Tampa
Facts & features
Interior
Bedrooms & bathrooms
- Bedrooms: 4
- Bathrooms: 3
- Full bathrooms: 2
- 1/2 bathrooms: 1
Rooms
- Room types: Attic, Loft
Primary bedroom
- Features: Walk-In Closet(s)
- Level: Second
- Area: 168 Square Feet
- Dimensions: 14x12
Bedroom 2
- Features: Ceiling Fan(s), Built-in Closet
- Level: Second
- Area: 110 Square Feet
- Dimensions: 11x10
Bedroom 3
- Features: Ceiling Fan(s), Built-in Closet
- Level: Second
- Area: 100 Square Feet
- Dimensions: 10x10
Bedroom 4
- Features: Ceiling Fan(s), Built-in Closet
- Level: Second
- Area: 130 Square Feet
- Dimensions: 10x13
Primary bathroom
- Features: Dual Sinks, En Suite Bathroom, Shower No Tub, Water Closet/Priv Toilet
- Level: Second
- Area: 64 Square Feet
- Dimensions: 8x8
Bathroom 2
- Features: Single Vanity, Tub With Shower
- Level: Second
- Area: 60 Square Feet
- Dimensions: 10x6
Dining room
- Level: First
- Area: 130 Square Feet
- Dimensions: 13x10
Kitchen
- Features: Breakfast Bar, Granite Counters, Pantry
- Level: First
- Area: 140 Square Feet
- Dimensions: 14x10
Living room
- Features: Ceiling Fan(s)
- Level: First
- Area: 238 Square Feet
- Dimensions: 14x17
Loft
- Features: Ceiling Fan(s)
- Level: Second
- Area: 280 Square Feet
- Dimensions: 14x20
Heating
- Central, Electric
Cooling
- Central Air
Appliances
- Included: Dishwasher, Disposal, Dryer, Ice Maker, Microwave, Range, Refrigerator, Washer
- Laundry: Electric Dryer Hookup, Inside, Laundry Room, Upper Level, Washer Hookup
Features
- Ceiling Fan(s), Living Room/Dining Room Combo, Open Floorplan, PrimaryBedroom Upstairs, Solid Wood Cabinets, Split Bedroom, Stone Counters, Thermostat, Walk-In Closet(s)
- Flooring: Carpet, Ceramic Tile
- Doors: Sliding Doors
- Windows: Window Treatments, Hurricane Shutters
- Has fireplace: No
Interior area
- Total structure area: 2,409
- Total interior livable area: 1,914 sqft
Video & virtual tour
Property
Parking
- Total spaces: 2
- Parking features: Driveway, Garage Door Opener
- Attached garage spaces: 2
- Has uncovered spaces: Yes
Features
- Levels: Two
- Stories: 2
- Exterior features: Lighting, Sidewalk, Sprinkler Metered
Lot
- Size: 4,800 Square Feet
- Dimensions: 40 x 120
- Features: Cleared, City Lot, In County, Landscaped, Sidewalk
Details
- Parcel number: U043220C3500000000162.0
- Zoning: PD
- Special conditions: None
Construction
Type & style
- Home type: SingleFamily
- Architectural style: Contemporary
- Property subtype: Single Family Residence
Materials
- Block, Stucco
- Foundation: Slab
- Roof: Shingle
Condition
- New construction: No
- Year built: 2021
Utilities & green energy
- Electric: Photovoltaics Seller Owned
- Sewer: Public Sewer
- Water: Public
- Utilities for property: Cable Available, Electricity Available, Fiber Optics, Sewer Connected, Solar, Sprinkler Meter, Street Lights, Water Available
Green energy
- Energy generation: Solar
Community & HOA
Community
- Features: Clubhouse, Community Mailbox, Dog Park, Park, Playground, Pool, Sidewalks
- Security: Smoke Detector(s)
- Pet fee: $0 monthly
- Subdivision: CREEK PRESERVE PH 2-4
HOA
- Has HOA: Yes
- Services included: Community Pool, Pool Maintenance, Recreational Facilities
- HOA fee: $14 monthly
- HOA name: Greenacre Properties/ Ronald Long
Location
- Region: Wimauma
Financial & listing details
- Price per square foot: $157/sqft
- Tax assessed value: $247,027
- Annual tax amount: $7,547
- Date on market: 7/19/2025
- Cumulative days on market: 452 days
- Listing terms: Cash,Conventional,FHA,VA Loan
- Ownership: Fee Simple
- Total actual rent: 0
- Electric utility on property: Yes
- Road surface type: Asphalt
Estimated market value
Not available
Estimated sales range
Not available
Not available
Price history
| Date | Event | Price |
|---|---|---|
| 9/21/2026 | Price change | $299,8000%$157/sqft |
Source:  Stellar MLS #TB8408572 Report a problem Stellar MLS #TB8408572 Report a problem | ||
| 9/8/2026 | Price change | $2,400-4%$1/sqft |
Source: Stellar MLS #TB8537955 Report a problem | ||
| 8/31/2026 | Price change | $299,900-1.7%$157/sqft |
Source: Stellar MLS #TB8408572 Report a problem | ||
| 8/11/2026 | Listed for rent | $2,500$1/sqft |
Source: Stellar MLS #TB8537955 Report a problem | ||
| 7/12/2026 | Price change | $305,000-3.2%$159/sqft |
Source: Stellar MLS #TB8408572 Report a problem | ||
| 5/28/2026 | Price change | $315,000-2.9%$165/sqft |
Source: Stellar MLS #TB8408572 Report a problem | ||
| 4/22/2026 | Price change | $324,4000%$169/sqft |
Source: Stellar MLS #TB8408572 Report a problem | ||
| 3/17/2026 | Price change | $324,500-0.2%$170/sqft |
Source: Stellar MLS #TB8408572 Report a problem | ||
| 1/21/2026 | Price change | $325,000-3%$170/sqft |
Source: Stellar MLS #TB8408572 Report a problem | ||
| 12/3/2025 | Price change | $335,000-2.9%$175/sqft |
Source: Stellar MLS #TB8408572 Report a problem | ||
| 9/23/2025 | Price change | $345,000-2.2%$180/sqft |
Source: Stellar MLS #TB8408572 Report a problem | ||
| 8/11/2025 | Price change | $352,800-1.4%$184/sqft |
Source: Stellar MLS #TB8408572 Report a problem | ||
| 7/20/2025 | Listed for sale | $357,800+34%$187/sqft |
Source: Stellar MLS #TB8408572 Report a problem | ||
| 5/3/2021 | Sold | $267,100$140/sqft |
Source: Public Record Report a problem | ||
Public tax history
| Year | Property taxes | Tax assessment |
|---|---|---|
| 2025 | $7,806 +3.4% | $247,027 |
| 2024 | $7,547 +1.1% | $247,027 -4% |
| 2023 | $7,466 +15.4% | $257,249 +8.9% |
| 2022 | $6,468 +229.6% | $236,302 +4823% |
| 2021 | $1,962 | $4,800 |
Find assessor info on the county website
Monthly payment
Est. payment
Payment breakdown
Explore the cost of this home by adjusting the details. Changes won't be saved.Climate risks
Neighborhood: 33598
Nearby schools
Schools provided by the listing agent
- Elementary: Wimauma-HB
- Middle: Shields-HB
- High: Sumner High School
Source: Stellar MLS. This data may not be complete. We recommend contacting the local school district to confirm school assignments for this home.
- $309,600-- bd2 ba2.4k sqft16667 Kingman Reef St, Wimauma, FL 33598Off Market
- $284,400-- bd2 ba1.9k sqft16663 Kingman Reef St, Wimauma, FL 33598Off Market
- $349,7006 bd3 ba2.5k sqft16679 Kingman Reef St, Wimauma, FL 33598Off Market

- $466,700-- bd3 ba3.3k sqft16682 Sunburst Lake St, Wimauma, FL 33598Off Market
Similar homes
- $277,0004 bd3 ba1.9k sqft14460 ENGLISH LAVENDER DRIVE, WIMAUMA, FL 33598For Sale

 MLS ID #TB8547153, Jada Uludag, FLORIDA REALTY. Stellar MLS
 - $315,0004 bd2 ba1.9k sqft10357 SCARLET SKIMMER DRIVE, RIVERVIEW, FL 33578For Sale
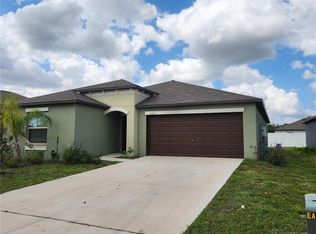 MLS ID #O6443900, Jeannette Lopez, ORLANDO REGIONAL PROPERTY MANAGEMENT. Stellar MLS
 - $350,0005 bd3 ba2.2k sqft5035 SABLE CHIME DRIVE, WIMAUMA, FL 33598For Sale
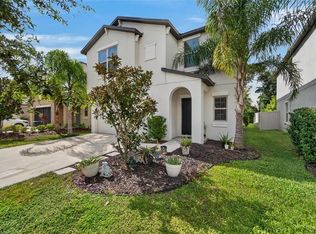 MLS ID #TB8541882, Christine Jones, ELEVATED REALTY. Stellar MLS
 - $374,9005 bd3 ba2.2k sqft5132 SABLE CHIME DRIVE, WIMAUMA, FL 33598For Sale
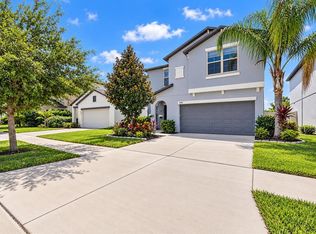 MLS ID #TB8545261, Brando Yates, DALTON WADE INC. Stellar MLS
 - $385,0006 bd3 ba2.6k sqft16791 DELIA STREET, WIMAUMA, FL 33598For SaleMLS ID #TB8478890, Kristen Cellura, FUTURE HOME REALTY INC. Stellar MLS
- $285,0004 bd2 ba1.8k sqft5362 BLUE HORIZON WAY, WIMAUMA, FL 33598For SaleMLS ID #TB8529505, Kristina Trujillo, KELLER WILLIAMS SOUTH TAMPA. Stellar MLS
- $370,0004 bd3 ba2.6k sqft16844 PEACEFUL VALLEY DR, WIMAUMA, FL 33598For SaleMLS ID #TB8552113, Wes Brown, ORCHARD BROKERAGE, LLC. Stellar MLS
- $360,0006 bd3 ba2.6k sqft17009 PEACEFUL VALLEY DRIVE, WIMAUMA, FL 33598For SaleMLS ID #TB8552478, Manjur Ahmed, CHARLES RUTENBERG REALTY INC. Stellar MLS
- $300,0004 bd2 ba1.8k sqft6810 TRENT CREEK DRIVE, SUN CITY CENTER, FL 33573For SaleMLS ID #TB8517060, Jodi Avery, KELLER WILLIAMS SOUTH TAMPA. Stellar MLS
- $269,9993 bd3 ba1.6k sqft5055 CAPTAIN DAVIS DRIVE, WIMAUMA, FL 33598For SaleMLS ID #TB8533995, Trish Ellis, 27NORTH REALTY. Stellar MLS
- $390,0004 bd2 ba1.9k sqft10633 STANDING STONE DRIVE, WIMAUMA, FL 33598For SaleMLS ID #TB8549105, Maria Sanchez, SIGNATURE REALTY ASSOCIATES. Stellar MLS
- $300,0004 bd2 ba1.8k sqft12611 LEMON PEPPER DRIVE, RIVERVIEW, FL 33578For SaleMLS ID #TB8498200, Neidre Hines, HOME GIRLS & GUYS REALTY. Stellar MLS
- $334,9994 bd3 ba1.9k sqft13904 ARBOR PINES DRIVE, RIVERVIEW, FL 33579For SaleMLS ID #TB8548606, Kerin Clarkin, AGILE GROUP REALTY. Stellar MLS
- $319,0004 bd2 ba1.9k sqft9625 SAGE CREEK DRIVE, RUSKIN, FL 33573For SaleMLS ID #TB8532121, Karina Bell, AGILE GROUP REALTY. Stellar MLS
- $329,9954 bd2 ba1.8k sqft1011 TIDAL ROCK AVENUE, RUSKIN, FL 33570For SaleMLS ID #TB8554217, Tatyana Myers, EXP REALTY LLC. Stellar MLS
- $394,0004 bd3 ba2.7k sqft11214 CARRICK STONE STREET, WIMAUMA, FL 33598For SaleMLS ID #TB8451322, Chad Leonberg, EXP REALTY LLC. Stellar MLS
- $299,0003 bd2 ba1.4k sqft9415 LEMON DROP LOOP, SUN CITY CENTER, FL 33573For SaleMLS ID #TB8522321, David Lovitch, KELLER WILLIAMS SOUTH SHORE. Stellar MLS
- $319,5003 bd3 ba1.9k sqft1922 CITRUS LAKE COURT, RUSKIN, FL 33570For SaleMLS ID #L4965275, Trevor Albergo, KELLER WILLIAMS REALTY. Stellar MLS
- $320,0003 bd2 ba1.6k sqft11136 GOLDEN SILENCE DRIVE, RIVERVIEW, FL 33579For SaleMLS ID #L4964444, Kali Marrino, PREMIER REALTY NETWORK, INC. Stellar MLS
- $340,0004 bd2 ba1.8k sqft14013 HOLLOW LEAF PLACE, RIVERVIEW, FL 33579For SaleMLS ID #TB8532320, Danielle Tringali, RE/MAX CHAMPIONS. Stellar MLS
