This 1936sf, 4 bedrooms, 2 bath, 2 garage, 1 story home is located in beautiful and booming Riverview next to Tampa Bay. The house is in South Creek community with nice amenities and family-oriented atmosphere, residents will have free access to community amenities like clubhouse, resort-style swimming pool with cabanas, play grounds, community park and walking trails! the community is right on US-301 next to highway I-75 to take you to Tampa, Brandon, St. Pete and Sarasota within reasonable time. Within 10 minutes drive, you get all the supermarkets, shopping malls, restaurants, schools, parks for scenic views and hospital you need. With a great pond view in the backyard, this home offers plenty of common living space with open and functional floorplan among the great Room, kitchen and dining room. A covered patio enable you to enjoy the Floridian sunshine and outdoor fresh air. Separate from three secondary bedrooms , the serene owner’s suite features a spa-like private bathroom designed for tranquil shared living, private bathroom and a spacious walk-in closet. Each bedroom has walking closet. Every window is installed with smart blinds. The kitchen has granite counter tops, a center island, full-size pantry and GE appliances. The laundry room is next to the bedrooms with washer and dryer equipped. This home has higher energy efficient codes with features of 15 SEER ultra efficiency AC, energy efficient water heater, roof radiant barrier that keeps home cool in the summer. Double pane windows that keep the inside temperature right all the time and save your utility bill at end of the day!
Sold for $339,000
$339,000
10357 SCARLET SKIMMER DRIVE, RIVERVIEW, FL 33578
4beds
1,936sqft
Single Family Residence
Built in 2021
6,004 Square Feet Lot
$333,100 Zestimate®
$175/sqft
$2,573 Estimated rent
Home value
$333,100
$306,000 - $363,000
$2,573/mo
Zestimate® history
Owner options
List your home for rent
$2,573/mo
Rent Zestimate®
Find your next renter with Zillow Rental Manager. Plus, with online applications, you can quickly screen prospective tenants – for free.
$2,573/mo
Rent Zestimate®
Refinance and save
$2,368/mo
Est. payment
Refinancing to a lower rate could help reduce your monthly payments and save thousands over the life of the loan.
$2,368/mo
Est. payment
Explore your selling options
Work with a Zillow partner agent
Leverage their expertise and Zillow's premium Showcase listings to get your home seen by more buyers.
Get startedList with your own agent
Get your home in front of millions of buyers by listing it on Zillow.
Learn how to do itSell it yourself
Take full control of how buyers see your home on Zillow by listing For Sale by Owner (FSBO).
List your homeWhat's special
Zillow last checked:
Listing updated:
Listed by:
Jason Ding 407-808-5589,
ORLANDO REGIONAL PROPERTY MANAGEMENT 407-800-4545
Bought with:
Jeannette Lopez, 3044100
ORLANDO REGIONAL PROPERTY MANAGEMENT
Source: Stellar MLS,MLS#: O6303492 Originating MLS: Orlando Regional
Originating MLS: Orlando Regional
Facts & features
Interior
Bedrooms & bathrooms
- Bedrooms: 4
- Bathrooms: 2
- Full bathrooms: 2
Primary bedroom
- Features: Ceiling Fan(s), Walk-In Closet(s)
- Level: First
Bedroom 1
- Features: Ceiling Fan(s), Storage Closet
- Level: First
Bedroom 2
- Features: Ceiling Fan(s), Storage Closet
- Level: First
Bedroom 3
- Features: Ceiling Fan(s), Storage Closet
- Level: First
Primary bathroom
- Features: Pantry, Dual Sinks, Granite Counters, Shower No Tub
- Level: First
Bathroom 1
- Features: Granite Counters, Tub With Shower
- Level: First
Kitchen
- Features: Pantry, Dual Sinks, Granite Counters, Kitchen Island
- Level: First
Laundry
- Level: First
Living room
- Level: First
Heating
- Central, Electric
Cooling
- Central Air
Appliances
- Included: Convection Oven, Dishwasher, Disposal, Dryer, Electric Water Heater, Ice Maker, Microwave, Range, Refrigerator, Washer
- Laundry: Electric Dryer Hookup, Laundry Room, Washer Hookup
Features
- Ceiling Fan(s), Kitchen/Family Room Combo, Living Room/Dining Room Combo, Primary Bedroom Main Floor, Thermostat, Walk-In Closet(s)
- Flooring: Carpet, Tile
- Doors: Sliding Doors
- Windows: Window Treatments, Hurricane Shutters
- Has fireplace: No
Interior area
- Total structure area: 2,380
- Total interior livable area: 1,936 sqft
Property
Parking
- Total spaces: 2
- Parking features: Garage - Attached
- Attached garage spaces: 2
Features
- Levels: One
- Stories: 1
- Exterior features: Irrigation System, Lighting, Sidewalk, Sprinkler Metered
Lot
- Size: 6,004 Square Feet
Details
- Parcel number: A0777719326
- Zoning: RESI
- Special conditions: None
Construction
Type & style
- Home type: SingleFamily
- Property subtype: Single Family Residence
Materials
- Stucco
- Foundation: Slab
- Roof: Shingle
Condition
- New construction: No
- Year built: 2021
Utilities & green energy
- Sewer: Public Sewer
- Water: Public
- Utilities for property: Cable Connected, Electricity Connected, Natural Gas Connected, Sewer Connected, Sprinkler Meter, Street Lights, Water Connected
Community & HOA
Community
- Pet fee: $0 monthly
- Subdivision: SOUTH CREEK
HOA
- Has HOA: Yes
- HOA fee: $20 monthly
- HOA name: South Creek HOA/Gigi Holmes
- HOA phone: 813-600-5090
Location
- Region: Riverview
Financial & listing details
- Price per square foot: $175/sqft
- Tax assessed value: $285,758
- Annual tax amount: $4,954
- Date on market: 4/28/2025
- Cumulative days on market: 58 days
- Ownership: Fee Simple
- Total actual rent: 0
- Electric utility on property: Yes
- Road surface type: Paved
Price history
| Date | Event | Price |
|---|---|---|
| 12/30/2025 | Listing removed | $2,250$1/sqft |
Source: Stellar MLS #O6336726 Report a problem | ||
| 12/7/2025 | Price change | $2,250-4.3%$1/sqft |
Source: Stellar MLS #O6336726 Report a problem | ||
| 8/18/2025 | Sold | $339,000-0.1%$175/sqft |
Source:  Stellar MLS #O6303492 Report a problem Stellar MLS #O6303492 Report a problem | ||
| 8/18/2025 | Listed for rent | $2,350$1/sqft |
Source: Stellar MLS #O6336726 Report a problem | ||
| 7/20/2025 | Price change | $339,500-5.6%$175/sqft |
Source: Stellar MLS #O6303492 Report a problem | ||
| 7/1/2025 | Listed for sale | $359,500$186/sqft |
Source: Stellar MLS #O6303492 Report a problem | ||
| 5/17/2025 | Pending sale | $359,500$186/sqft |
Source: Stellar MLS #O6303492 Report a problem | ||
| 4/28/2025 | Listed for sale | $359,500+8.4%$186/sqft |
Source: Stellar MLS #O6303492 Report a problem | ||
| 3/6/2022 | Listing removed | -- |
Source: Zillow Rental Manager Report a problem | ||
| 2/5/2022 | Price change | $2,350-2.1%$1/sqft |
Source: Zillow Rental Manager Report a problem | ||
| 1/5/2022 | Sold | $331,600$171/sqft |
Source: Public Record Report a problem | ||
| 1/3/2022 | Listed for rent | $2,400$1/sqft |
Source: Zillow Rental Manager Report a problem | ||
Public tax history
| Year | Property taxes | Tax assessment |
|---|---|---|
| 2025 | $9,112 +3.3% | $285,758 |
| 2024 | $8,817 +8.6% | $285,758 +5.3% |
| 2023 | $8,119 -2.4% | $271,439 -1.1% |
| 2022 | $8,315 +237.5% | $274,493 +4471.8% |
| 2021 | $2,464 | $6,004 |
Find assessor info on the county website
Neighborhood: Simmons Loop
Nearby homes
- $360,6004 bd2 ba1.9k sqft10352 Scarlet Skimmer Dr, Riverview, FL 33578Off Market

- $405,0004 bd3 ba2.6k sqft10348 Scarlet Skimmer Dr, Riverview, FL 33578For Sale
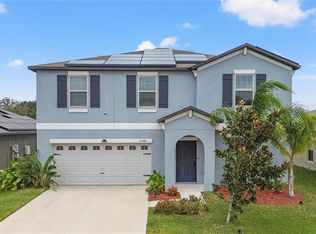
- $323,7003 bd2 ba1.5k sqft10359 Scarlet Skimmer Dr, Riverview, FL 33578Off Market

- $361,100-- bd2 ba1.9k sqft10360 Scarlett Skimmer Dr, Riverview, FL 33578Off Market
- $356,400-- bd2 ba1.9k sqft10345 Scarlett Skimmer Dr, Riverview, FL 33578Off Market
- $360,000-- bd2 ba1.9k sqft10346 Scarlett Skimmer Dr, Riverview, FL 33578Off Market
- $424,8005 bd3 ba2.8k sqft10336 Scarlet Skimmer, Riverview, FL 33578Off Market
- $325,100-- bd2 ba1.5k sqft10346 Alder Green Dr, Riverview, FL 33578Off Market
Nearby schools
GreatSchools rating
- 7/10Doby Elementary SchoolGrades: PK-5Distance: 1.9 mi
- 3/10Eisenhower Middle SchoolGrades: 6-8Distance: 2 mi
- 3/10Jule F Sumner High SchoolGrades: 9-12Distance: 0.9 mi
Get a cash offer in 3 minutes
Find out how much your home could sell for in as little as 3 minutes with a no-obligation cash offer.
Estimated market value
$333,100
Get a cash offer in 3 minutes
Find out how much your home could sell for in as little as 3 minutes with a no-obligation cash offer.
Estimated market value
$333,100
- Florida
- Hillsborough County
- Riverview
- 33578
- Simmons Loop
- 10357 SCARLET SKIMMER DRIVE
Nearby cities
Nearby neighborhoods
Nearby zip codes
Other Riverview Topics
