One or more photo(s) has been virtually staged. Your search ends here. Come see this 2 story 4 bedroom 2.5 bath home built in 2022. Designed with an open-concept layout, the spacious floor plan offers a seamless flow between the living, dining, and kitchen areas—perfect for both everyday living and entertaining guests. Situated on a large lot, the property features a huge fully fenced backyard, offering privacy and plenty of room for pets, outdoor activities, or gardening. This home also includes modern, energy-efficient upgrades such as solar panels and a water softener, helping reduce utility costs while adding comfort and convenience. Clean, cozy, and ready for immediate occupancy, this home is ready for it's new owner. Enjoy modern living in a peaceful, newer developed neighborhood. Located in Riverview with quick access to all areas.
For sale
$405,000
10348 SCARLET SKIMMER DRIVE, RIVERVIEW, FL 33578
4beds
2,635sqft
:
Get pre-qualified$2,762/mo
Single Family Residence
Built in 2022
6,876 Square Feet Lot
$398,000 Zestimate®
$154/sqft
$10/mo HOA
What's special
Large lotSpacious floor planOpen-concept layoutWater softenerSolar panelsClean cozyHuge fully fenced backyard
- 146 days |
- 200 |
- 20 |
Zillow last checked:
Listing updated:
Listed by:
Wanda Woolfolk 813-340-6366,
FONSECA WOOLFOLK REALTY LLC 813-340-6366
Source: Stellar MLS,MLS#: TB8486519 Originating MLS: Suncoast Tampa
Originating MLS: Suncoast Tampa
Facts & features
Interior
Bedrooms & bathrooms
- Bedrooms: 4
- Bathrooms: 3
- Full bathrooms: 2
- 1/2 bathrooms: 1
Primary bedroom
- Features: Ceiling Fan(s), Walk-In Closet(s)
- Level: Second
Primary bathroom
- Features: Rain Shower Head, No Closet
- Level: Second
Den
- Features: No Closet
- Level: First
Kitchen
- Features: Kitchen Island, No Closet
- Level: First
Living room
- Features: No Closet
- Level: First
Heating
- Central, Electric, Solar
Cooling
- Central Air
Appliances
- Included: Dishwasher, Disposal, Dryer, Electric Water Heater, Microwave, Range, Refrigerator, Washer, Water Softener
- Laundry: Laundry Room, Upper Level
Features
- Ceiling Fan(s), High Ceilings, Kitchen/Family Room Combo, Open Floorplan, PrimaryBedroom Upstairs, Solid Surface Counters, Split Bedroom, Thermostat, Walk-In Closet(s)
- Flooring: Carpet, Ceramic Tile
- Has fireplace: No
Interior area
- Total structure area: 3,090
- Total interior livable area: 2,635 sqft
Video & virtual tour
Property
Parking
- Total spaces: 2
- Parking features: Garage - Attached
- Attached garage spaces: 2
Features
- Levels: Two
- Stories: 2
- Exterior features: Irrigation System, Sidewalk
- Fencing: Vinyl
Lot
- Size: 6,876 Square Feet
- Features: In County, Landscaped, Sidewalk
Details
- Parcel number: U183120C3N00000100015.0
- Zoning: PD
- Special conditions: None
Construction
Type & style
- Home type: SingleFamily
- Architectural style: Contemporary
- Property subtype: Single Family Residence
Materials
- Block
- Foundation: Slab
- Roof: Shingle
Condition
- New construction: No
- Year built: 2022
Utilities & green energy
- Electric: Photovoltaics Seller Owned
- Sewer: Public Sewer
- Water: Public
- Utilities for property: BB/HS Internet Available, Cable Available, Electricity Connected, Natural Gas Connected, Phone Available, Sewer Connected, Solar, Street Lights, Water Connected
Green energy
- Energy generation: Solar
Community & HOA
Community
- Pet fee: $0 monthly
- Subdivision: SOUTHCREEK
HOA
- Has HOA: Yes
- HOA fee: $10 monthly
- HOA name: Home River Group
- HOA phone: 813-993-4000
Location
- Region: Riverview
Financial & listing details
- Price per square foot: $154/sqft
- Tax assessed value: $334,074
- Annual tax amount: $3,896
- Date on market: 3/17/2026
- Cumulative days on market: 142 days
- Listing terms: Cash,Conventional,FHA,VA Loan
- Ownership: Fee Simple
- Total actual rent: 0
- Electric utility on property: Yes
- Road surface type: Paved
Estimated market value
$398,000
$378,000 - $418,000
$3,003/mo
Price history
| Date | Event | Price |
|---|---|---|
| 3/17/2026 | Listed for sale | $405,000-1.2%$154/sqft |
Source:  Stellar MLS #TB8486519 Report a problem Stellar MLS #TB8486519 Report a problem | ||
| 3/11/2025 | Listing removed | $409,800$156/sqft |
Source: Stellar MLS #TB8338558 Report a problem | ||
| 3/4/2025 | Price change | $409,8000%$156/sqft |
Source: Stellar MLS #TB8338558 Report a problem | ||
| 2/20/2025 | Price change | $409,9000%$156/sqft |
Source: Stellar MLS #TB8338558 Report a problem | ||
| 1/16/2025 | Listed for sale | $410,000+9.8%$156/sqft |
Source: Stellar MLS #TB8338558 Report a problem | ||
| 2/10/2022 | Sold | $373,300+0%$142/sqft |
Source: Public Record Report a problem | ||
| 10/7/2021 | Pending sale | $373,290$142/sqft |
Source: Stellar MLS #T3332911 Report a problem | ||
| 10/1/2021 | Listed for sale | $373,290$142/sqft |
Source: Stellar MLS #T3332911 Report a problem | ||
Public tax history
| Year | Property taxes | Tax assessment |
|---|---|---|
| 2025 | $3,896 +0.9% | $334,074 |
| 2024 | $3,863 +13.7% | $334,074 +1.2% |
| 2023 | $3,399 -14.5% | $330,175 +4265.1% |
| 2022 | $3,973 +60.2% | $7,564 +10% |
| 2021 | $2,479 | $6,876 |
Find assessor info on the county website
Monthly payment
Est. payment
Payment breakdown
Explore the cost of this home by adjusting the details. Changes won't be saved.Climate risks
Neighborhood: Simmons Loop
Nearby schools
GreatSchools rating
- 7/10Doby Elementary SchoolGrades: PK-5Distance: 1.9 mi
- 3/10Eisenhower Middle SchoolGrades: 6-8Distance: 2 mi
- 3/10Jule F Sumner High SchoolGrades: 9-12Distance: 0.9 mi
Schools provided by the listing agent
- Elementary: Doby Elementary-HB
- Middle: Eisenhower-HB
- High: Sumner High School
Source: Stellar MLS. This data may not be complete. We recommend contacting the local school district to confirm school assignments for this home.
- $357,900-- bd2 ba1.9k sqft10346 Scarlett Skimmer Dr, Riverview, FL 33578Off Market
- $329,600-- bd2 ba1.5k sqft10342 Scarlett Skimmer Dr, Riverview, FL 33578Off Market
- $360,6004 bd2 ba1.9k sqft10352 Scarlet Skimmer Dr, Riverview, FL 33578Off Market

- $428,7005 bd3 ba2.8k sqft10336 Scarlet Skimmer, Riverview, FL 33578Off Market
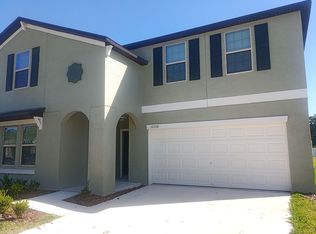
- $339,0004 bd2 ba1.9k sqft10357 Scarlet Skimmer Dr, Riverview, FL 33578Sold
- $357,800-- bd2 ba1.9k sqft10340 Scarlett Skimmer Dr, Riverview, FL 33578Off Market
- $364,400-- bd2 ba1.9k sqft10360 Scarlett Skimmer Dr, Riverview, FL 33578Off Market
- $353,700-- bd2 ba1.9k sqft10345 Scarlett Skimmer Dr, Riverview, FL 33578Off Market
A local agent can set up tours, give advice and negotiate with sellers.
A local lender can help you make sure your offer is ready when you are.
Similar homes
- $415,0004 bd3 ba2.5k sqft13917 ROSEATE TERN LANE, RIVERVIEW, FL 33579For Sale
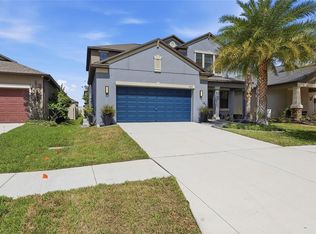
 MLS ID #TB8508930, Candra Granville Mack, CHARLES RUTENBERG REALTY INC. Stellar MLS
 - $415,0004 bd3 ba2.7k sqft9731 IVORY DR, RUSKIN, FL 33573Pending
 MLS ID #TB8520805, Amly Turmero-Siem, EXP REALTY LLC. Stellar MLS
 - $399,9994 bd3 ba2.6k sqft13209 WILDFLOWER MEADOW DRIVE, RIVERVIEW, FL 33579For Sale
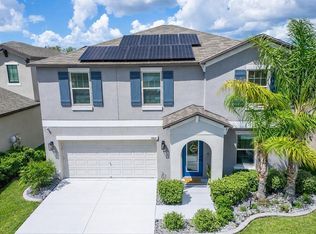 MLS ID #TB8489189, Jazmin Caballero, LPT REALTY, LLC. Stellar MLS
 - $419,9004 bd3 ba2.4k sqft12273 BLUE PACIFIC DRIVE, RIVERVIEW, FL 33579For Sale
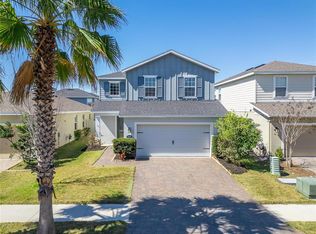 MLS ID #TB8479469, Ryan Fernandez, ELEVATED REALTY. Stellar MLS
 - $324,8004 bd3 ba2k sqft12111 FAWN BRINDLE STREET, RIVERVIEW, FL 33578For SaleMLS ID #TB8528739, Jacqueline Pacheco, CHARLES RUTENBERG REALTY INC. Stellar MLS
- $439,9004 bd3 ba2.5k sqft11411 CHILLY WATER COURT, RIVERVIEW, FL 33569For SaleMLS ID #TB8506720, Jasmine Proano, WEICHERT, REALTORS - NEXON. Stellar MLS
- $379,9993 bd2 ba1.6k sqft6618 SUMMER COVE DRIVE, RIVERVIEW, FL 33578For SaleMLS ID #TB8535807, Kerin Clarkin, AGILE GROUP REALTY. Stellar MLS
- $407,000-- bd2 ba1.7k sqft11906 Bahia Valley Dr, Riverview, FL 33579Off Market
- $469,9005 bd3 ba3.3k sqft12410 LATCHFORD STREAM PLACE, RIVERVIEW, FL 33579For SaleMLS ID #TB8526839, Susan Najar, CHARLES RUTENBERG REALTY INC. Stellar MLS
- $349,9004 bd2 ba1.9k sqft7502 LONE STAR PLACE, RIVERVIEW, FL 33578For SaleMLS ID #TB8520329, Ashley Gajdosz, KELLER WILLIAMS TAMPA PROPERTIES. Stellar MLS
- $370,0005 bd3 ba2.4k sqft9448 LEMON DROP LOOP, RUSKIN, FL 33573For SaleMLS ID #TB8460428, Adamelys Valladares, EXP REALTY LLC. Stellar MLS
- $494,9004 bd3 ba3.5k sqft11309 BRIGHTON KNOLL LOOP, RIVERVIEW, FL 33579For SaleMLS ID #O6423211, Dalton Robinson, BIRCH HAVEN REAL ESTATE, LLC. Stellar MLS
- $334,9003 bd2 ba1.9k sqft12220 LEGACY BRIGHT STREET, RIVERVIEW, FL 33578For SaleMLS ID #TB8502649, Mike Youngblood, TMWRK BROKERAGE LLC. Stellar MLS
- $416,0004 bd3 ba2.6k sqft5052 WHITE CHICORY DRIVE, APOLLO BEACH, FL 33572For SaleMLS ID #TB8512972, Steven Rosales, KELLER WILLIAMS SOUTH SHORE. Stellar MLS
- $467,5004 bd3 ba2.6k sqft13530 PALMERA VISTA DRIVE, RIVERVIEW, FL 33579For SaleMLS ID #TB8485025, William Morris, YELLOWFIN REALTY. Stellar MLS
- $600,0004 bd3 ba3k sqft13824 SUNLIGHT MEADOW DRIVE, RIVERVIEW, FL 33578For SaleMLS ID #A4692595, Sean Ready, KW SUNCOAST. Stellar MLS
- $395,0004 bd2 ba1.8k sqft12690 TANNENCREST DRIVE, RIVERVIEW, FL 33579For SaleMLS ID #A4689173, Rachel Rademacher, HOUSE MATCH. Stellar MLS
- $389,9002 bd2 ba2.2k sqft1810 MILFORD CIRCLE, SUN CITY CENTER, FL 33573For SaleMLS ID #TB8495089, Rich Shelley, FLORIDA'S 1ST CHOICE RLTY LLC. Stellar MLS
- $479,9994 bd3 ba2.4k sqft7705 NOTTINGHILL SKY DRIVE, APOLLO BEACH, FL 33572For SaleMLS ID #TB8514033, Mark Longenecker, YELLOWFIN REALTY. Stellar MLS
- $460,0004 bd3 ba2.8k sqft11415 BLUE CRANE STREET, RIVERVIEW, FL 33569For SaleMLS ID #TB8517936, Tony Baroni, KELLER WILLIAMS SUBURBAN TAMPA. Stellar MLS
