Virtually Staged. Welcome to your new home in the Ibis Cove section of South Fork in Riverview. An impressive 4 bedroom, 2.5 bath two-story home offering over 3,500 square feet with 1 of the largest floor plans in the community. The warm terracotta exterior, arched covered front porch, paver driveway, and attached 2-car garage create outstanding curb appeal. Inside, a bright open layout greets you with tile flooring throughout the main level and an abundance of natural light. Just off the foyer, a versatile flex space adjoins the 5th bedroom, ideal as a home office, gym, playroom, or guest suite. The kitchen impresses with dark espresso recessed-panel cabinetry, granite countertops, a large center island with bar seating, stainless steel appliances, and a walk-in pantry, all opening to a spacious dining area anchored by a globe chandelier and sliding glass doors leading to the backyard, which has room for a large pool. A convenient laundry and mudroom with Samsung washer and dryer sits just off the kitchen with direct garage access, and a half bath rounds out the main floor. Upstairs, a massive loft spanning over 16 by 18 feet serves perfectly as a media room, game room, or second living area. The owner's suite is a standout, measuring nearly 28 by 16 feet with luxury vinyl plank flooring, 2 walk-in closets, and a spa-like en-suite featuring dual vanities with marble-look countertops, a garden tub, frameless glass shower with rain head, and a private water closet. 3 additional bedrooms are well-sized with LVP flooring and share a full bath with granite vanity. South Fork amenities include a resort-style pool, playgrounds, parks, and walking trails, with the CDD fee included in taxes. Conveniently located near top shopping, dining, major commuter routes, and highly rated schools.
For sale
Price cut: $20K (9/3)
$474,900
11309 BRIGHTON KNOLL LOOP, RIVERVIEW, FL 33579
4beds
3,553sqft
Single Family Residence
Built in 2017
6,900 Square Feet Lot
$470,700 Zestimate®
$134/sqft
$25/mo HOA
What's special
Abundance of natural lightGranite countertopsArched covered front porchGarden tubDirect garage accessBright open layoutWarm terracotta exterior
- 91 days
- 114
- 12
Zillow last checked:
Listing updated:
Listed by:
Dalton Robinson 813-924-0251,
BIRCH HAVEN REAL ESTATE, LLC 813-924-0251,
Traci McKnight 727-492-6404,
BIRCH HAVEN REAL ESTATE, LLC
Source: Stellar MLS,MLS#: O6423211 Originating MLS: Orlando Regional
Originating MLS: Orlando Regional
Facts & features
Interior
Bedrooms & bathrooms
- Bedrooms: 4
- Bathrooms: 3
- Full bathrooms: 2
- 1/2 bathrooms: 1
Rooms
- Room types: Bonus Room
Primary bedroom
- Features: Walk-In Closet(s)
- Level: Second
- Area: 448 Square Feet
- Dimensions: 28x16
Bedroom 2
- Features: Walk-In Closet(s)
- Level: Second
- Area: 144 Square Feet
- Dimensions: 12x12
Bedroom 3
- Features: Walk-In Closet(s)
- Level: Second
- Area: 180 Square Feet
- Dimensions: 15x12
Bedroom 4
- Features: Walk-In Closet(s)
- Level: Second
- Area: 192 Square Feet
- Dimensions: 12x16
Primary bathroom
- Level: Second
- Area: 210 Square Feet
- Dimensions: 14x15
Bathroom 1
- Level: First
- Area: 25 Square Feet
- Dimensions: 5x5
Bathroom 2
- Level: Second
- Area: 72 Square Feet
- Dimensions: 9x8
Dinette
- Level: First
- Area: 192 Square Feet
- Dimensions: 12x16
Dining room
- Level: First
- Area: 156 Square Feet
- Dimensions: 12x13
Family room
- Level: First
- Area: 256 Square Feet
- Dimensions: 16x16
Kitchen
- Level: First
- Area: 247 Square Feet
- Dimensions: 13x19
Living room
- Level: First
- Area: 396 Square Feet
- Dimensions: 22x18
Loft
- Level: Second
- Area: 304 Square Feet
- Dimensions: 16x19
Heating
- Electric, Heat Pump
Cooling
- Central Air
Appliances
- Included: Dishwasher, Disposal, Dryer, Electric Water Heater, Microwave, Range, Refrigerator, Washer
- Laundry: Laundry Room
Features
- Ceiling Fan(s), Open Floorplan, PrimaryBedroom Upstairs, Split Bedroom, Thermostat, Walk-In Closet(s)
- Flooring: Ceramic Tile, Vinyl
- Has fireplace: No
Interior area
- Total structure area: 4,069
- Total interior livable area: 3,553 sqft
Property
Parking
- Total spaces: 2
- Parking features: Garage - Attached
- Attached garage spaces: 2
Features
- Levels: Two
- Stories: 2
- Exterior features: Lighting, Rain Gutters
Lot
- Size: 6,900 Square Feet
- Dimensions: 60 x 115
Details
- Parcel number: U1631209VY00000200012.0
- Zoning: PD
- Special conditions: None
Construction
Type & style
- Home type: SingleFamily
- Property subtype: Single Family Residence
Materials
- Block, Stucco
- Foundation: Block, Other, Slab
- Roof: Shingle
Condition
- New construction: No
- Year built: 2017
Utilities & green energy
- Sewer: Public Sewer
- Water: Public
- Utilities for property: Cable Connected, Electricity Connected, Underground Utilities, Water Connected
Community & HOA
Community
- Features: Playground, Pool
- Security: Smoke Detector(s)
- Pet fee: $0 monthly
- Subdivision: SOUTH FORK TR L PH 1
HOA
- Has HOA: Yes
- Services included: Cable TV, Community Pool, Recreational Facilities
- HOA fee: $25 monthly
- HOA name: First Service Residential / Sarah Ranney
- HOA phone: 727-299-9555
Location
- Region: Riverview
Financial & listing details
- Price per square foot: $134/sqft
- Tax assessed value: $407,294
- Annual tax amount: $8,321
- Date on market: 7/11/2026
- Cumulative days on market: 294 days
- Listing terms: Cash,Conventional,FHA,VA Loan
- Ownership: Fee Simple
- Total actual rent: 0
- Electric utility on property: Yes
- Road surface type: Paved
Estimated market value
$470,700
$447,000 - $494,000
$3,555/mo
Price history
| Date | Event | Price |
|---|---|---|
| 9/3/2026 | Price change | $474,900-4%$134/sqft |
Source:  Stellar MLS #O6423211 Report a problem Stellar MLS #O6423211 Report a problem | ||
| 7/11/2026 | Listed for sale | $494,900-1%$139/sqft |
Source: Stellar MLS #O6423211 Report a problem | ||
| 7/1/2026 | Listing removed | $499,950$141/sqft |
Source: Stellar MLS #O6406389 Report a problem | ||
| 5/8/2026 | Listed for sale | $499,950$141/sqft |
Source: Stellar MLS #O6406389 Report a problem | ||
| 5/8/2026 | Listing removed | $499,950$141/sqft |
Source: Stellar MLS #O6363042 Report a problem | ||
| 5/1/2026 | Price change | $499,950-3.9%$141/sqft |
Source: Stellar MLS #O6363042 Report a problem | ||
| 2/21/2026 | Price change | $519,999-2.8%$146/sqft |
Source: Stellar MLS #O6363042 Report a problem | ||
| 12/8/2025 | Listed for sale | $535,000+12%$151/sqft |
Source: Stellar MLS #O6363042 Report a problem | ||
| 12/28/2022 | Listing removed | -- |
Source: Zillow Rentals Report a problem | ||
| 12/12/2022 | Listed for rent | $2,775$1/sqft |
Source: Zillow Rentals Report a problem | ||
| 12/1/2022 | Listing removed | -- |
Source: Zillow Rental Network_1 Report a problem | ||
| 10/24/2022 | Listed for rent | $2,775$1/sqft |
Source: Zillow Rental Network_1 #O6067446 Report a problem | ||
| 2/25/2022 | Sold | $477,500-0.5%$134/sqft |
Source: Public Record Report a problem | ||
| 1/27/2022 | Pending sale | $480,000$135/sqft |
Source: Stellar MLS #U8147731 Report a problem | ||
| 1/21/2022 | Price change | $480,000-2%$135/sqft |
Source: Stellar MLS #U8147731 Report a problem | ||
| 1/6/2022 | Pending sale | $490,000$138/sqft |
Source: Stellar MLS #U8147731 Report a problem | ||
| 1/6/2022 | Listed for sale | $490,000+46.3%$138/sqft |
Source: Stellar MLS #U8147731 Report a problem | ||
| 4/17/2020 | Listing removed | $335,000$94/sqft |
Source: PINEYWOODS REALTY LLC #T3222160 Report a problem | ||
| 1/26/2020 | Listed for sale | $335,000+15.3%$94/sqft |
Source: PINEYWOODS REALTY LLC #T3222160 Report a problem | ||
| 8/7/2017 | Sold | $290,439$82/sqft |
Source: Public Record Report a problem | ||
| 12/27/2016 | Listing removed | -- |
Source: KB Home Report a problem | ||
| 12/16/2016 | Listed for sale | -- |
Source: KB Home Report a problem | ||
Public tax history
| Year | Property taxes | Tax assessment |
|---|---|---|
| 2025 | $10,701 +4.6% | $407,294 0% |
| 2024 | $10,228 -0.2% | $407,303 -1.7% |
| 2023 | $10,247 +55.5% | $414,460 +58.3% |
| 2022 | $6,588 +2.9% | $261,749 +3% |
| 2021 | $6,405 -2.3% | $254,125 +1.4% |
| 2020 | $6,555 +3.3% | $250,616 +2.3% |
| 2019 | $6,348 | $244,981 -10.3% |
| 2018 | $6,348 -7.9% | $273,120 +546.8% |
| 2017 | $6,892 +106.6% | $42,228 +2.9% |
| 2016 | $3,335 +10.8% | $41,031 +10% |
| 2015 | $3,010 | $37,301 +440.6% |
| 2014 | -- | $6,900 |
Find assessor info on the county website
Monthly payment
Est. payment
Payment breakdown
Explore the cost of this home by adjusting the details. Changes won't be saved.Climate risks
Neighborhood: Southfork
Nearby schools
Schools provided by the listing agent
- Elementary: Summerfield Crossing Elementary
- Middle: Eisenhower-HB
- High: Sumner High School
Source: Stellar MLS. This data may not be complete. We recommend contacting the local school district to confirm school assignments for this home.
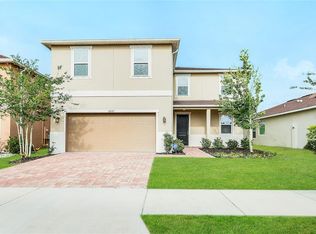
- $380,3004 bd2 ba2.6k sqft11307 Brighton Knoll Loop, Riverview, FL 33579Off Market
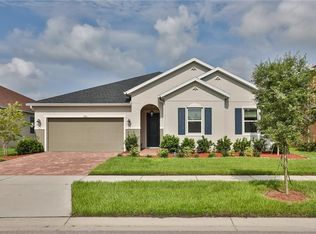
- $414,6004 bd2 ba2.5k sqft11311 Brighton Knoll Loop, Riverview, FL 33579Off Market
- $337,0004 bd2 ba1.9k sqft11305 Brighton Knoll Loop, Riverview, FL 33579Off Market
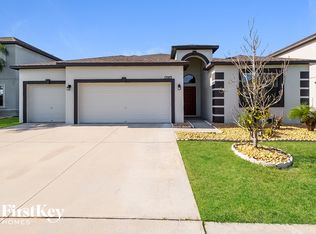
- $400,9004 bd3 ba2.5k sqft13925 Felix Will Rd, Riverview, FL 33579Off Market
Similar homes
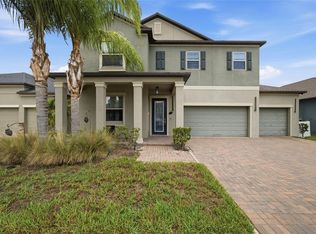
- $475,0005 bd3 ba3k sqft11419 SUNBURST MARBLE ROAD, RIVERVIEW, FL 33579For Sale
 MLS ID #TB8545762, Angel Bueno, TREASURED HOME COLLECTION. Stellar MLS
 - $469,9954 bd3 ba2k sqft13230 WELLINGTON HILLS DRIVE, RIVERVIEW, FL 33579For Sale
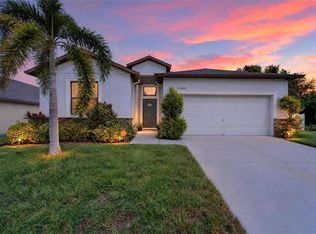 MLS ID #TB8554695, Bryan Rodriguez, ELEVATED REALTY. Stellar MLS
 - $535,0005 bd3 ba3.5k sqft11438 ACACIA GROVE LANE, RIVERVIEW, FL 33579For Sale
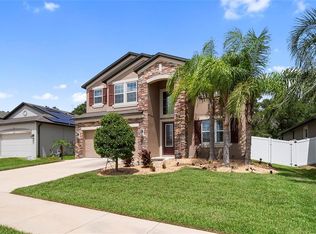 MLS ID #A4699637, Kurt Kraus II, LLC, PREFERRED SHORE LLC. Stellar MLS
 - $522,9005 bd3 ba3.1k sqft11923 CINNAMON FERN DRIVE, RIVERVIEW, FL 33579For Sale
 MLS ID #W7888461, Joseph DiPaula, RE/MAX CHAMPIONS. Stellar MLS
 - $439,9005 bd3 ba2.9k sqft13519 PALMERA VISTA DRIVE, RIVERVIEW, FL 33579For SaleMLS ID #TB8510164, Marvin Felix, YOUR HOME SOLD GUARANTEED REAL. Stellar MLS
- $490,0004 bd3 ba2.5k sqft13017 SATIN LILY DRIVE, RIVERVIEW, FL 33579For SaleMLS ID #TB8505086, Matthew Mish, DALTON WADE INC. Stellar MLS
- $399,0004 bd3 ba2.6k sqft12952 WILDFLOWER MEADOW DRIVE, RIVERVIEW, FL 33579For SaleMLS ID #TB8556358, Kasha Kramer, LPT REALTY, LLC. Stellar MLS
- $410,0004 bd3 ba2.1k sqft11609 GOLD DUST COURT, RIVERVIEW, FL 33579For SaleMLS ID #TB8554438, Lara Champ Mays LLC, REAL BROKER, LLC. Stellar MLS
- $450,0004 bd3 ba2.4k sqft13109 FRUITVILLE WAY, RIVERVIEW, FL 33579For SaleMLS ID #O6416164, Ray Wilson, A BETTER CHOICE REALTY, INC.. Stellar MLS
- $380,0004 bd2 ba1.8k sqft13520 PALMERA VISTA DRIVE, RIVERVIEW, FL 33579For SaleMLS ID #TB8539525, Christine Ans, KELLER WILLIAMS SUBURBAN TAMPA. Stellar MLS
- $395,0004 bd2 ba2k sqft11908 GREENCHOP PLACE, RIVERVIEW, FL 33579For SaleMLS ID #TB8481041, Elizabeth Acevedo, HOMEXPRESS REALTY, INC.. Stellar MLS
- $394,9994 bd3 ba2.6k sqft13209 WILDFLOWER MEADOW DRIVE, RIVERVIEW, FL 33579For SaleMLS ID #TB8489189, Jazmin Caballero, LPT REALTY, LLC. Stellar MLS
- $348,9004 bd3 ba1.9k sqft13904 ARBOR PINES DRIVE, RIVERVIEW, FL 33579For SaleMLS ID #TB8548606, Kerin Clarkin, AGILE GROUP REALTY. Stellar MLS
- $349,9903 bd3 ba1.9k sqft13417 BEECHBERRY DRIVE, RIVERVIEW, FL 33579For SaleMLS ID #TB8541203, April Heinrich, KELLER WILLIAMS SUBURBAN TAMPA. Stellar MLS
- $479,0004 bd3 ba3.3k sqft5633 HAWKS CAY STREET, APOLLO BEACH, FL 33572For SaleMLS ID #TB8526775, Tiffany Schouest, 27NORTH REALTY. Stellar MLS
- $375,5004 bd2 ba1.8k sqft12690 TANNENCREST DRIVE, RIVERVIEW, FL 33579For SaleMLS ID #A4689173, Rachel Rademacher, HOUSE MATCH. Stellar MLS
- $370,0003 bd3 ba1.9k sqft11618 GOLD DUST COURT, RIVERVIEW, FL 33579For SaleMLS ID #TB8542164, Jay D'Abramo, FLORIDA EXECUTIVE REALTY. Stellar MLS
- $330,0004 bd3 ba2.4k sqft13113 FRUITVILLE WAY, RIVERVIEW, FL 33579For SaleMLS ID #TB8542933, Gloria Johnpierre, SIVEN PREMIER REAL ESTATE. Stellar MLS
- $485,0005 bd3 ba2.9k sqft5061 WHITE CHICORY DRIVE, APOLLO BEACH, FL 33572For SaleMLS ID #TB8548288, Jodi Avery, KELLER WILLIAMS SOUTH TAMPA. Stellar MLS
- $440,9794 bd3 ba2.5k sqft11218 SAGE CANYON DRIVE, RIVERVIEW, FL 33578For SaleMLS ID #TB8363167, Guillermo Gomez, RADIUS REALTY GROUP LLC. Stellar MLS
